
4065 Labarge Road, Central City, IA 52214
Local realty services provided by:Graf Real Estate ERA Powered
Listed by: lucas burrington
Office: burrington real estate
MLS#:2605081
Source:IA_CRAAR
Price summary
- Price:$497,500
- Price per sq. ft.:$187.67
About this home
Country living at its finest, this location offers the privacy one would love to have to share with family and friends. This has been completely remodeled and has been done with love and attention to detail. It has 4 beds 3.5 baths spaced thru out almost 3000 sq ft of finished livable space. This acreage gives a perfect setting for entertaining, hunting, or just catching your breathe. Property is in great shape it is worth your time to come walk thru!
Contact an agent
Home facts
- Year built:1979
- Listing ID #:2605081
- Added:40 day(s) ago
- Updated:August 26, 2026 at 08:13 AM
Rooms and interior
- Bedrooms:4
- Total bathrooms:4
- Full bathrooms:3
- Half bathrooms:1
- Kitchen Description:Dishwasher, Disposal, Range, Refrigerator
- Basement:Yes
- Basement Description:Full
- Living area:2,651 sq. ft.
Heating and cooling
- Central air:Yes
Structure and exterior
- Year built:1979
- Building area:2,651 sq. ft.
- Lot area:1.21 Acres
- Architectural Style:Ranch
- Construction Materials:Frame, Stone
- Levels:1 Story
Schools
- High school:Central City
- Middle school:Central City
- Elementary school:Central City
Utilities
- Water:Well
Finances and disclosures
- Price:$497,500
- Price per sq. ft.:$187.67
- Tax amount:$4,007
Parking
- Parking description:Attached, Detached
New listings near 4065 Labarge Road
- New
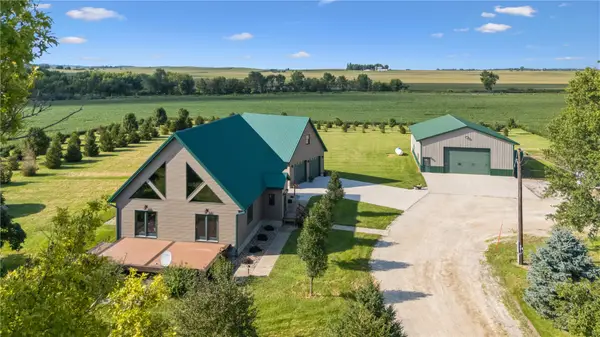 $794,950Active4 beds 3 baths3,558 sq. ft.
2153 Central City Rd, Central City, IA 52214
MLS# 2605927Listed by: REALTY87 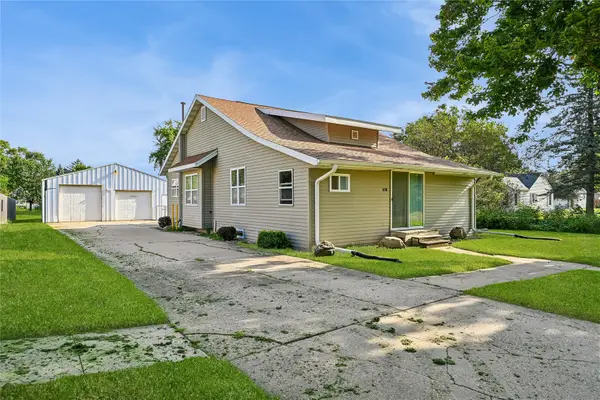 $185,000Pending3 beds 1 baths1,440 sq. ft.
618 E Maple Street, Central City, IA 52214
MLS# 2605853Listed by: IOWA REALTY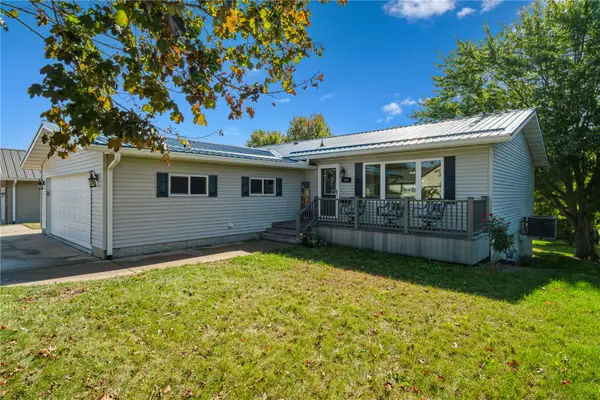 $315,000Active4 beds 3 baths2,288 sq. ft.
504 Prairie Hills Drive, Central City, IA 52214
MLS# 2605785Listed by: REALTY87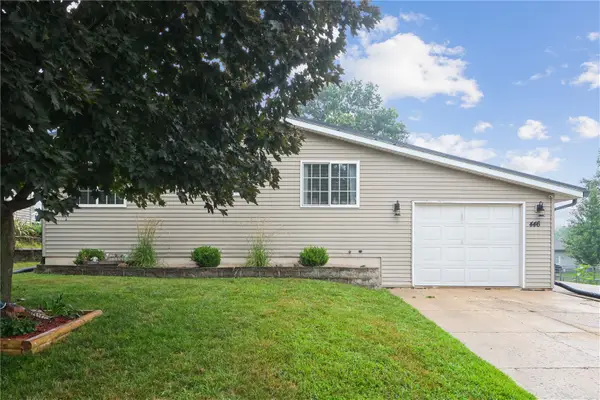 $217,000Pending3 beds 1 baths1,816 sq. ft.
446 Terrace Drive, Central City, IA 52214
MLS# 2605138Listed by: REALTY87 $399,000Pending5 beds 3 baths3,479 sq. ft.
626 Grove St, Central City, IA 52214
MLS# 2604090Listed by: REALTY87 $610,000Active-- beds -- baths
Wendy Oaks Rd, Central City, IA 52214
MLS# 2600588Listed by: CREATIVE REAL ESTATE IOWA $1,050,000Active-- beds -- baths
1350 Waubeek Road, Central City, IA 52214
MLS# 2506972Listed by: HERTZ REAL ESTATE SERVICE


Protect your home and budget from life's surprises with an Assurant Home Warranty, backed by a partner that supports you through every step of homeownership. Explore Plans.
© 2023 - 2026 ERA Franchise Systems LLC. All rights reserved. ERA Franchise Systems LLC fully supports the principles of the Fair Housing Act and the Equal Opportunity Act. ERA, ERA Real Estate powered, and their respective logos are registered service marks of ERA Franchise Systems LLC. Each office is independently owned and operated.