
504 Prairie Hills Drive, Central City, IA 52214
Local realty services provided by:Graf Real Estate ERA Powered
504 Prairie Hills Drive,Central City, IA 52214
$305,000
- 4 Beds
- 3 Baths
- 2,288 sq. ft.
- Single family
- Pending
Listed by: sarah auman
Office: realty87
MLS#:2605785
Source:IA_CRAAR
Price summary
- Price:$305,000
- Price per sq. ft.:$133.3
About this home
Welcome to the desirable Prairie Hills community in Central City! Located within walking distance to schools and parks, it’s an ideal spot for anyone wanting small-town living with easy access to everyday needs. The front of the home offers wonderful curb appeal with a front deck area for seating to enjoy your morning coffee! A metal roof that is durable, long lasting, and low maintenance for our unpredictable Iowa weather.
Step inside to find freshly updated flooring throughout the main level, featuring durable LVP and new carpet in the 3 bedrooms. The spacious primary suite includes its own private ensuite bathroom, offering a peaceful retreat at the end of the day and your own personal space away from guest areas.
The walkout basement adds even more living space and flexibility — perfect for an entertainment space, guest area, or hobby space. 2 bedrooms are housed in the basement (1 non-conforming). Totaling 5 bedrooms in this home!
Outside, you’ll love the large yard with a deck and expansive concrete patio, perfect for entertaining or relaxing. The oversized attached garage plus a detached shed provides plenty of room for vehicles and storage.
This home checks all the boxes — move-in ready, thoughtfully updated, and in a fantastic community. Don’t miss your chance to call Prairie Hills home!...
Contact an agent
Home facts
- Year built:2001
- Listing ID #:2605785
- Added:28 day(s) ago
- Updated:September 12, 2026 at 07:32 AM
Rooms and interior
- Bedrooms:4
- Total bathrooms:3
- Full bathrooms:3
- Kitchen Description:Dishwasher, Microwave, Range, Refrigerator
- Basement:Yes
- Basement Description:Full
- Living area:2,288 sq. ft.
Heating and cooling
- Heating:Gas
- Central air:Yes
Structure and exterior
- Year built:2001
- Building area:2,288 sq. ft.
- Lot area:0.28 Acres
- Architectural Style:Ranch
- Construction Materials:Frame
- Exterior Features:Deck, Fence, Patio
- Levels:1 Story
Schools
- High school:Central City
- Middle school:Central City
- Elementary school:Central City
Utilities
- Water:Public
Finances and disclosures
- Price:$305,000
- Price per sq. ft.:$133.3
- Tax amount:$4,000
Features and amenities
- Laundry features:Dryer, Washer
Parking
- Parking description:Attached, Garage
- Garage:Yes
- Garage spaces:2
New listings near 504 Prairie Hills Drive
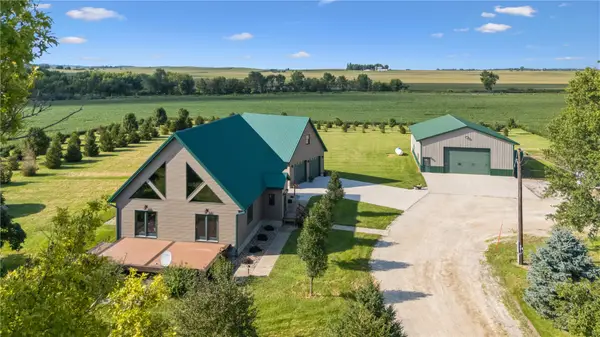 $794,950Active4 beds 3 baths3,558 sq. ft.
2153 Central City Rd, Central City, IA 52214
MLS# 2605927Listed by: REALTY87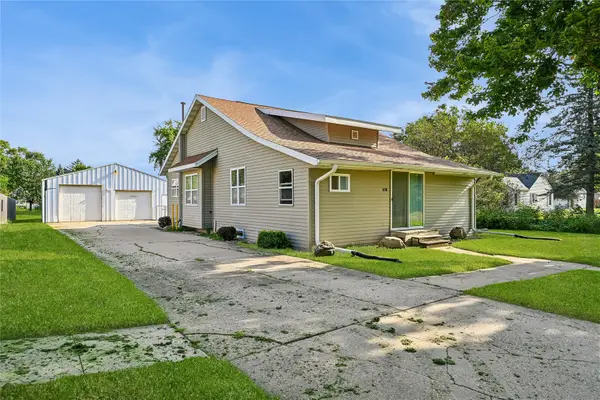 $185,000Pending3 beds 1 baths1,440 sq. ft.
618 E Maple Street, Central City, IA 52214
MLS# 2605853Listed by: IOWA REALTY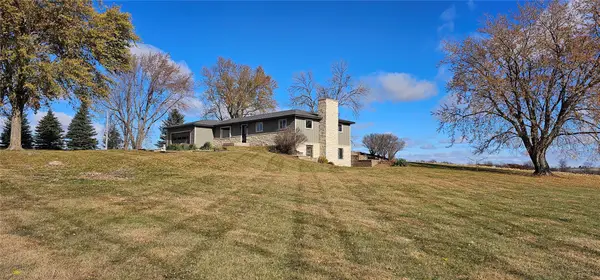 $497,500Pending4 beds 4 baths2,651 sq. ft.
4065 Labarge Road, Central City, IA 52214
MLS# 2605081Listed by: BURRINGTON REAL ESTATE $399,000Pending5 beds 3 baths3,479 sq. ft.
626 Grove St, Central City, IA 52214
MLS# 2604090Listed by: REALTY87 $610,000Active-- beds -- baths
Wendy Oaks Rd, Central City, IA 52214
MLS# 2600588Listed by: CREATIVE REAL ESTATE IOWA $1,050,000Active-- beds -- baths
1350 Waubeek Road, Central City, IA 52214
MLS# 2506972Listed by: HERTZ REAL ESTATE SERVICE


Protect your home and budget from life's surprises with an Assurant Home Warranty, backed by a partner that supports you through every step of homeownership. Explore Plans.
© 2023 - 2026 ERA Franchise Systems LLC. All rights reserved. ERA Franchise Systems LLC fully supports the principles of the Fair Housing Act and the Equal Opportunity Act. ERA, ERA Real Estate powered, and their respective logos are registered service marks of ERA Franchise Systems LLC. Each office is independently owned and operated.