
219 Vermont Avenue, Clarence, IA 52216
Local realty services provided by:Results Realty ERA Powered
219 Vermont Avenue,Clarence, IA 52216
$650,000
- 4 Beds
- 2 Baths
- 2,475 sq. ft.
- Single family
- Active
Listed by: ashley block
Office: ruhl&ruhl realtors dewitt
MLS#:12743538
Source:MLSNI
Price summary
- Price:$650,000
- Price per sq. ft.:$262.63
About this home
Welcome to your own slice of country living! This beautifully maintained 4-bedroom, 2.5 bathroom property sits on a picture-perfect 4.47-acre setting just outside Clarence and offers the space, updates, and outbuildings you've been waiting for. Tasteful updates throughout the home provide modern comfort while maintaining the charm and character of country living. The property truly shines when it comes to storage, workspace, and versatility. The 3-car attached garage is heated, and an additional 2-car garage features a new roof. A spacious 45' x 60' shed provides plenty of room for equipment, vehicles, storage, or hobbies. There is also an additional insulated and heated shop with all-cement floors, offering the perfect space for projects, a workshop, or year-round use. The 34' x 60' barn features all-new tin, a 1/2 hay mow, and a hydraulic door, adding even more functionality to this incredible property. With 4.47 acres, multiple garages and outbuildings, tasteful updates throughout, and a peaceful, picture-perfect country setting, this property offers an incredible combination of comfort, functionality, and space. Whether you're looking for room to spread out, a hobby farm, or a property with exceptional storage and workspace, 219 Vermont Ave is one you won't want to miss!...
Contact an agent
Home facts
- Year built:1913
- Listing ID #:12743538
- Updated:September 06, 2026 at 11:02 AM
Rooms and interior
- Bedrooms:4
- Total bathrooms:2
- Full bathrooms:2
- Rooms Total:7
- Kitchen Description:Microwave
- Basement Description:Full, Unfinished
- Living area:2,475 sq. ft.
Heating and cooling
- Cooling:Central Air
- Heating:Forced Air, Natural Gas
- Central air:Yes
Structure and exterior
- Roof:Asphalt
- Year built:1913
- Building area:2,475 sq. ft.
- Lot area:4.47 Acres
- Foundation Description:Block, Concrete Perimeter
- Levels:2 Story
Utilities
- Water:Shared Well
Finances and disclosures
- Price:$650,000
- Price per sq. ft.:$262.63
- Tax amount:$3,200 (2024)
 Copyright 2026 Midwest Real Estate Data LLC. All rights reserved. The data relating to real estate for sale on this web site comes in part from the Broker Reciprocity Program of the Midwest Real Estate Data LLC. Listing information is deemed reliable but not guaranteed.
New listings near 219 Vermont Avenue
 $99,900Pending3 beds 2 baths1,911 sq. ft.
414 6th Avenue, Clarence, IA 52216
MLS# 2605679Listed by: PINNACLE REALTY LLC $255,000Pending3 beds 3 baths2,151 sq. ft.
502 9th Avenue, Clarence, IA 52216
MLS# 2605405Listed by: RE/MAX CONCEPTS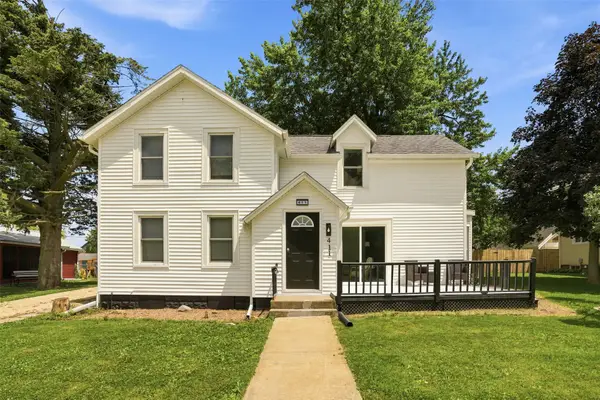 $199,900Pending4 beds 2 baths1,703 sq. ft.
411 5th Avenue, Clarence, IA 52216
MLS# 2604302Listed by: EPIQUE REALTY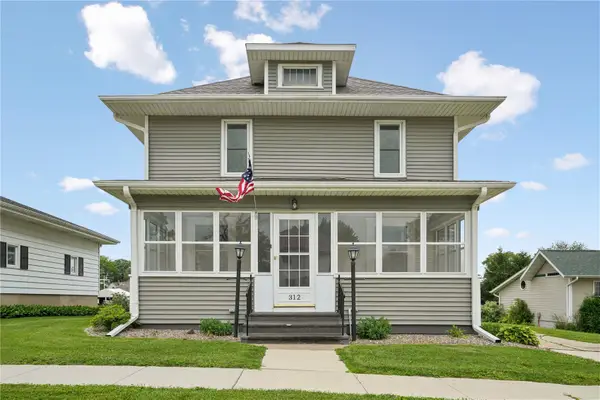 $249,000Active4 beds 2 baths1,530 sq. ft.
312 4th Avenue, Clarence, IA 52216
MLS# 2604555Listed by: PINNACLE REALTY LLC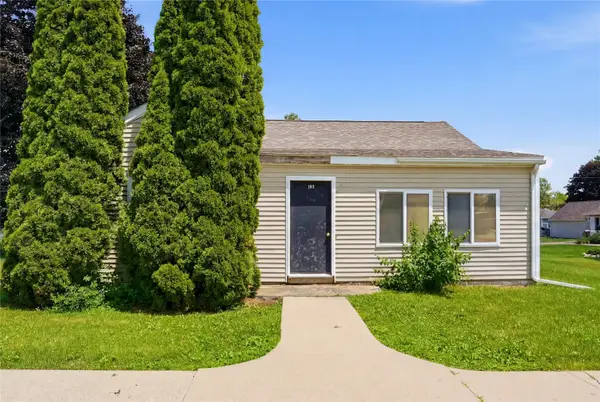 $75,000Active2 beds 1 baths975 sq. ft.
309 2nd Avenue, Clarence, IA 52216
MLS# 2604353Listed by: PINNACLE REALTY LLC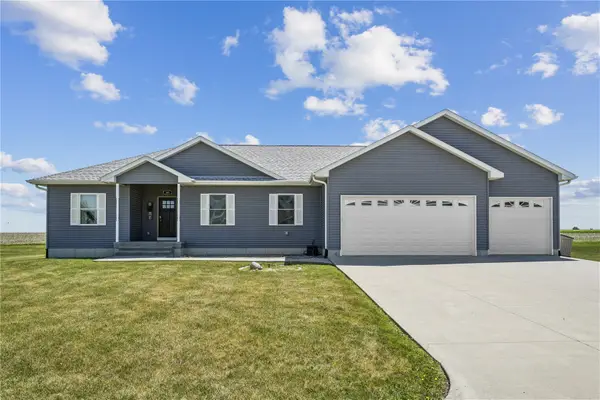 $340,000Pending5 beds 3 baths2,076 sq. ft.
505 11th Avenue, Clarence, IA 52216
MLS# 2603860Listed by: PINNACLE REALTY LLC $200,000Pending3 beds 2 baths1,856 sq. ft.
516 9th Avenue, Clarence, IA 52216
MLS# 2502438Listed by: PINNACLE REALTY LLC


Protect your home and budget from life's surprises with an Assurant Home Warranty, backed by a partner that supports you through every step of homeownership. Explore Plans.
© 2023 - 2026 ERA Franchise Systems LLC. All rights reserved. ERA Franchise Systems LLC fully supports the principles of the Fair Housing Act and the Equal Opportunity Act. ERA, ERA Real Estate powered, and their respective logos are registered service marks of ERA Franchise Systems LLC. Each office is independently owned and operated.