
414 6th Avenue, Clarence, IA 52216
Local realty services provided by:Graf Real Estate ERA Powered
Listed by: emily robison
Office: pinnacle realty llc.
MLS#:2605679
Source:IA_CRAAR
Price summary
- Price:$99,900
- Price per sq. ft.:$52.28
About this home
If you’re looking for lots of space for the money and an opportunity to build equity, this home is full of potential. Inside, you’ll find a home full of beautiful woodwork and large wooden pocket doors full of character that slide like a dream! Just off of the kitchen you'll find a conveniently located and spacious main-floor laundry/mud room with a half bathroom and built-in pantry cabinets. Upstairs has 3 generously sized bedrooms and a full bathroom with jacuzzi tub. Plenty of storage throughout this home! Outside is a large patio and a 2 stall detached garage with alley access and space to add on or build a larger garage or shop. With room to make it your own, this property is a great opportunity for a buyer ready to add their personal touches and bring their vision to life. Don’t miss the chance to create a home you’ll love while building equity along the way!
Contact an agent
Home facts
- Year built:1908
- Listing ID #:2605679
- Added:30 day(s) ago
- Updated:September 12, 2026 at 07:32 AM
Rooms and interior
- Bedrooms:3
- Total bathrooms:2
- Full bathrooms:1
- Half bathrooms:1
- Rooms Total:7
- Kitchen Description:Range, Refrigerator
- Basement:Yes
- Basement Description:Full
- Living area:1,911 sq. ft.
Heating and cooling
- Heating:Gas
- Central air:Yes
Structure and exterior
- Year built:1908
- Building area:1,911 sq. ft.
- Lot area:0.27 Acres
- Construction Materials:Frame
- Exterior Features:Patio
- Levels:2 Story
Schools
- High school:North Cedar
- Middle school:North Cedar
- Elementary school:North Cedar
Utilities
- Water:Public
Finances and disclosures
- Price:$99,900
- Price per sq. ft.:$52.28
- Tax amount:$1,673
Parking
- Parking description:Detached, Garage
- Garage:Yes
- Garage spaces:2
New listings near 414 6th Avenue
- New
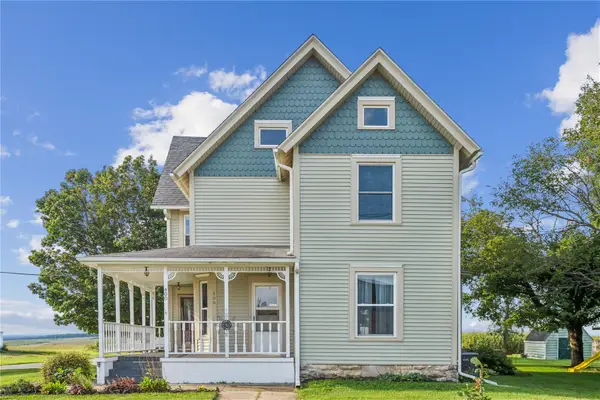 $235,000Active4 beds 2 baths2,466 sq. ft.
400 Piatt St, Clarence, IA 52216
MLS# 2606251Listed by: PINNACLE REALTY LLC - Open Sun, 12am to 1:30pm
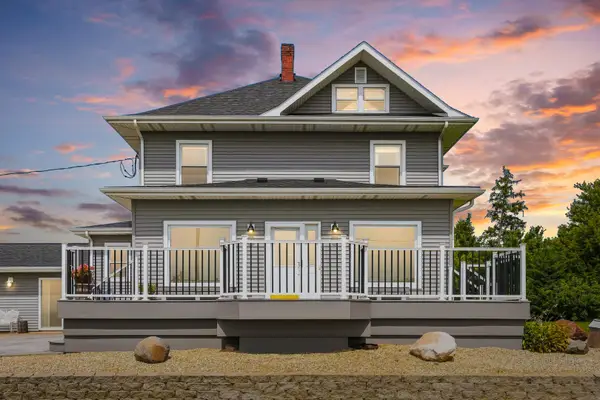 $650,000Active4 beds 2 baths2,475 sq. ft.
219 Vermont Avenue, Clarence, IA 52216
MLS# 12743538Listed by: RUHL&RUHL REALTORS DEWITT
 $255,000Pending3 beds 3 baths2,151 sq. ft.
502 9th Avenue, Clarence, IA 52216
MLS# 2605405Listed by: RE/MAX CONCEPTS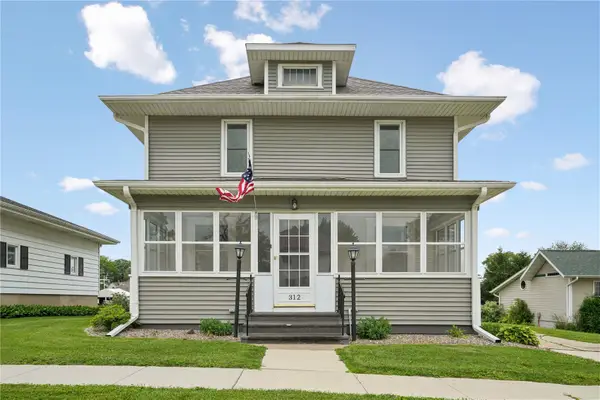 $245,000Active4 beds 2 baths1,530 sq. ft.
312 4th Avenue, Clarence, IA 52216
MLS# 2604555Listed by: PINNACLE REALTY LLC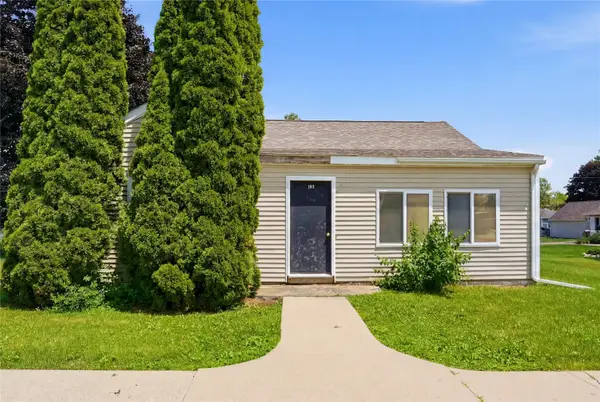 $75,000Active2 beds 1 baths975 sq. ft.
309 2nd Avenue, Clarence, IA 52216
MLS# 2604353Listed by: PINNACLE REALTY LLC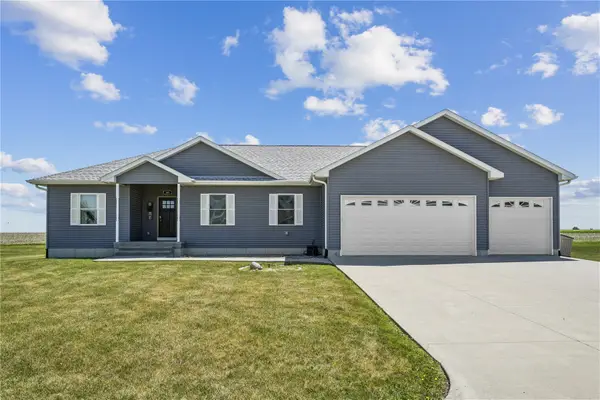 $340,000Pending5 beds 3 baths2,076 sq. ft.
505 11th Avenue, Clarence, IA 52216
MLS# 2603860Listed by: PINNACLE REALTY LLC $200,000Pending3 beds 2 baths1,856 sq. ft.
516 9th Avenue, Clarence, IA 52216
MLS# 2502438Listed by: PINNACLE REALTY LLC


Protect your home and budget from life's surprises with an Assurant Home Warranty, backed by a partner that supports you through every step of homeownership. Explore Plans.
© 2023 - 2026 ERA Franchise Systems LLC. All rights reserved. ERA Franchise Systems LLC fully supports the principles of the Fair Housing Act and the Equal Opportunity Act. ERA, ERA Real Estate powered, and their respective logos are registered service marks of ERA Franchise Systems LLC. Each office is independently owned and operated.