
411 5th Avenue, Clarence, IA 52216
Local realty services provided by:Graf Real Estate ERA Powered
Listed by: ethan graham
Office: epique realty
MLS#:2604302
Source:IA_CRAAR
Price summary
- Price:$199,900
- Price per sq. ft.:$117.38
About this home
Completely transformed from top to bottom, this home offers the rare opportunity to own a place where everything is brand new. From the flooring, drywall, paint, trim, doors, lighting, kitchen, bathrooms, windows, mechanicals, and finishes, every detail has been thoughtfully updated. Inside, you'll find bright, open living spaces filled with natural light and a functional layout perfect for everyday living and entertaining. The beautifully updated kitchen features brand-new cabinetry, stainless steel appliances, a subway tile backsplash, and abundant workspace. A dedicated office with a beautiful bay window provides the perfect spot to work from home or enjoy a quiet reading nook. Upstairs, the private primary suite offers a stunning ensuite bathroom with a double vanity and a massive custom-tiled walk-in shower that creates a true retreat. Simply move in, unpack, and enjoy!
Contact an agent
Home facts
- Year built:1898
- Listing ID #:2604302
- Added:42 day(s) ago
- Updated:August 08, 2026 at 08:23 AM
Rooms and interior
- Bedrooms:4
- Total bathrooms:2
- Full bathrooms:2
- Kitchen Description:Dishwasher, Disposal, Microwave, Range, Refrigerator
- Basement:Yes
- Basement Description:Full
- Living area:1,703 sq. ft.
Heating and cooling
- Heating:Gas
- Central air:Yes
Structure and exterior
- Year built:1898
- Building area:1,703 sq. ft.
- Lot area:0.27 Acres
- Construction Materials:Frame
- Exterior Features:Deck, Patio
- Levels:2 Story
Schools
- High school:North Cedar
- Middle school:North Cedar
- Elementary school:North Cedar
Utilities
- Water:Public
Finances and disclosures
- Price:$199,900
- Price per sq. ft.:$117.38
- Tax amount:$950
Features and amenities
- Laundry features:Dryer, Washer
Parking
- Parking description:Detached, Garage
- Garage:Yes
- Garage spaces:1
New listings near 411 5th Avenue
- New
 $99,900Active3 beds 2 baths1,911 sq. ft.
414 6th Avenue, Clarence, IA 52216
MLS# 2605679Listed by: PINNACLE REALTY LLC  $255,000Pending3 beds 3 baths2,151 sq. ft.
502 9th Avenue, Clarence, IA 52216
MLS# 2605405Listed by: RE/MAX CONCEPTS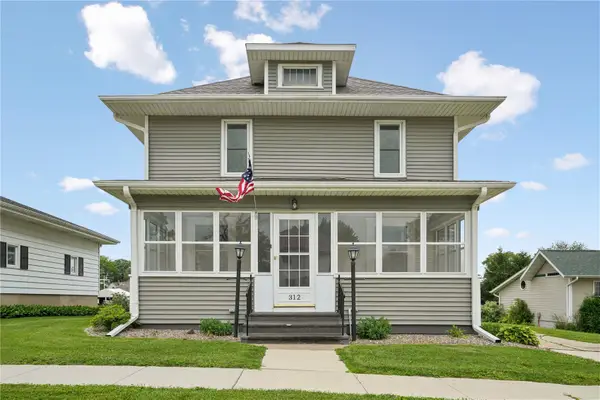 $249,000Active4 beds 2 baths1,530 sq. ft.
312 4th Avenue, Clarence, IA 52216
MLS# 2604555Listed by: PINNACLE REALTY LLC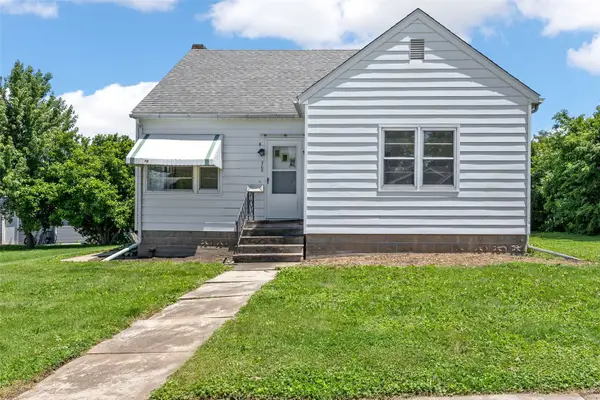 $150,000Pending3 beds 2 baths1,326 sq. ft.
305 7th Avenue, Clarence, IA 52216
MLS# 2604453Listed by: KELLER WILLIAMS LEGACY GROUP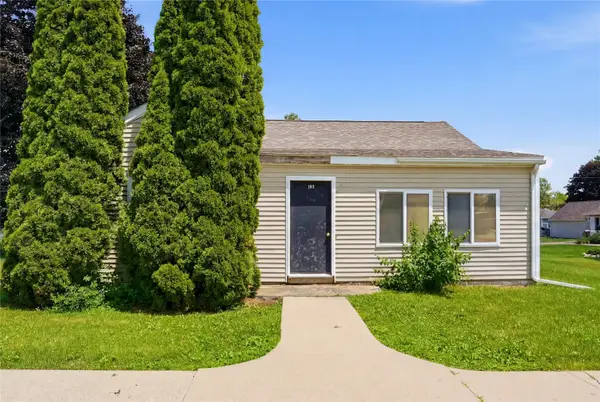 $95,000Active2 beds 1 baths975 sq. ft.
309 2nd Avenue, Clarence, IA 52216
MLS# 2604353Listed by: PINNACLE REALTY LLC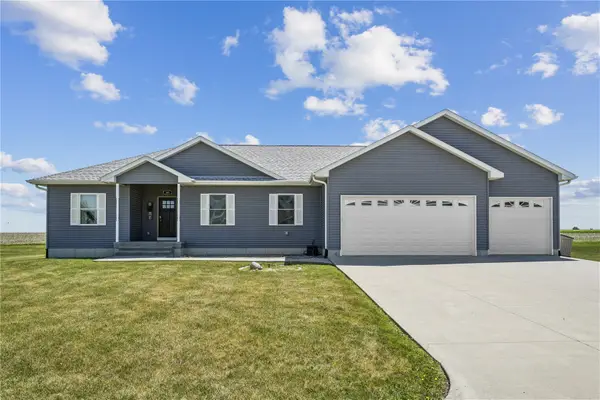 $340,000Pending5 beds 3 baths2,076 sq. ft.
505 11th Avenue, Clarence, IA 52216
MLS# 2603860Listed by: PINNACLE REALTY LLC $200,000Pending3 beds 2 baths1,856 sq. ft.
516 9th Avenue, Clarence, IA 52216
MLS# 2502438Listed by: PINNACLE REALTY LLC


Protect your home and budget from life's surprises with an Assurant Home Warranty, backed by a partner that supports you through every step of homeownership. Explore Plans.
© 2023 - 2026 ERA Franchise Systems LLC. All rights reserved. ERA Franchise Systems LLC fully supports the principles of the Fair Housing Act and the Equal Opportunity Act. ERA, ERA Real Estate powered, and their respective logos are registered service marks of ERA Franchise Systems LLC. Each office is independently owned and operated.