
1354 11th Avenue N, Clinton, IA 52732
Local realty services provided by:ERA Partners
1354 11th Avenue N,Clinton, IA 52732
$174,900
- 3 Beds
- 2 Baths
- 1,042 sq. ft.
- Single family
- Active
Listed by: kris whalen
Office: ruhl&ruhl realtors clinton
MLS#:12809890
Source:MLSNI
Price summary
- Price:$174,900
- Price per sq. ft.:$167.85
About this home
Pride of Ownership Shines Throughout This Well Maintained One Owner Home! Ideally situated on a spacious corner lot directly across from Emma Young Park and within walking distance of Clinton Middle School, this neat and inviting split-level home is ready for its next owner. The main level features a comfortable living room, a spacious kitchen and dining area, 3 bedrooms showcasing beautiful hardwood floors, and a tastefully updated full bath. The dining area opens to a wonderful screened in deck overlooking the beautiful backyard, providing the perfect spot to relax and enjoy the outdoors. The lower level offers excellent additional potential, with a recreation room, possible 4th bedroom, storage space, mudroom, and a 3/4 bath area. Whether you need extra living space, a hobby area, or room to entertain, this level offers plenty of possibilities. Parking and storage are a bonus with both convenient attached 1 car garage and an impressive 24x24 detached garage. Additional improvements and ammenities include vinyl repalcement windows, roof replaced in 2022, vinyl siding, a newer water heater, whole house fan, and water softener. This home offers the perfect combination of location, space, functionality, and pride of ownership. Move-in ready waiting for you to bring your own finishing touches and make it home!!!...
Contact an agent
Home facts
- Year built:1966
- Listing ID #:12809890
- Updated:November 18, 2026 at 01:36 PM
Rooms and interior
- Bedrooms:3
- Total bathrooms:2
- Full bathrooms:2
- Rooms Total:7
- Kitchen Description:Dishwasher, Microwave, Range, Refrigerator
- Basement Description:Partial, Partially Finished
- Living area:1,042 sq. ft.
Heating and cooling
- Cooling:Central Air
- Heating:Forced Air, Gas
- Central air:Yes
Structure and exterior
- Year built:1966
- Building area:1,042 sq. ft.
- Lot area:0.19 Acres
- Lot Features:Corner Lot
- Foundation Description:Block
- Levels:Split Level
Schools
- High school:Clinton High School
- Middle school:Clinton Middle School
Utilities
- Water:Public
- Sewer:Public Sewer
Finances and disclosures
- Price:$174,900
- Price per sq. ft.:$167.85
- Tax amount:$2,056 (2025)
Features and amenities
- Laundry features:Dryer, Washer
Parking
- Total parking spaces:3
- Parking description:Attached Garage, Concrete, Detached Garage, Garage
- Garage:Yes
- Garage spaces:3
 Copyright 2026 Midwest Real Estate Data LLC. All rights reserved. The data relating to real estate for sale on this web site comes in part from the Broker Reciprocity Program of the Midwest Real Estate Data LLC. Listing information is deemed reliable but not guaranteed. MLSNI Member Broker: Frank Scibior
New listings near 1354 11th Avenue N
- New
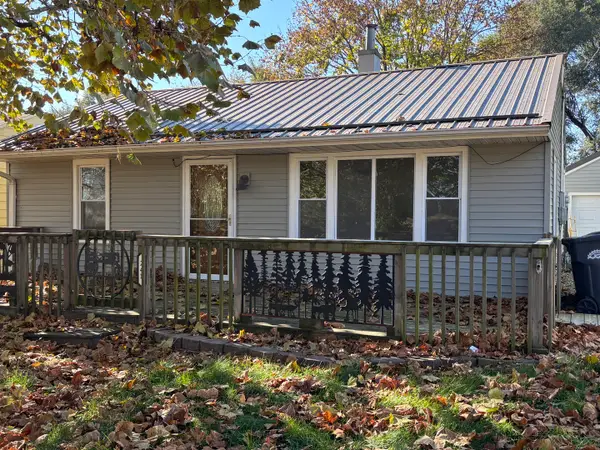 $85,000Active2 beds 1 baths768 sq. ft.
241 21st Place, Clinton, IA 52732
MLS# 12810250Listed by: COLDWELL BANKER HOWES & JEFFERIES REALTORS - New
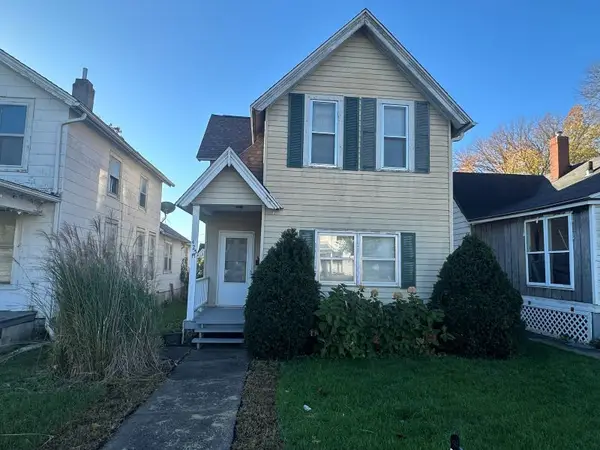 $64,900Active3 beds 1 baths1,340 sq. ft.
425 9th Avenue, Clinton, IA 52732
MLS# 12809385Listed by: CENTRAL REALTY - New
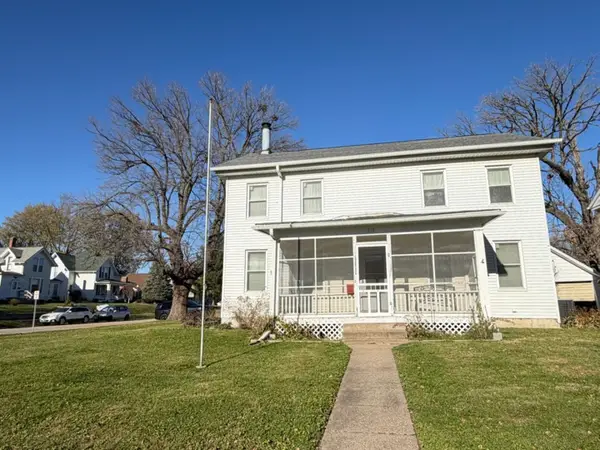 $99,000Active4 beds 1 baths2,136 sq. ft.
218 28th Avenue N, Clinton, IA 52732
MLS# 12805667Listed by: COLDWELL BANKER HOWES & JEFFERIES REALTORS - New
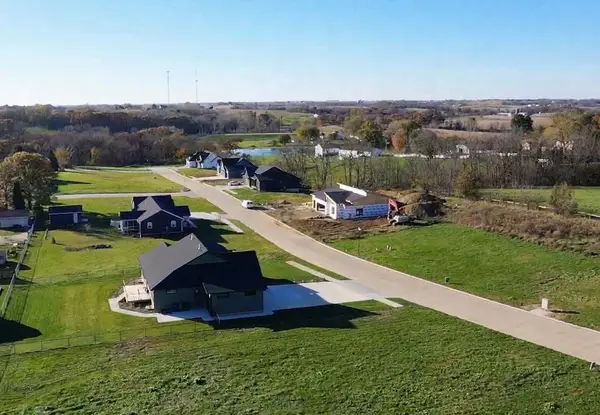 $60,000Active0.26 Acres
1924 Zara, Clinton, IA 52732
MLS# 12808146Listed by: COLDWELL BANKER HOWES & JEFFERIES REALTORS - New
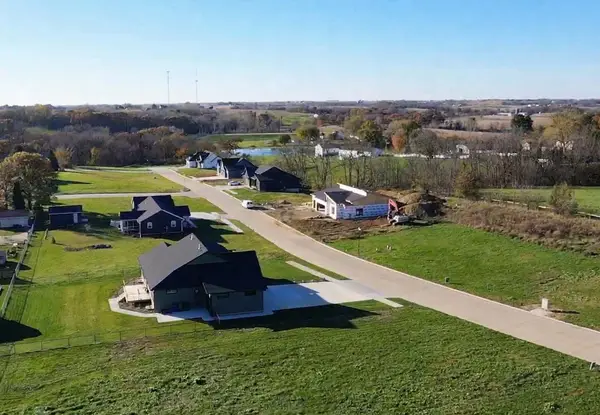 $60,000Active0.31 Acres
1837 Zara, Clinton, IA 52732
MLS# 12808189Listed by: COLDWELL BANKER HOWES & JEFFERIES REALTORS - New
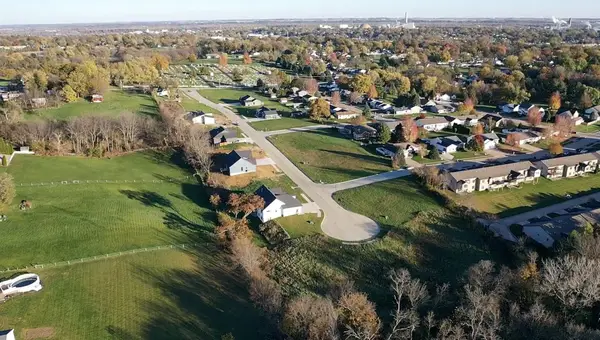 $60,000Active0.28 Acres
1915 Zara, Clinton, IA 52732
MLS# 12807639Listed by: COLDWELL BANKER HOWES & JEFFERIES REALTORS - New
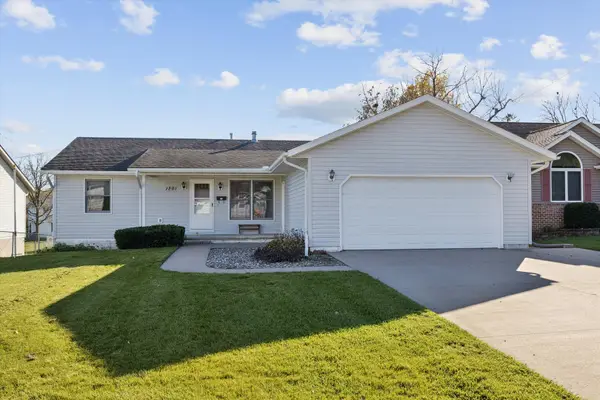 $269,900Active3 beds 3 baths1,456 sq. ft.
1201 26th Avenue N, Clinton, IA 52732
MLS# 12807605Listed by: RUHL&RUHL REALTORS CLINTON 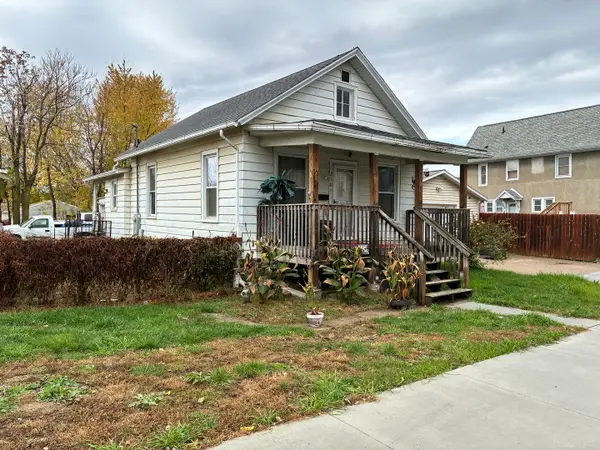 $49,000Pending2 beds 1 baths736 sq. ft.
210 S 6th Street, Clinton, IA 52732
MLS# 12806500Listed by: RUHL&RUHL REALTORS DEWITT- $49,000Pending2 beds 1 baths736 sq. ft.
210 S 6th Street, Clinton, IA 52732
MLS# 12806500Listed by: RUHL&RUHL REALTORS DEWITT


Protect your home and budget from life's surprises with an Assurant Home Warranty, backed by a partner that supports you through every step of homeownership. Explore Plans.
© 2023 - 2026 ERA Franchise Systems LLC. All rights reserved. ERA Franchise Systems LLC fully supports the principles of the Fair Housing Act and the Equal Opportunity Act. ERA, ERA Real Estate powered, and their respective logos are registered service marks of ERA Franchise Systems LLC. Each office is independently owned and operated.