
425 9th Avenue, Clinton, IA 52732
Local realty services provided by:ERA Partners
425 9th Avenue,Clinton, IA 52732
$64,900
- 3 Beds
- 1 Baths
- 1,340 sq. ft.
- Single family
- Active
Listed by: ryan maher
Office: central realty
MLS#:12809385
Source:MLSNI
Price summary
- Price:$64,900
- Price per sq. ft.:$48.43
About this home
Unlock immediate value with this well-maintained 3-bedroom, 1-bathroom home located just moments from the heart of downtown Clinton. Perfect for investors looking to expand their portfolio or buyers seeking to build equity, this property offers a solid foundation and a smart, functional layout. The home comes complete with all appliances in good working condition. Whether you're planning a long-term rental strategy or looking for your next project, this home provides the right features in a prime, accessible location. Don't miss out on this versatile property-schedule your showing today!
Contact an agent
Home facts
- Year built:1900
- Listing ID #:12809385
- Updated:November 18, 2026 at 02:30 PM
Rooms and interior
- Bedrooms:3
- Total bathrooms:1
- Full bathrooms:1
- Rooms Total:6
- Kitchen Description:Dishwasher, Microwave, Range, Refrigerator
- Basement Description:Partial, Unfinished
- Living area:1,340 sq. ft.
Heating and cooling
- Cooling:Central Air
- Heating:Gas
- Central air:Yes
Structure and exterior
- Roof:Asphalt
- Year built:1900
- Building area:1,340 sq. ft.
- Lot area:0.11 Acres
- Architectural Style:Traditional
- Foundation Description:Stone
- Levels:2 Story
Utilities
- Water:Public
- Sewer:Public Sewer
Finances and disclosures
- Price:$64,900
- Price per sq. ft.:$48.43
- Tax amount:$636 (2025)
Features and amenities
- Laundry features:Dryer, Washer
 Copyright 2026 Midwest Real Estate Data LLC. All rights reserved. The data relating to real estate for sale on this web site comes in part from the Broker Reciprocity Program of the Midwest Real Estate Data LLC. Listing information is deemed reliable but not guaranteed. MLSNI Member Broker: Frank Scibior
New listings near 425 9th Avenue
- New
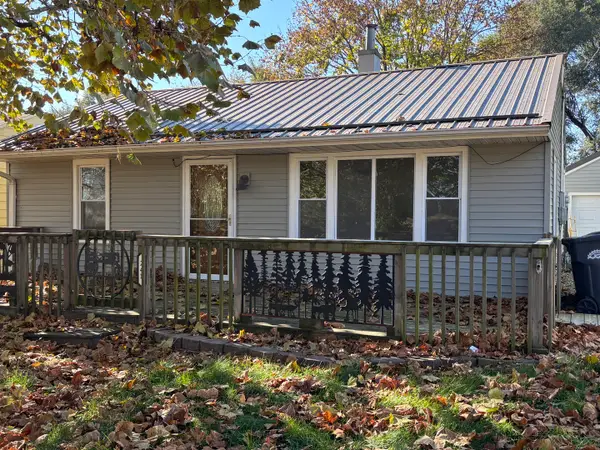 $85,000Active2 beds 1 baths768 sq. ft.
241 21st Place, Clinton, IA 52732
MLS# 12810250Listed by: COLDWELL BANKER HOWES & JEFFERIES REALTORS - New
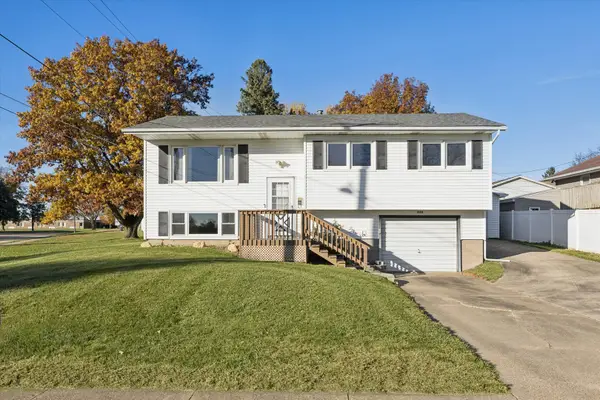 $174,900Active3 beds 2 baths1,042 sq. ft.
1354 11th Avenue N, Clinton, IA 52732
MLS# 12809890Listed by: RUHL&RUHL REALTORS CLINTON - New
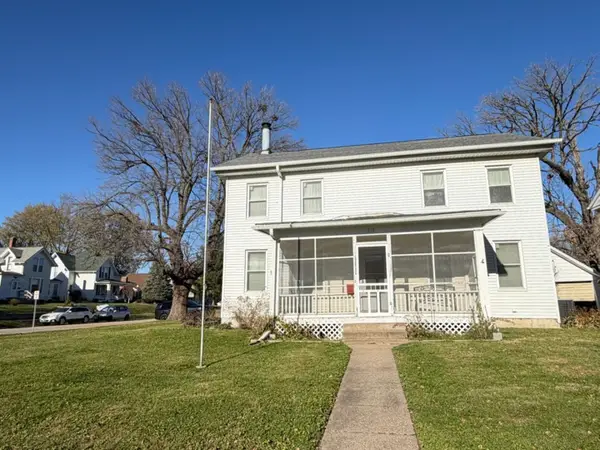 $99,000Active4 beds 1 baths2,136 sq. ft.
218 28th Avenue N, Clinton, IA 52732
MLS# 12805667Listed by: COLDWELL BANKER HOWES & JEFFERIES REALTORS - New
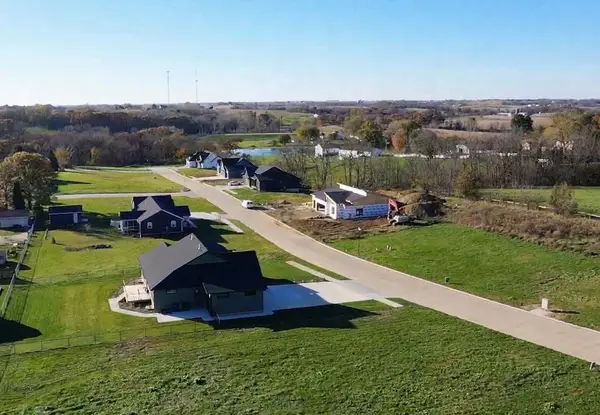 $60,000Active0.26 Acres
1924 Zara, Clinton, IA 52732
MLS# 12808146Listed by: COLDWELL BANKER HOWES & JEFFERIES REALTORS - New
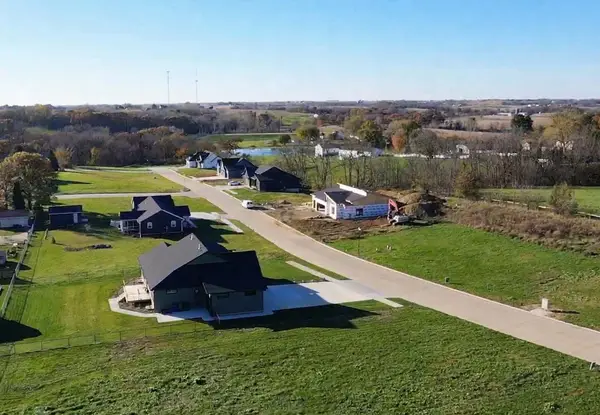 $60,000Active0.31 Acres
1837 Zara, Clinton, IA 52732
MLS# 12808189Listed by: COLDWELL BANKER HOWES & JEFFERIES REALTORS - New
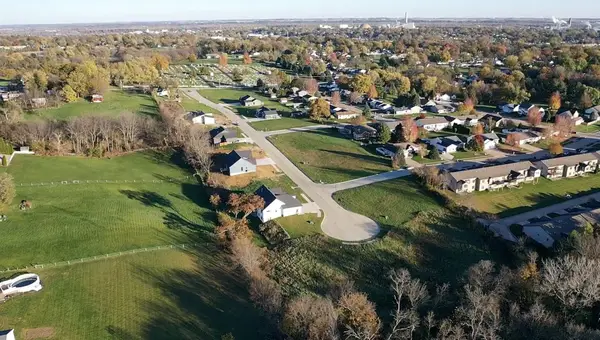 $60,000Active0.28 Acres
1915 Zara, Clinton, IA 52732
MLS# 12807639Listed by: COLDWELL BANKER HOWES & JEFFERIES REALTORS - New
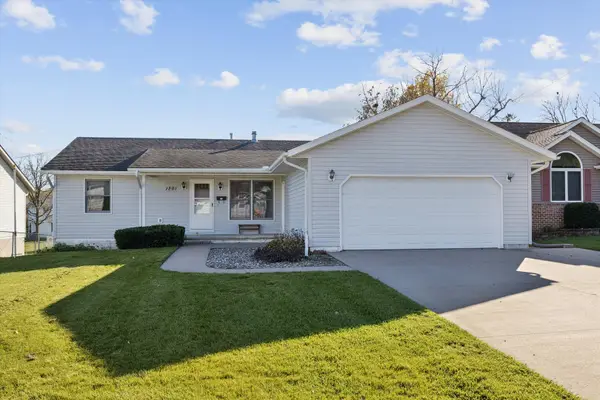 $269,900Active3 beds 3 baths1,456 sq. ft.
1201 26th Avenue N, Clinton, IA 52732
MLS# 12807605Listed by: RUHL&RUHL REALTORS CLINTON 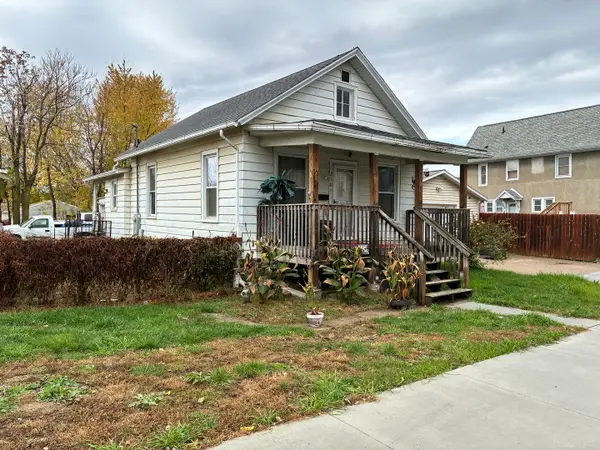 $49,000Pending2 beds 1 baths736 sq. ft.
210 S 6th Street, Clinton, IA 52732
MLS# 12806500Listed by: RUHL&RUHL REALTORS DEWITT- $49,000Pending2 beds 1 baths736 sq. ft.
210 S 6th Street, Clinton, IA 52732
MLS# 12806500Listed by: RUHL&RUHL REALTORS DEWITT


Protect your home and budget from life's surprises with an Assurant Home Warranty, backed by a partner that supports you through every step of homeownership. Explore Plans.
© 2023 - 2026 ERA Franchise Systems LLC. All rights reserved. ERA Franchise Systems LLC fully supports the principles of the Fair Housing Act and the Equal Opportunity Act. ERA, ERA Real Estate powered, and their respective logos are registered service marks of ERA Franchise Systems LLC. Each office is independently owned and operated.