
1701 Springdale Drive, Clinton, IA 52732
Local realty services provided by:Graf Real Estate ERA Powered
Upcoming open houses
- Sun, Sep 2012:00 pm - 01:30 pm
Listed by: melissa redinbaugh, kate donithan
Office: pinnacle realty llc.
MLS#:2604753
Source:IA_CRAAR
Price summary
- Price:$194,900
- Price per sq. ft.:$121.81
About this home
Fresh, thoughtfully chosen updates give this home a warm, modern feel from the moment you walk through the door. Carefully thought out paint concept gives an inviting atmosphere that flows beautifully from room to room. Step outside to the expansive deck, where your backyard view stretches across open fields instead of neighboring homes—the perfect place to enjoy a peaceful sunrise with your morning coffee or unwind at the end of the day. Subject to Seller finding suitable replacement.
Contact an agent
Home facts
- Year built:1970
- Listing ID #:2604753
- Added:79 day(s) ago
- Updated:September 20, 2026 at 07:55 PM
Rooms and interior
- Bedrooms:3
- Total bathrooms:2
- Full bathrooms:2
- Kitchen Description:Dishwasher, Disposal, Microwave, Range, Refrigerator
- Basement:Yes
- Basement Description:Full
- Living area:1,600 sq. ft.
Heating and cooling
- Heating:Gas
- Central air:Yes
Structure and exterior
- Year built:1970
- Building area:1,600 sq. ft.
- Lot area:0.24 Acres
- Construction Materials:Frame
- Exterior Features:Deck, Fence
Schools
- High school:Clinton
- Middle school:Clinton
- Elementary school:Eagle Heights
Utilities
- Water:Public
Finances and disclosures
- Price:$194,900
- Price per sq. ft.:$121.81
- Tax amount:$3,164
Features and amenities
- Laundry features:Dryer, Washer
Parking
- Parking description:Attached, Garage
- Garage:Yes
- Garage spaces:1
New listings near 1701 Springdale Drive
- New
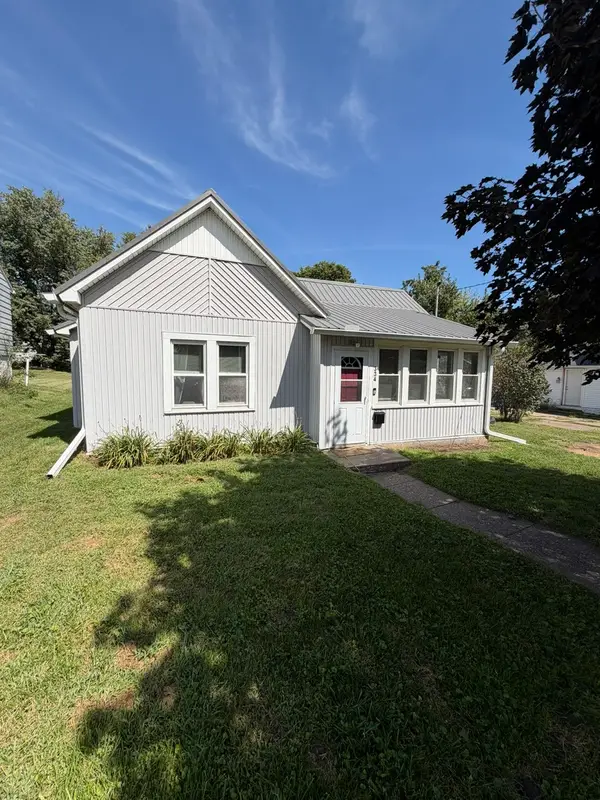 $99,500Active2 beds 1 baths1,024 sq. ft.
334 23rd Place, Clinton, IA 52732
MLS# 12759437Listed by: COLDWELL BANKER HOWES & JEFFERIES REALTORS
- New
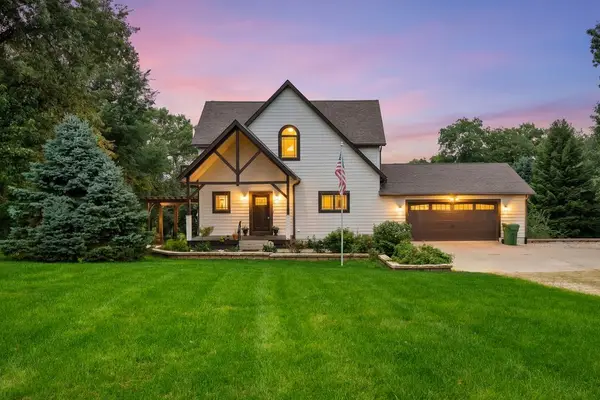 $479,000Active3 beds 3 baths2,808 sq. ft.
3930 Brandy Lane, Clinton, IA 52732
MLS# 12760999Listed by: RE/MAX CONCEPTS BETTENDORF - New
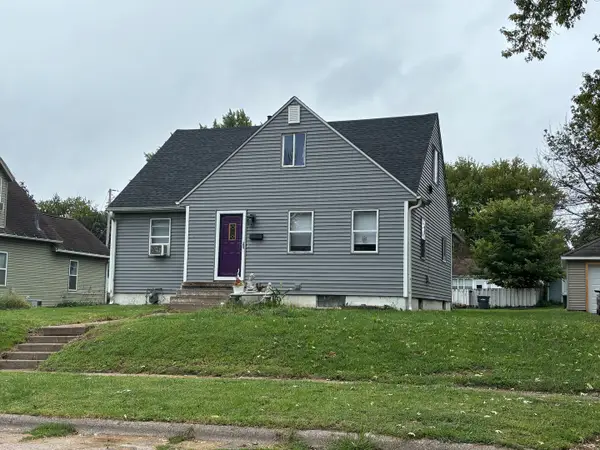 $85,000Active3 beds 1 baths1,882 sq. ft.
2440 Dunham Street, Clinton, IA 52732
MLS# 12762332Listed by: COLDWELL BANKER HOWES & JEFFERIES REALTORS 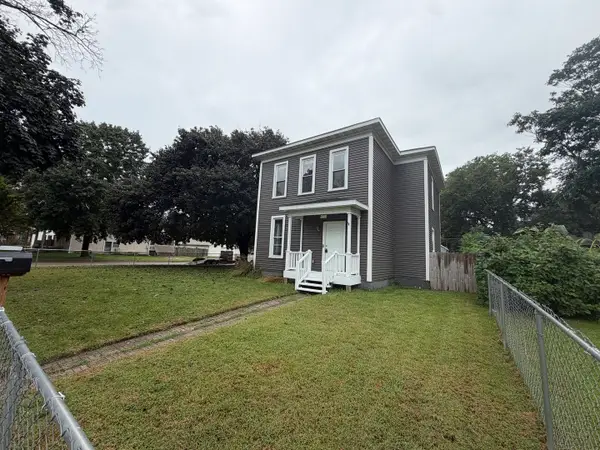 $117,700Pending3 beds 2 baths1,930 sq. ft.
2102 Garfield Street, Clinton, IA 52732
MLS# 12755724Listed by: NEXTHOME QC REALTY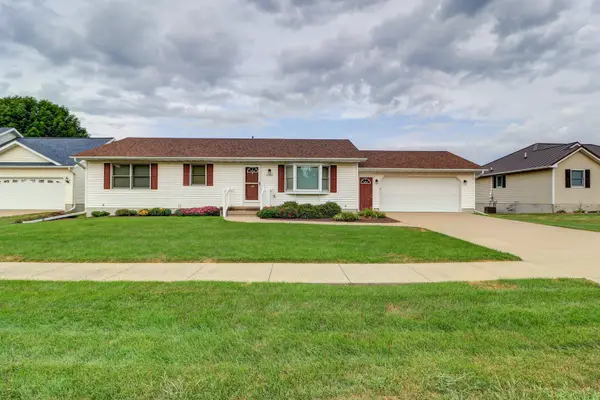 $249,900Pending2 beds 2 baths1,356 sq. ft.
1506 10th Street Nw, Clinton, IA 52732
MLS# 12754040Listed by: CAVANAGH REALTY, LLC.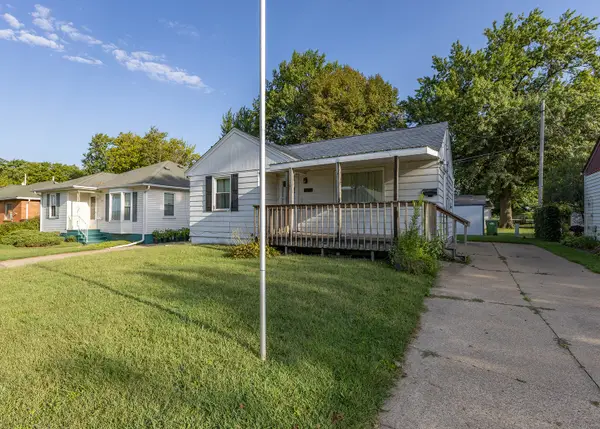 $74,000Active3 beds 2 baths1,012 sq. ft.
1406 25th Avenue, Clinton, IA 52732
MLS# 12751924Listed by: LIND REALTY $74,900Pending2 beds 1 baths768 sq. ft.
206 33rd Avenue N, Clinton, IA 52732
MLS# 12750660Listed by: COLDWELL BANKER HOWES & JEFFERIES REALTORS $92,000Pending4 beds 2 baths1,973 sq. ft.
1427 Prospect Avenue, Clinton, IA 52732
MLS# 12751195Listed by: MEL FOSTER CO. CLINTON $35,000Active2 beds 2 baths1,226 sq. ft.
714 S 5th Street, Clinton, IA 52732
MLS# 12748948Listed by: COLDWELL BANKER HOWES & JEFFERIES REALTORS $445,000Active3 beds 2 baths2,986 sq. ft.
1916 Zara, Clinton, IA 52732
MLS# 12750455Listed by: COLDWELL BANKER HOWES & JEFFERIES REALTORS


Protect your home and budget from life's surprises with an Assurant Home Warranty, backed by a partner that supports you through every step of homeownership. Explore Plans.
© 2023 - 2026 ERA Franchise Systems LLC. All rights reserved. ERA Franchise Systems LLC fully supports the principles of the Fair Housing Act and the Equal Opportunity Act. ERA, ERA Real Estate powered, and their respective logos are registered service marks of ERA Franchise Systems LLC. Each office is independently owned and operated.