
1717 N 3rd Street, Clinton, IA 52732
Local realty services provided by:ERA Naper Realty
1717 N 3rd Street,Clinton, IA 52732
$195,000
- 3 Beds
- 2 Baths
- 2,205 sq. ft.
- Single family
- Pending
Listed by: paige stemler
Office: exp realty
MLS#:12693533
Source:MLSNI
Price summary
- Price:$195,000
- Price per sq. ft.:$88.44
About this home
This BEAUTY is one you won't want to miss! So many updates both inside and outside- 2023: New Roof, Zoned HVAC, and Hot Water Heater, 2024: New Vinyl Siding and Windows. This 3 bedroom, 1.5 bath stunner is the definition of "Dream Home" visions. Beautifully done newer floors, 3 seasons room, deck, balcony for coffee in the mornings, and a HUGE fenced in back yard! 1 car garage, extra parking in the alley and a double gated fence in back. Book your showing today- this one won't last long!
Contact an agent
Home facts
- Year built:1947
- Listing ID #:12693533
- Updated:August 30, 2026 at 10:28 AM
Rooms and interior
- Bedrooms:3
- Total bathrooms:2
- Full bathrooms:1
- Half bathrooms:1
- Rooms Total:7
- Dining Description:Separate Dining Room
- Kitchen Description:Dishwasher, Microwave, Range, Refrigerator
- Basement Description:Full, Partially Finished
- Living area:2,205 sq. ft.
Heating and cooling
- Cooling:Zoned
- Heating:Individual Room Controls, Natural Gas, Sep Heating Systems - 2+, Zoned
Structure and exterior
- Roof:Asphalt
- Year built:1947
- Building area:2,205 sq. ft.
- Lot area:0.15 Acres
- Lot Features:Mature Trees
- Exterior Features:Balcony
- Foundation Description:Block
- Levels:2 Story
Utilities
- Water:Public
- Sewer:Public Sewer
Finances and disclosures
- Price:$195,000
- Price per sq. ft.:$88.44
- Tax amount:$2,272 (2024)
Features and amenities
- Laundry features:Dryer, Washer
- Amenities:Ceiling Fan(s)
Parking
- Total parking spaces:1
- Parking description:Attached Garage, Garage
- Garage:Yes
- Garage spaces:1
 Copyright 2026 Midwest Real Estate Data LLC. All rights reserved. The data relating to real estate for sale on this web site comes in part from the Broker Reciprocity Program of the Midwest Real Estate Data LLC. Listing information is deemed reliable but not guaranteed.
New listings near 1717 N 3rd Street
- New
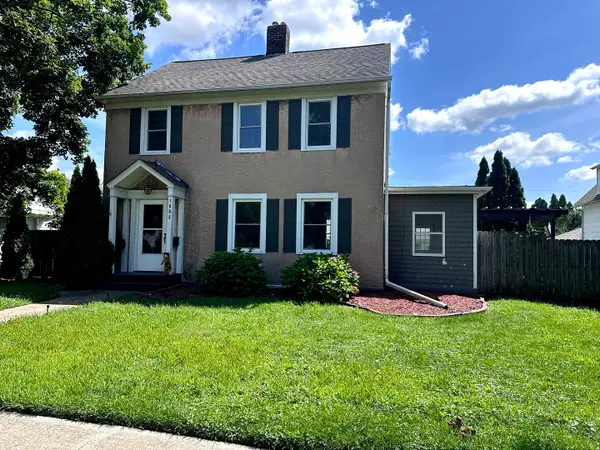 $179,000Active3 beds 1 baths1,711 sq. ft.
1005 3rd Street, Clinton, IA 52732
MLS# 12743436Listed by: GATEWAY REALTY GROUP - New
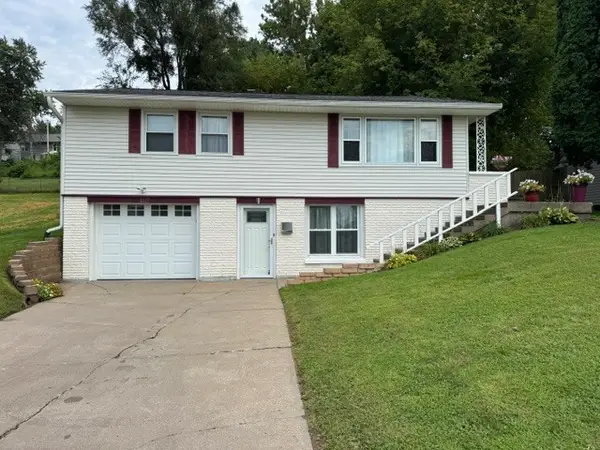 $156,000Active3 beds 2 baths1,008 sq. ft.
1117 Briarcliff Lane, Clinton, IA 52732
MLS# 12744018Listed by: GATEWAY REALTY GROUP - New
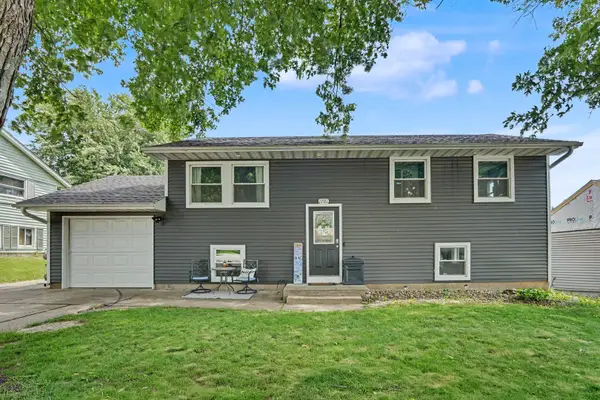 $197,000Active3 beds 2 baths1,600 sq. ft.
1701 Springdale Drive, Clinton, IA 52732
MLS# 12746386Listed by: PINNACLE REALTY, LLC IOWA CITY - New
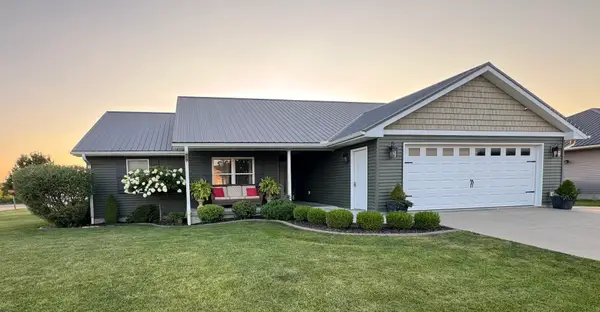 $449,900Active4 beds 3 baths1,664 sq. ft.
500 River King Road, Clinton, IA 52732
MLS# 12744317Listed by: MEL FOSTER CO. CLINTON - New
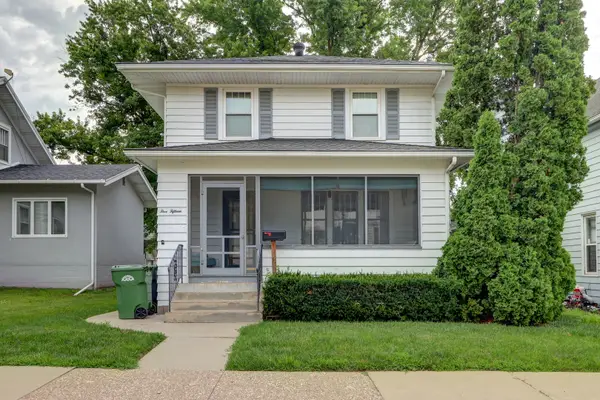 $149,900Active3 beds 3 baths2,724 sq. ft.
515 Melrose Court, Clinton, IA 52732
MLS# 12745793Listed by: CAVANAGH REALTY, LLC. - New
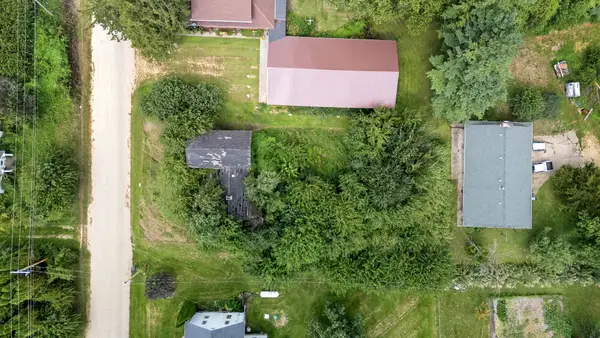 $14,900Active0.29 Acres
1143 432nd Avenue, Clinton, IA 52732
MLS# 12741449Listed by: BUY SELL BUILD QC - REAL BROKER, LLC - New
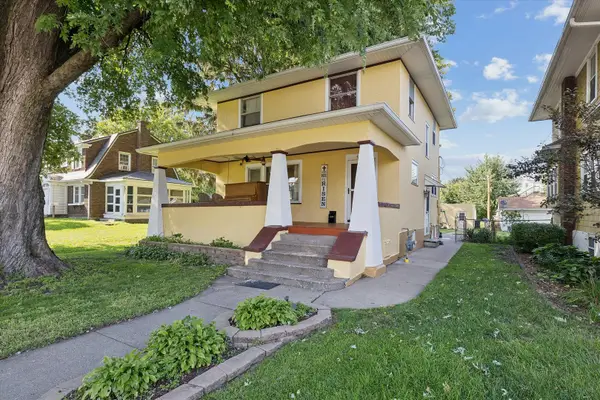 $119,900Active3 beds 3 baths1,524 sq. ft.
730 7th Avenue S, Clinton, IA 52732
MLS# 12743759Listed by: RUHL&RUHL REALTORS DEWITT - New
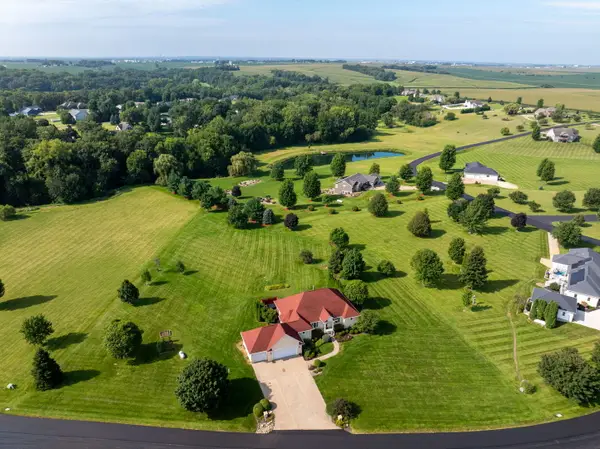 $623,000Active3 beds 3 baths3,521 sq. ft.
516 Randy Drive, Clinton, IA 52732
MLS# 12744280Listed by: QC RESERVE - REAL BROKER, LLC - Open Sun, 10:30 to 11:30amNew
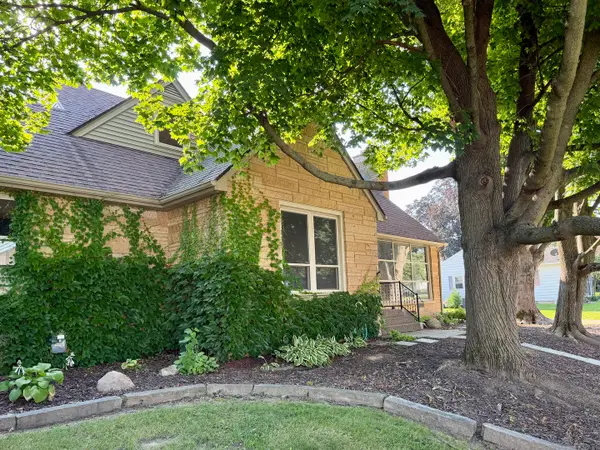 $218,000Active3 beds 3 baths2,182 sq. ft.
223 Ruth Place, Clinton, IA 52372
MLS# 12742669Listed by: GATEWAY REALTY GROUP - New
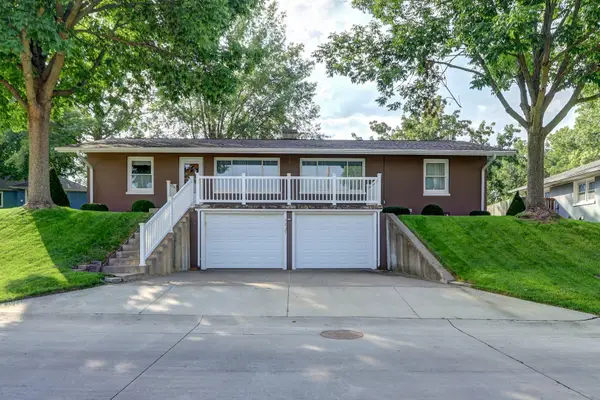 $189,900Active3 beds 3 baths1,624 sq. ft.
1237 Harrison Drive, Clinton, IA 527322
MLS# 12741552Listed by: CAVANAGH REALTY, LLC.


Protect your home and budget from life's surprises with an Assurant Home Warranty, backed by a partner that supports you through every step of homeownership. Explore Plans.
© 2023 - 2026 ERA Franchise Systems LLC. All rights reserved. ERA Franchise Systems LLC fully supports the principles of the Fair Housing Act and the Equal Opportunity Act. ERA, ERA Real Estate powered, and their respective logos are registered service marks of ERA Franchise Systems LLC. Each office is independently owned and operated.