
3958 200th Street, Clinton, IA 52732
Local realty services provided by:Results Realty ERA Powered
3958 200th Street,Clinton, IA 52732
$326,000
- 3 Beds
- 2 Baths
- - sq. ft.
- Single family
- Sold
Listed by: joy jensen
Office: gateway realty group
MLS#:12697432
Source:MLSNI
Sorry, we are unable to map this address
Price summary
- Price:$326,000
About this home
Acreage Alert!! Here is a hidden gem in the country!! This beautiful ranch style home sits on 4.5 acres. Features 3 bedrooms and 2 full baths. The living room is nice sized and it is full of natural sunlight. The kitchen and dining area are open concept to make one large living space! Main level laundry close to the bedrooms. The basement is nicely finished with a full bath. Walk out basement. There is a bonus room in the basement, perfect for an extra bedroom, den or office. Make it what you want! Attached 2 car garage. There is a 21 X 50 shed on the property. Great storage spot! Roof replaced approx 8 years ago.
Contact an agent
Home facts
- Year built:2003
- Listing ID #:12697432
- Updated:September 04, 2026 at 06:58 AM
Rooms and interior
- Bedrooms:3
- Total bathrooms:2
- Full bathrooms:2
- Rooms Total:8
- Kitchen Description:Dishwasher, Gas Oven, Range, Refrigerator
- Basement Description:Finished, Full
Heating and cooling
- Cooling:Central Air
- Heating:Propane
- Central air:Yes
Structure and exterior
- Roof:Asphalt
- Year built:2003
- Architectural Style:Ranch
- Exterior Features:Breezeway
- Foundation Description:Block
Schools
- High school:Northeast Middle/High School
- Middle school:Northeast Middle/High School
- Elementary school:Northeast Elementary School
Finances and disclosures
- Price:$326,000
- Tax amount:$3,322 (2025)
Features and amenities
- Laundry features:Dryer, Washer
- Amenities:Ceiling Fan(s), Water-Softener Owned
Parking
- Total parking spaces:2
- Parking description:Attached Garage, Driveway, Garage, Gravel, Storage
- Garage:Yes
- Garage spaces:2
 Copyright 2026 Midwest Real Estate Data LLC. All rights reserved. The data relating to real estate for sale on this web site comes in part from the Broker Reciprocity Program of the Midwest Real Estate Data LLC. Listing information is deemed reliable but not guaranteed.
New listings near 3958 200th Street
- New
 $35,000Active2 beds 2 baths1,226 sq. ft.
714 S 5th Street, Clinton, IA 52732
MLS# 12748948Listed by: COLDWELL BANKER HOWES & JEFFERIES REALTORS - New
 $445,000Active3 beds 2 baths2,986 sq. ft.
1916 Zara, Clinton, IA 52732
MLS# 12750455Listed by: COLDWELL BANKER HOWES & JEFFERIES REALTORS  $75,000Pending3 beds 2 baths1,592 sq. ft.
1403 Grandview Drive, Clinton, IA 52732
MLS# 12749753Listed by: RUHL&RUHL REALTORS DEWITT- New
 $92,500Active2 beds 2 baths1,317 sq. ft.
84 21st Avenue N, Clinton, IA 52732
MLS# 12748500Listed by: GATEWAY REALTY GROUP - New
 $85,000Active-- beds -- baths
1423 Pershing Boulevard, Clinton, IA 52732
MLS# 12748511Listed by: QC RESERVE - REAL BROKER, LLC - New
 $50,000Active4 beds 2 baths
745 1st Avenue, Clinton, IA 52732
MLS# 12726409Listed by: RUHL&RUHL REALTORS CLINTON - New
 $79,900Active2 beds 1 baths852 sq. ft.
1113 S 6th Street, Clinton, IA 52732
MLS# 12745404Listed by: RUHL&RUHL REALTORS DEWITT  $132,000Pending3 beds 2 baths944 sq. ft.
1132 Briarcliff Lane, Clinton, IA 52732
MLS# 12745366Listed by: RUHL&RUHL REALTORS CLINTON- New
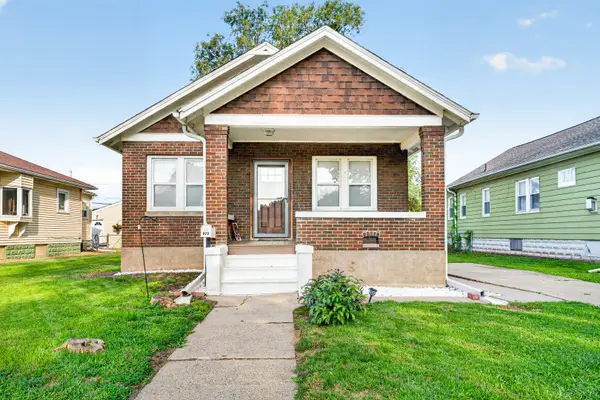 $164,900Active2 beds 1 baths935 sq. ft.
823 Pershing Boulevard, Clinton, IA 52732
MLS# 12746551Listed by: EXP REALTY - Open Sun, 12 to 1pmNew
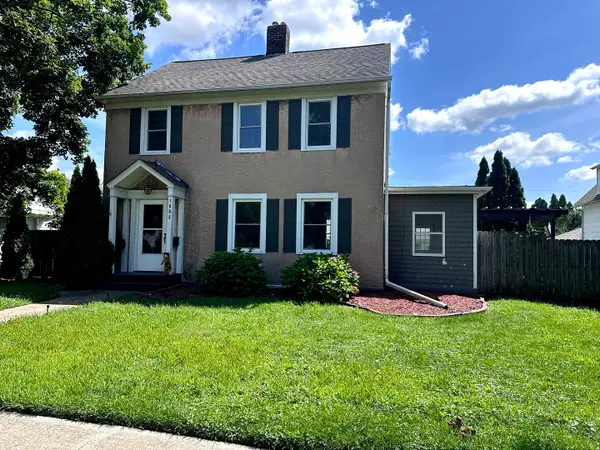 $179,000Active3 beds 1 baths1,711 sq. ft.
1005 3rd Street, Clinton, IA 52732
MLS# 12743436Listed by: GATEWAY REALTY GROUP


Protect your home and budget from life's surprises with an Assurant Home Warranty, backed by a partner that supports you through every step of homeownership. Explore Plans.
© 2023 - 2026 ERA Franchise Systems LLC. All rights reserved. ERA Franchise Systems LLC fully supports the principles of the Fair Housing Act and the Equal Opportunity Act. ERA, ERA Real Estate powered, and their respective logos are registered service marks of ERA Franchise Systems LLC. Each office is independently owned and operated.