
520 Oakhurst Drive #3, Clinton, IA 52732
Local realty services provided by:ERA Partners
520 Oakhurst Drive #3,Clinton, IA 52732
$165,000
- 3 Beds
- 2 Baths
- 1,728 sq. ft.
- Condominium
- Active
Listed by: shelly borota
Office: ruhl&ruhl realtors dewitt
MLS#:12797992
Source:MLSNI
Price summary
- Price:$165,000
- Price per sq. ft.:$95.49
- Monthly HOA dues:$175
About this home
Unbeatable Value! Currently the best value for the money on the market right now, this move-in ready 3-bedroom, 2-bathroom condo in the desirable Breezy Point Subdivision offers over 1,700 sq. ft. of spacious, light-filled living area. Located on the second floor, the open layout and neutral paint colors create a bright, airy atmosphere. The spacious living room leads into an informal dining area and kitchen (featuring all new appliances except the refrigerator). Relax in the family room by the gas fireplace or step out through sliding glass doors onto your private deck. The large primary suite features its own walk-out to a serene 3-season porch. Additional features include convenient in-unit laundry, a 2-car garage space, and a basement providing 392 sq. ft. of private enclosed storage along with 475 sq. ft. of common area space. With numerous great updates throughout, this home is completely move-in ready-don't miss out on this incredible deal!
Contact an agent
Home facts
- Year built:1977
- Listing ID #:12797992
- Updated:November 02, 2026 at 04:39 PM
Rooms and interior
- Bedrooms:3
- Total bathrooms:2
- Full bathrooms:2
- Rooms Total:7
- Kitchen Description:Dishwasher, Microwave, Range
- Basement Description:Egress Window, Full, Unfinished
- Living area:1,728 sq. ft.
Heating and cooling
- Cooling:Central Air
- Heating:Forced Air, Gas
- Central air:Yes
Structure and exterior
- Roof:Asphalt
- Year built:1977
- Building area:1,728 sq. ft.
- Foundation Description:Block, Concrete Perimeter
Schools
- High school:Clinton High School
- Middle school:Clinton Middle School
Utilities
- Water:Public
- Sewer:Public Sewer
Finances and disclosures
- Price:$165,000
- Price per sq. ft.:$95.49
- Tax amount:$3,216 (2025)
Parking
- Total parking spaces:2
- Parking description:Detached Garage, Garage
- Garage:Yes
- Garage spaces:2
 Copyright 2026 Midwest Real Estate Data LLC. All rights reserved. The data relating to real estate for sale on this web site comes in part from the Broker Reciprocity Program of the Midwest Real Estate Data LLC. Listing information is deemed reliable but not guaranteed. MLSNI Member Broker: Frank Scibior
New listings near 520 Oakhurst Drive #3
- New
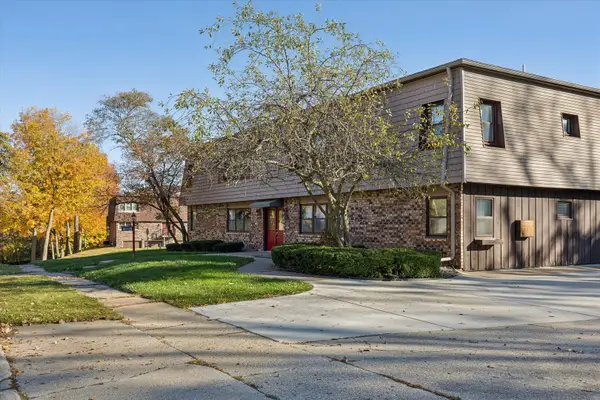 $165,000Active3 beds 2 baths1,728 sq. ft.
520 Oakhurst Drive #3, Clinton, IA 52732
MLS# 12797992Listed by: RUHL&RUHL REALTORS DEWITT - New
 $189,900Active3 beds 2 baths1,200 sq. ft.
605 Meadowview Drive, Clinton, IA 52732
MLS# 12798778Listed by: MEL FOSTER CO. CLINTON - New
 $149,900Active3 beds 2 baths1,177 sq. ft.
321 Thorwaldsen Place, Clinton, IA 52732
MLS# 12797838Listed by: LIND REALTY - New
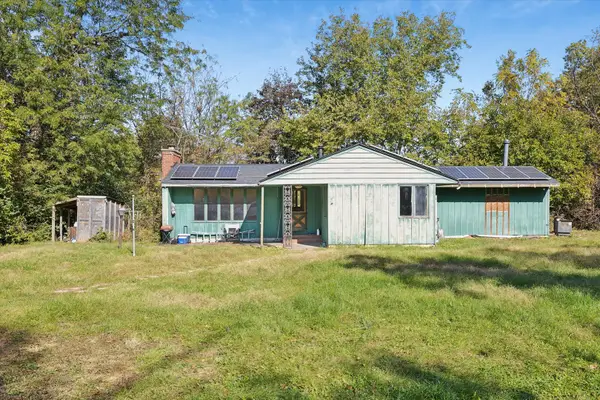 $124,900Active2 beds 2 baths1,084 sq. ft.
1104 19th Avenue, Clinton, IA 52732
MLS# 12794577Listed by: RUHL&RUHL REALTORS CLINTON - New
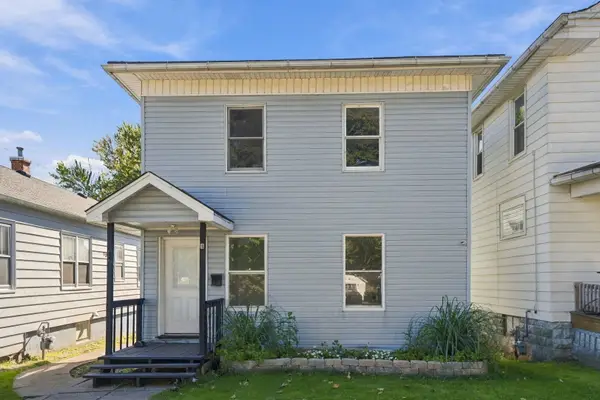 $124,900Active5 beds 2 baths1,687 sq. ft.
603 11th Avenue S, Clinton, IA 52732
MLS# 12795987Listed by: EPIQUE REALTY  $79,900Pending3 beds 2 baths1,724 sq. ft.
701 S 9th Street, Clinton, IA 52732
MLS# 12770927Listed by: EXP REALTY- New
 $87,500Active3 beds 2 baths1,410 sq. ft.
845 3rd Avenue S, Clinton, IA 52732
MLS# 12794685Listed by: RUHL&RUHL REALTORS BETTENDORF - New
 $139,900Active3 beds 1 baths996 sq. ft.
512 18th Avenue, Clinton, IA 52732
MLS# 12792887Listed by: KW 1ADVANTAGE - New
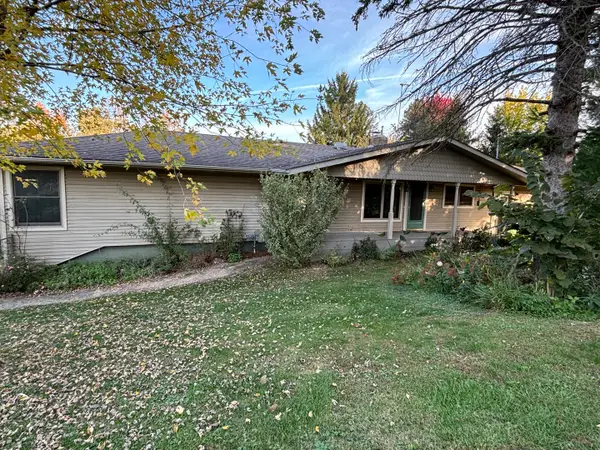 $369,000Active3 beds 3 baths3,980 sq. ft.
250 S 14th Street, Clinton, IA 52732
MLS# 12790687Listed by: COLDWELL BANKER HOWES & JEFFERIES REALTORS - New
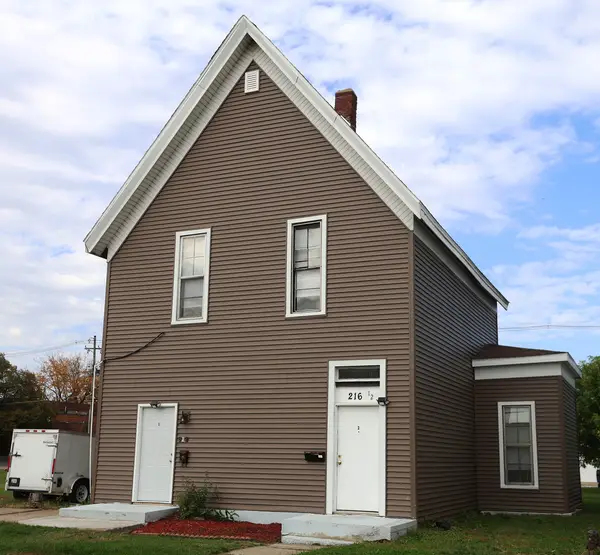 $82,000Active3 beds 2 baths
216 8th Avenue S, Clinton, IA 52732
MLS# 12778407Listed by: KW 1ADVANTAGE


Protect your home and budget from life's surprises with an Assurant Home Warranty, backed by a partner that supports you through every step of homeownership. Explore Plans.
© 2023 - 2026 ERA Franchise Systems LLC. All rights reserved. ERA Franchise Systems LLC fully supports the principles of the Fair Housing Act and the Equal Opportunity Act. ERA, ERA Real Estate powered, and their respective logos are registered service marks of ERA Franchise Systems LLC. Each office is independently owned and operated.