
941 9th Avenue N, Clinton, IA 52732
Local realty services provided by:ERA Naper Realty
Listed by: jeramy jennings, shelly borota
Office: ruhl&ruhl realtors dewitt
MLS#:12774108
Source:MLSNI
Price summary
- Price:$435,000
- Price per sq. ft.:$250.87
About this home
OPPORTUNITY ALERT!! Take advantage of an exclusive 4.95% 30-year fixed financing offer through First Central State Bank (for well-qualified buyers) with this stunning new model home in RiverStone Crossing, built by local builder Wilford Construction! Centrally located off Springdale Drive in Clinton, this spacious ranch features over 1,700 square feet of main-level living, beautiful high-end flooring, and an open-concept layout bathed in natural light. The huge living and dining areas showcase vaulted ceilings, flowing seamlessly into a beautiful kitchen complete with quartz countertops, quality cabinetry, stainless steel appliances, and a convenient walk-in pantry. Relax year-round in the cozy sunroom, which provides direct access to a private back patio. The expansive primary suite serves as a true retreat, offering a gorgeous ensuite bath with quartz surfaces, a tiled shower, and a large walk-in closet. A generous guest bedroom features direct access to the main full bathroom. You'll love the main-floor laundry, which includes a utility sink and extra storage. Just off the attached 2-car garage, a custom-built drop zone keeps daily life organized. Downstairs, the full basement offers an egress window and bathroom plumbing rough-ins... its a completely blank canvas ready to expand into an additional bedroom, bathroom, and rec space. Contact today for complete details, financing terms, and private tour availability!...
Contact an agent
Home facts
- Year built:2024
- Listing ID #:12774108
- Updated:October 04, 2026 at 11:02 AM
Rooms and interior
- Bedrooms:2
- Total bathrooms:2
- Full bathrooms:2
- Rooms Total:6
- Bathrooms Description:Double Sinks
- Kitchen Description:Dishwasher, Disposal, Double Oven, Microwave, Refrigerator
- Basement Description:Full, Unfinished
- Living area:1,734 sq. ft.
Heating and cooling
- Cooling:Central Air
- Heating:Forced Air, Natural Gas
- Central air:Yes
Structure and exterior
- Roof:Asphalt
- Year built:2024
- Building area:1,734 sq. ft.
- Lot area:0.21 Acres
- Architectural Style:Ranch
- Foundation Description:Concrete Perimeter
- Levels:1 Story
Utilities
- Water:Public
- Sewer:Public Sewer
Finances and disclosures
- Price:$435,000
- Price per sq. ft.:$250.87
- Tax amount:$4,460 (2025)
Features and amenities
- Amenities:Sump Pump
Parking
- Total parking spaces:2
- Parking description:Attached Garage, Concrete, Garage
- Garage:Yes
- Garage spaces:2
 Copyright 2026 Midwest Real Estate Data LLC. All rights reserved. The data relating to real estate for sale on this web site comes in part from the Broker Reciprocity Program of the Midwest Real Estate Data LLC. Listing information is deemed reliable but not guaranteed.
New listings near 941 9th Avenue N
- New
 $57,900Active2 beds 1 baths796 sq. ft.
633 Locust Place, Clinton, IA 52732
MLS# 12773091Listed by: EPIQUE REALTY - New
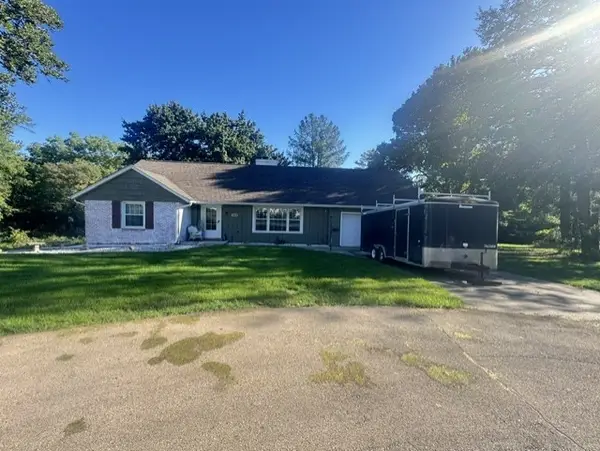 $195,000Active4 beds 3 baths1,596 sq. ft.
1408 Caroline Avenue, Clinton, IA 52732
MLS# 12764189Listed by: MEL FOSTER CO. CLINTON - New
 $185,000Active4 beds 2 baths2,374 sq. ft.
1355 23rd Avenue, Clinton, IA 52732
MLS# 12775391Listed by: LIND REALTY - New
 $159,000Active3 beds 2 baths1,440 sq. ft.
1704 N 4th Street, Clinton, IA 52732
MLS# 12775159Listed by: RUHL&RUHL REALTORS CLINTON 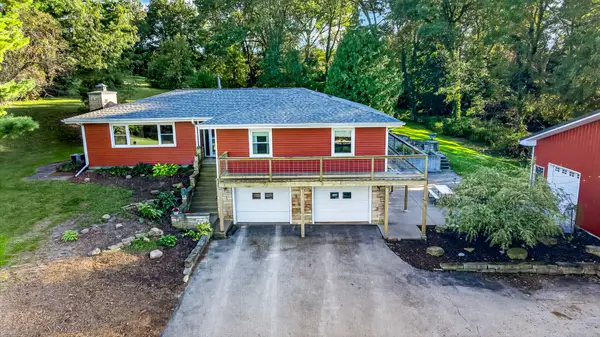 $437,000Pending3 beds 3 baths1,600 sq. ft.
4569 160th Street, Clinton, IA 52732
MLS# 12760113Listed by: GATEWAY REALTY GROUP- New
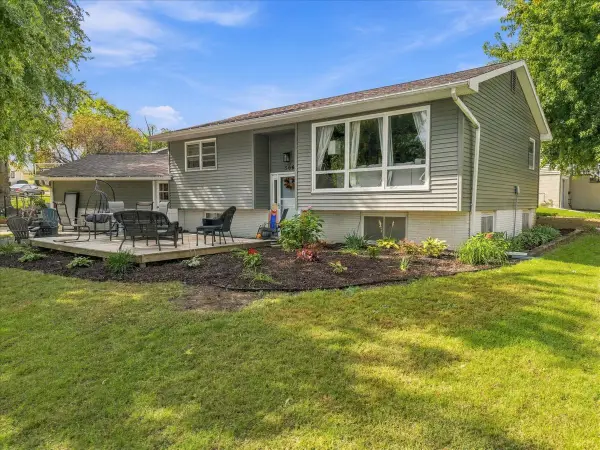 $199,500Active5 beds 2 baths2,092 sq. ft.
504 30th Avenue, Clinton, IA 52732
MLS# 12772364Listed by: RUHL&RUHL REALTORS CLINTON - New
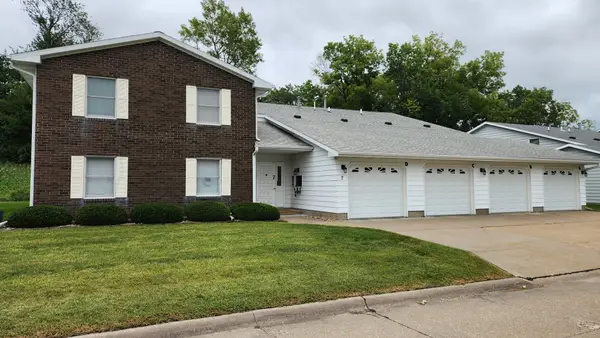 $139,900Active2 beds 2 baths1,268 sq. ft.
814 13th Avenue N #7C, Clinton, IA 52732
MLS# 12770236Listed by: COLDWELL BANKER HOWES & JEFFERIES REALTORS - New
 $50,000Active0 Acres
886 Riverstone Court, Clinton, IA 52732
MLS# 12768980Listed by: RUHL&RUHL REALTORS DEWITT - New
 $50,000Active0.2 Acres
917 Riverstone Road, Clinton, IA 52732
MLS# 12769176Listed by: RUHL&RUHL REALTORS CLINTON


Protect your home and budget from life's surprises with an Assurant Home Warranty, backed by a partner that supports you through every step of homeownership. Explore Plans.
© 2023 - 2026 ERA Franchise Systems LLC. All rights reserved. ERA Franchise Systems LLC fully supports the principles of the Fair Housing Act and the Equal Opportunity Act. ERA, ERA Real Estate powered, and their respective logos are registered service marks of ERA Franchise Systems LLC. Each office is independently owned and operated.