
1773 Parkway Dr, Coralville, IA 52241
Local realty services provided by:Graf Real Estate ERA Powered
Listed by: gwen johnson
Office: skogman realty
MLS#:2605654
Source:IA_CRAAR
Price summary
- Price:$475,000
- Price per sq. ft.:$211.39
About this home
Stunning Multi-Level Gem in the Heart of Coralville! Beautifully maintained and full of thoughtful updates, this spacious home features luxury vinyl plank flooring, a large kitchen with granite countertops and newer appliances, three living areas, a formal dining room, and a generous primary ensuite. Enjoy the outdoors from the custom screened porch overlooking the fenced backyard with two storage sheds. The oversized three-car garage provides plenty of room for vehicles, hobbies, and storage. Conveniently located near trails, shopping, dining, and everyday amenities—this home truly has it all!
Contact an agent
Home facts
- Year built:1997
- Listing ID #:2605654
- Added:43 day(s) ago
- Updated:September 21, 2026 at 01:42 AM
Rooms and interior
- Bedrooms:4
- Total bathrooms:4
- Full bathrooms:3
- Half bathrooms:1
- Kitchen Description:Dishwasher, Microwave, Range, Refrigerator
- Basement:Yes
- Basement Description:Full
- Living area:2,247 sq. ft.
Heating and cooling
- Heating:Gas
- Central air:Yes
Structure and exterior
- Year built:1997
- Building area:2,247 sq. ft.
- Construction Materials:Frame
Schools
- High school:West
- Middle school:Northwest
- Elementary school:Central
Utilities
- Water:Public
Finances and disclosures
- Price:$475,000
- Price per sq. ft.:$211.39
- Tax amount:$6,492
Features and amenities
- Laundry features:Dryer, Washer
Parking
- Parking description:Attached, Garage
- Garage:Yes
- Garage spaces:3
New listings near 1773 Parkway Dr
- New
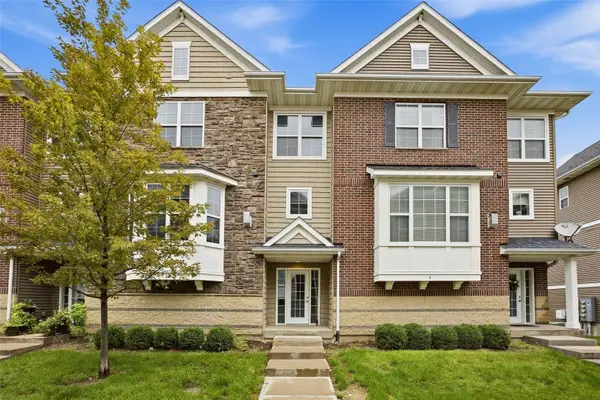 $309,950Active3 beds 3 baths1,739 sq. ft.
350 Clark Drive #3, Coralville, IA 52241
MLS# 2606670Listed by: RE/MAX CONCEPTS - Open Sun, 11am to 12:30pmNew
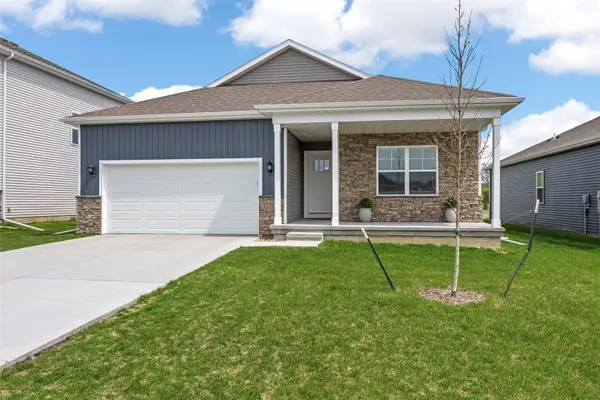 $379,900Active4 beds 3 baths2,191 sq. ft.
3381 Dreusicke Drive, Coralville, IA 52241
MLS# 2606662Listed by: LEPIC-KROEGER, REALTORS - New
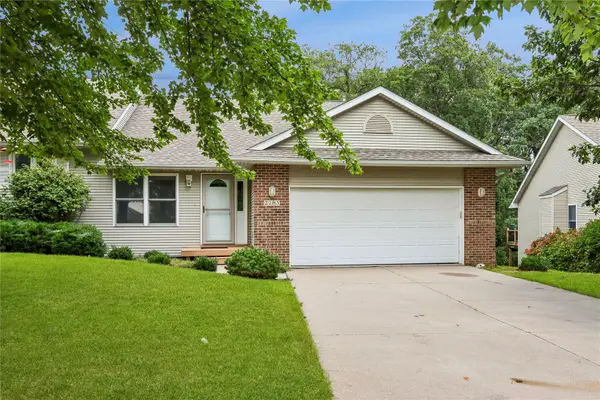 $325,000Active2 beds 3 baths2,410 sq. ft.
2283 E Grantview Dr, Coralville, IA 52241
MLS# 2606604Listed by: SKOGMAN REALTY - New
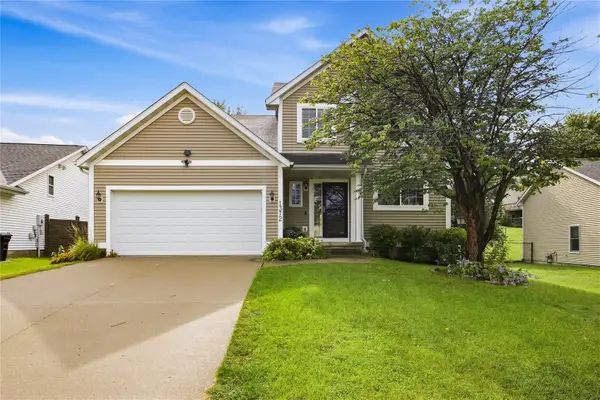 $345,000Active4 beds 4 baths1,867 sq. ft.
1372 Woolridge Dr, Coralville, IA 52241
MLS# 2606403Listed by: KELLER WILLIAMS LEGACY GROUP - New
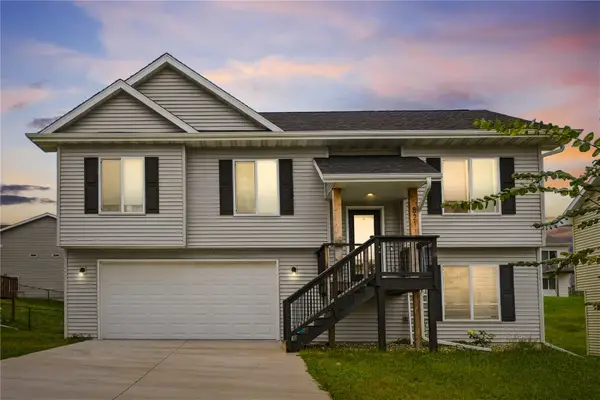 $345,000Active3 beds 3 baths1,615 sq. ft.
821 Fairview, Coralville, IA 52241
MLS# 2606580Listed by: PINNACLE REALTY LLC - New
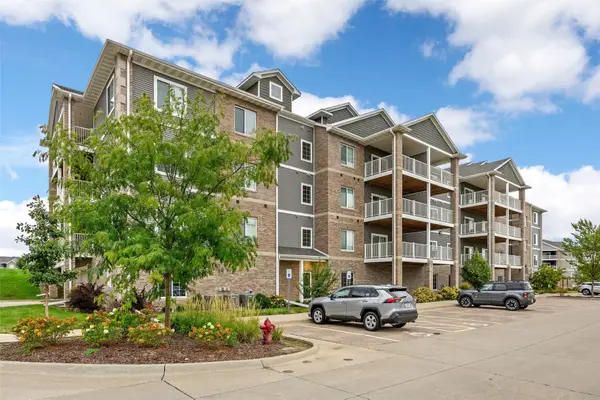 $275,000Active2 beds 2 baths1,287 sq. ft.
2871 Spring Rose Circle #304, Coralville, IA 52241
MLS# 2606312Listed by: SKOGMAN REALTY - New
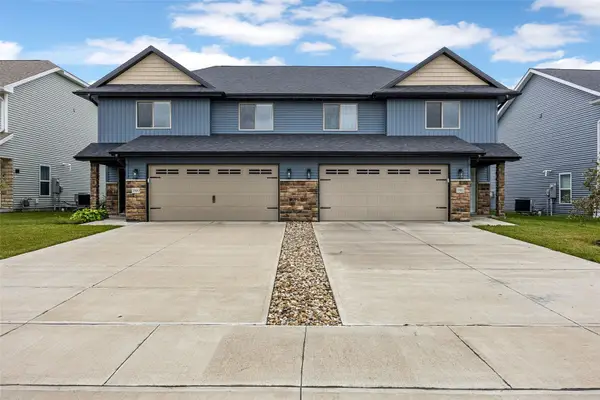 $329,900Active3 beds 3 baths1,839 sq. ft.
3300 Loethen Lane, Coralville, IA 52241
MLS# 2606415Listed by: LEPIC-KROEGER, REALTORS 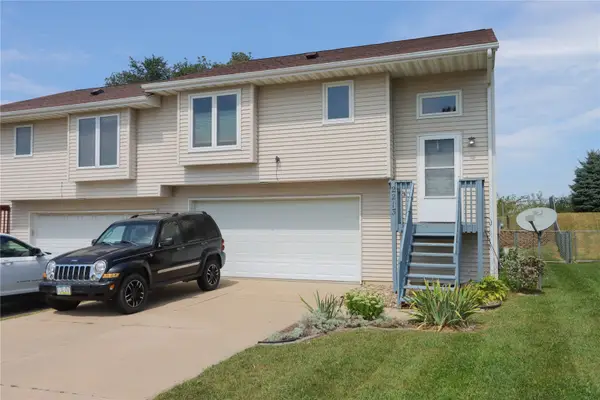 $249,900Active2 beds 2 baths1,421 sq. ft.
2213 13th St, Coralville, IA 52241
MLS# 2606365Listed by: KELLER WILLIAMS LEGACY GROUP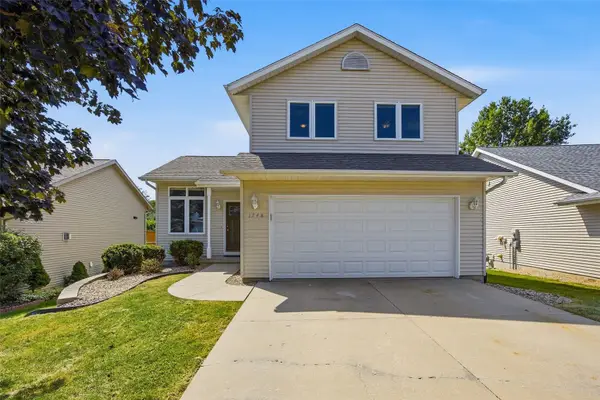 $379,900Pending4 beds 4 baths2,076 sq. ft.
1748 Parkway Drive, Coralville, IA 52241
MLS# 2606141Listed by: LEPIC-KROEGER, REALTORS $339,900Active3 beds 3 baths1,687 sq. ft.
3440 Holderness Road, Coralville, IA 52241
MLS# 2606175Listed by: URBAN ACRES REAL ESTATE CORRIDOR


Protect your home and budget from life's surprises with an Assurant Home Warranty, backed by a partner that supports you through every step of homeownership. Explore Plans.
© 2023 - 2026 ERA Franchise Systems LLC. All rights reserved. ERA Franchise Systems LLC fully supports the principles of the Fair Housing Act and the Equal Opportunity Act. ERA, ERA Real Estate powered, and their respective logos are registered service marks of ERA Franchise Systems LLC. Each office is independently owned and operated.