
2004 Dempster Drive, Coralville, IA 52241
Local realty services provided by:Graf Real Estate ERA Powered
Listed by: rob kochan
Office: intrepid real estate
MLS#:2606866
Source:IA_CRAAR
Price summary
- Price:$799,000
- Price per sq. ft.:$187.34
About this home
Custom-built & thoughtfully updated, this exceptional 5-bedroom, 3.5-bath home in established Pine Hills Estates offers craftsmanship, space, and natural light. The open main level features a beautiful kitchen, walk-in and butler’s pantries, island, breakfast area, & great room with stone gas fireplace, formal dining, office, and 2024 sunroom addition. Upstairs, the spacious primary suite offers a walk-in closet and jetted tub, a second bedroom featuring an ensuite bath. The finished walkout lower level includes a theater room, family room, bedroom, and full bath. The fenced corner lot offers room for kids, pets, or gardening, with deck and fresh landscaping. Enjoy a heated 3-car garage, geothermal, zero-entry mudroom, whole-home speakers, and 50A/240V EV-ready outlet. 2026 updates include fresh paint, new carpet, & refinished kitchen. Near parks, dining, shopping, & interstate access. Too many amenities to list—must see!
Contact an agent
Home facts
- Year built:2013
- Listing ID #:2606866
- Added:1 day(s) ago
- Updated:October 06, 2026 at 04:36 PM
Rooms and interior
- Bedrooms:5
- Total bathrooms:5
- Full bathrooms:4
- Half bathrooms:1
- Kitchen Description:Dishwasher, Disposal, Microwave, Range, Refrigerator
- Basement:Yes
- Basement Description:Concrete, Full
- Living area:4,265 sq. ft.
Heating and cooling
- Heating:Geothermal
- Central air:Yes
Structure and exterior
- Year built:2013
- Building area:4,265 sq. ft.
- Lot area:0.35 Acres
- Construction Materials:Brick, Frame, Masonry
- Exterior Features:Deck, Fence, Patio
- Levels:2 Story
Schools
- High school:Liberty
- Middle school:North Central
- Elementary school:Van Allen
Utilities
- Water:Public
Finances and disclosures
- Price:$799,000
- Price per sq. ft.:$187.34
- Tax amount:$12,092
Parking
- Garage:Yes
New listings near 2004 Dempster Drive
- New
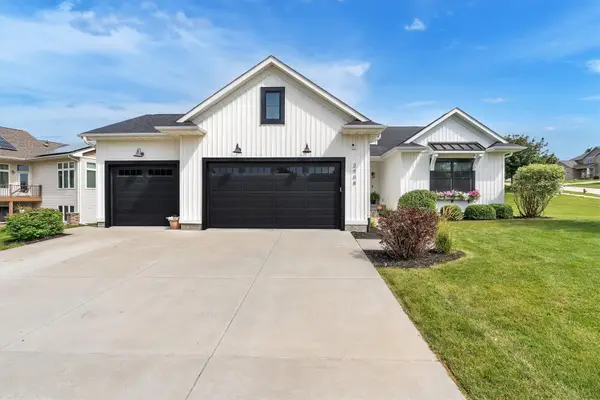 $699,900Active5 beds 4 baths3,552 sq. ft.
2908 Diamond Mil Circle, Coralville, IA 52241
MLS# 2606863Listed by: LEPIC-KROEGER, REALTORS - New
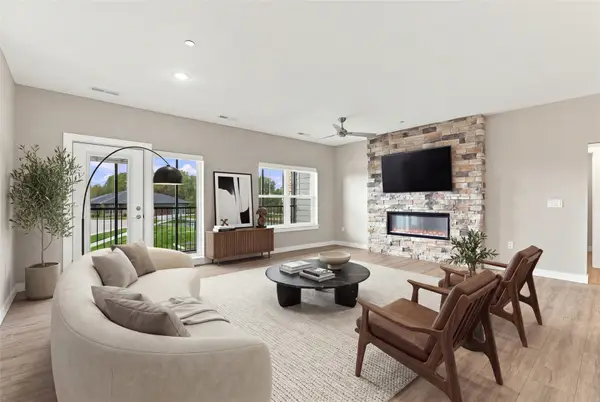 $236,800Active2 beds 2 baths1,448 sq. ft.
1920 Country Club Dr #203, Coralville, IA 52241
MLS# 2606820Listed by: WATTS GROUP REALTY 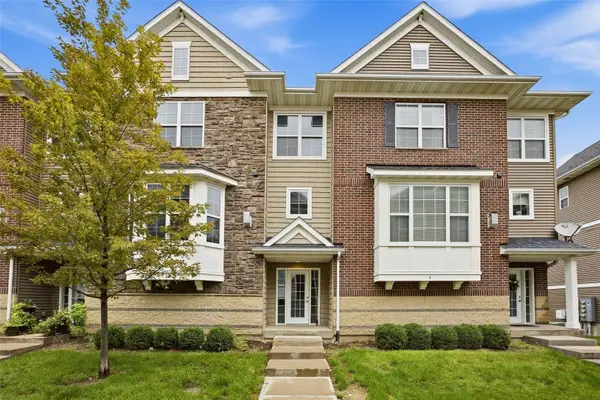 $309,950Active3 beds 3 baths1,739 sq. ft.
350 Clark Drive #3, Coralville, IA 52241
MLS# 2606670Listed by: RE/MAX CONCEPTS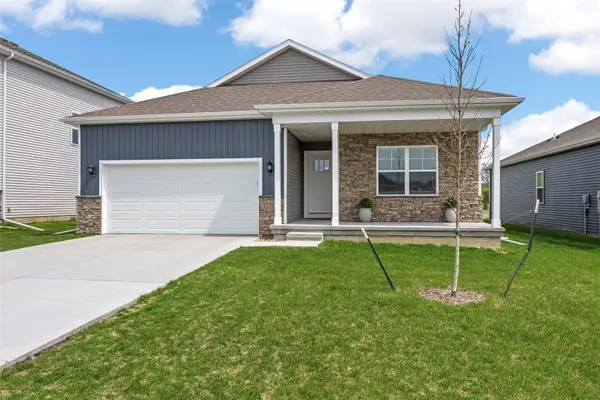 $379,900Active4 beds 3 baths2,191 sq. ft.
3381 Dreusicke Drive, Coralville, IA 52241
MLS# 2606662Listed by: LEPIC-KROEGER, REALTORS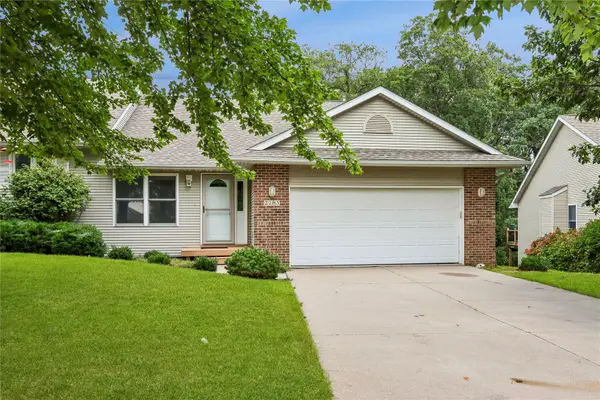 $325,000Active2 beds 3 baths2,410 sq. ft.
2283 E Grantview Dr, Coralville, IA 52241
MLS# 2606604Listed by: SKOGMAN REALTY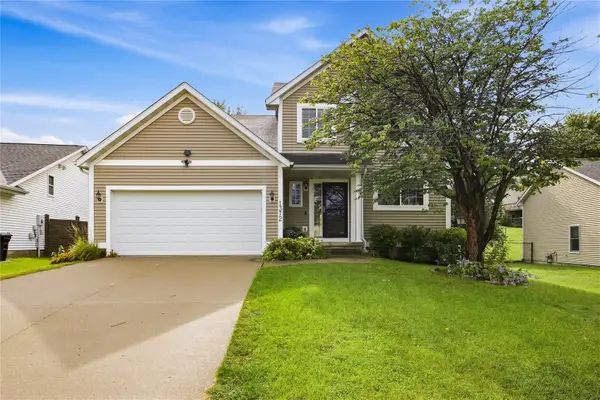 $345,000Active4 beds 4 baths1,867 sq. ft.
1372 Woolridge Dr, Coralville, IA 52241
MLS# 2606403Listed by: KELLER WILLIAMS LEGACY GROUP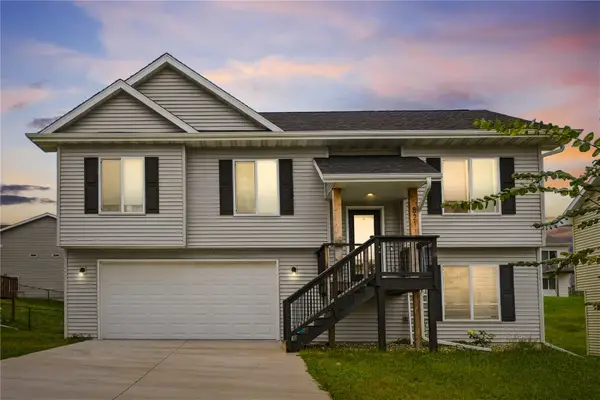 $345,000Active3 beds 3 baths1,615 sq. ft.
821 Fairview, Coralville, IA 52241
MLS# 2606580Listed by: PINNACLE REALTY LLC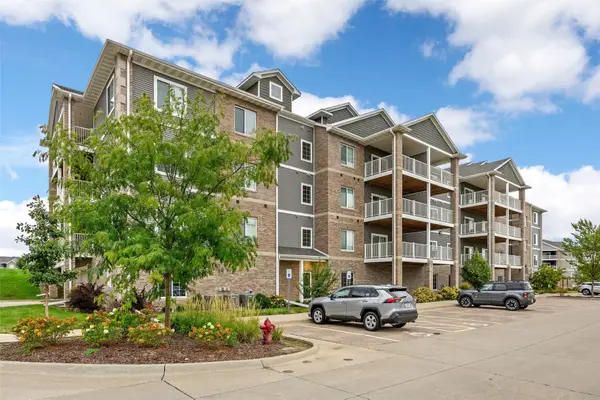 $275,000Active2 beds 2 baths1,287 sq. ft.
2871 Spring Rose Circle #304, Coralville, IA 52241
MLS# 2606312Listed by: SKOGMAN REALTY $329,900Pending3 beds 3 baths1,839 sq. ft.
3300 Loethen Lane, Coralville, IA 52241
MLS# 2606415Listed by: LEPIC-KROEGER, REALTORS


Protect your home and budget from life's surprises with an Assurant Home Warranty, backed by a partner that supports you through every step of homeownership. Explore Plans.
© 2023 - 2026 ERA Franchise Systems LLC. All rights reserved. ERA Franchise Systems LLC fully supports the principles of the Fair Housing Act and the Equal Opportunity Act. ERA, ERA Real Estate powered, and their respective logos are registered service marks of ERA Franchise Systems LLC. Each office is independently owned and operated.