
200 Auburn East Ln, Coralville, IA 52241
Local realty services provided by:Graf Real Estate ERA Powered
Listed by: jonathan sladek
Office: realty87
MLS#:2604824
Source:IA_CRAAR
Price summary
- Price:$1,499,000
- Price per sq. ft.:$253.68
About this home
Nestled among mature trees, this one-of-a-kind custom estate offers nearly 6,000 square feet of exceptional living space with 5 bedrooms, 3 full baths, and 2 half baths. Floor-to-ceiling windows fill the home with natural light while showcasing peaceful woodland views. The private backyard features a firepit, water feature, deck, and screened porch for year-round enjoyment. The main level includes a grand great room, formal dining room, private office, laundry, and a luxurious primary suite with dual walk-in closets and a spa-inspired bath. Upstairs offers two bedrooms with a Jack-and-Jill bath, a study area, flex room, and second laundry. The walkout lower level features a rec room, wet bar, gym, craft room, two additional bedrooms, and direct backyard access. Geothermal HVAC, whole-home audio, custom built-ins, and an oversized 3-car garage complete this remarkable home.
Contact an agent
Home facts
- Year built:2008
- Listing ID #:2604824
- Added:55 day(s) ago
- Updated:September 02, 2026 at 07:46 PM
Rooms and interior
- Bedrooms:5
- Total bathrooms:5
- Full bathrooms:3
- Half bathrooms:2
- Rooms Total:17
- Kitchen Description:Dishwasher, Disposal, Microwave, Range, Refrigerator
- Basement:Yes
- Basement Description:Full
- Living area:5,909 sq. ft.
Structure and exterior
- Year built:2008
- Building area:5,909 sq. ft.
- Lot area:0.69 Acres
- Lot Features:Wooded
- Construction Materials:Brick, Frame, Stone
- Exterior Features:Deck, Patio
- Levels:2 Story
Schools
- High school:West
- Middle school:Northwest
- Elementary school:Wickham
Utilities
- Water:Public
Finances and disclosures
- Price:$1,499,000
- Price per sq. ft.:$253.68
- Tax amount:$18,068
Features and amenities
- Laundry features:Dryer, Washer
Parking
- Parking description:Attached, Garage
- Garage:Yes
- Garage spaces:3
New listings near 200 Auburn East Ln
- New
 $339,900Active3 beds 3 baths1,687 sq. ft.
3440 Holderness Road, Coralville, IA 52241
MLS# 2606175Listed by: URBAN ACRES REAL ESTATE CORRIDOR - New
 $339,900Active3 beds 3 baths1,687 sq. ft.
3442 Holderness Road, Coralville, IA 52241
MLS# 2606176Listed by: URBAN ACRES REAL ESTATE CORRIDOR - New
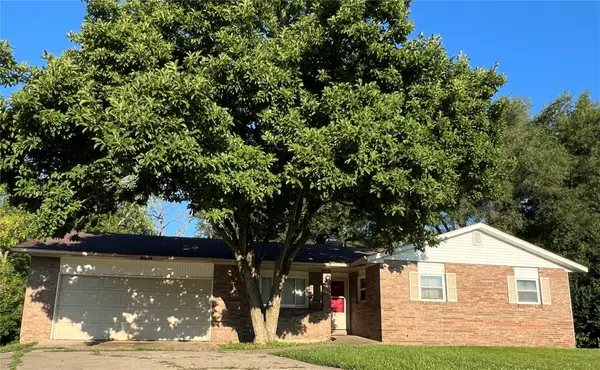 $239,950Active3 beds 2 baths1,793 sq. ft.
1010 16th Ave, Coralville, IA 52241
MLS# 2606028Listed by: URBAN ACRES REAL ESTATE CORRIDOR - New
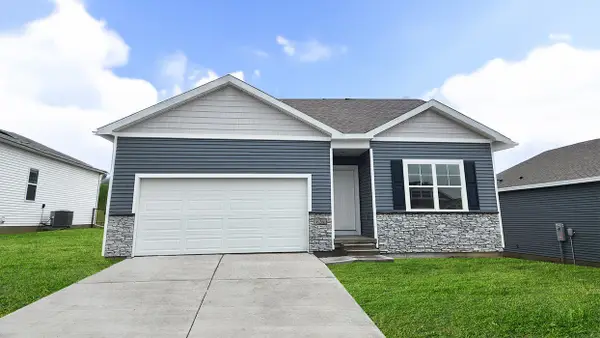 $374,990Active4 beds 3 baths2,042 sq. ft.
3419 Dreusicke Drive, Coralville, IA 52241
MLS# 2606014Listed by: DRH REALTY OF IOWA, LLC - New
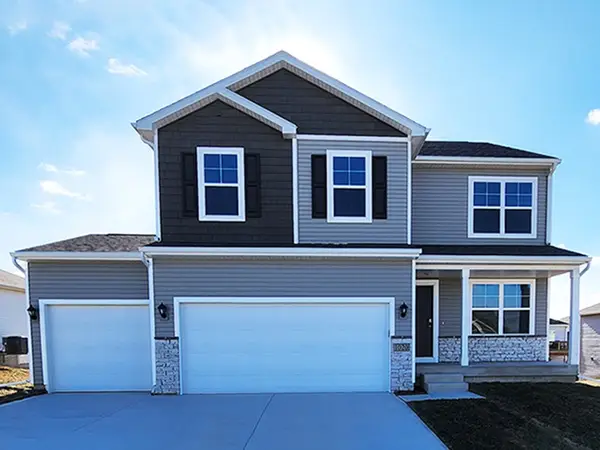 $444,990Active4 beds 3 baths2,556 sq. ft.
3412 Dreusicke Drive, Coralville, IA 52241
MLS# 2606016Listed by: DRH REALTY OF IOWA, LLC - New
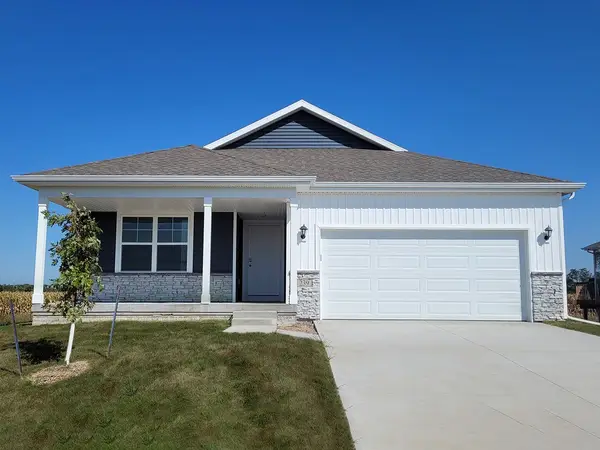 $379,990Active3 beds 2 baths1,498 sq. ft.
3411 Dreusicke Drive, Coralville, IA 52241
MLS# 2606018Listed by: DRH REALTY OF IOWA, LLC - New
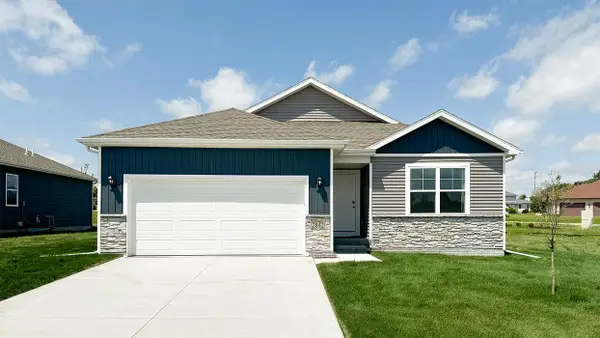 $399,990Active4 beds 3 baths2,190 sq. ft.
3408 Dreusicke Drive, Coralville, IA 52241
MLS# 2606020Listed by: DRH REALTY OF IOWA, LLC 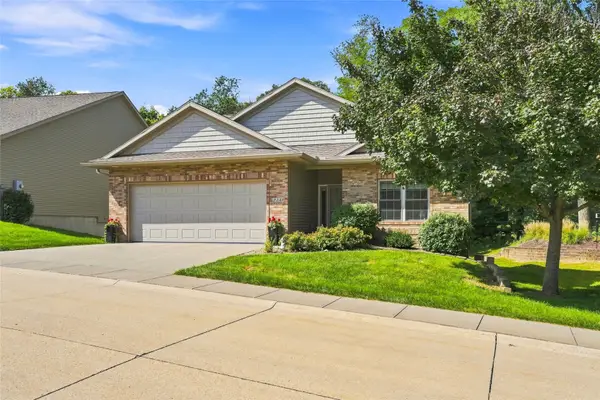 $580,000Pending4 beds 3 baths3,347 sq. ft.
2248 Jessica Lane, Coralville, IA 52241
MLS# 2605972Listed by: RUHL & RUHL REALTORS- New
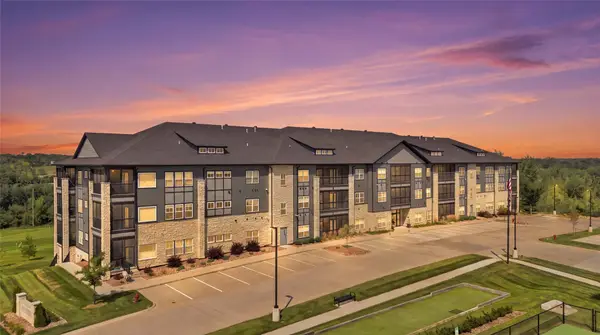 $270,500Active2 beds 2 baths1,448 sq. ft.
1920 Country Club Dr #307, Coralville, IA 52241
MLS# 2605971Listed by: WATTS GROUP REALTY  $719,900Active5 beds 5 baths3,552 sq. ft.
2908 Diamond Mil Circle, Coralville, IA 52241
MLS# 12736087Listed by: RUHL&RUHL REALTORS DAVENPORT


Protect your home and budget from life's surprises with an Assurant Home Warranty, backed by a partner that supports you through every step of homeownership. Explore Plans.
© 2023 - 2026 ERA Franchise Systems LLC. All rights reserved. ERA Franchise Systems LLC fully supports the principles of the Fair Housing Act and the Equal Opportunity Act. ERA, ERA Real Estate powered, and their respective logos are registered service marks of ERA Franchise Systems LLC. Each office is independently owned and operated.