
2920 Diamond Mil Lane, Coralville, IA 52241
Local realty services provided by:Graf Real Estate ERA Powered
Listed by: stacy schroeder, tim lehman
Office: edge realty group, inc
MLS#:2607927
Source:IA_CRAAR
Price summary
- Price:$675,000
- Price per sq. ft.:$208.59
About this home
Beautifully crafted by Klosterman Construction, this custom home is tucked in the heart of Coralville, minutes from everything you need! The main level features 10' ceilings throughout, rich kitchen cabinetry, gorgeous GE Café appliances & a cleverly hidden walk-in pantry. The living room is anchored by a stunning floor-to-ceiling stone fireplace flanked by custom cabinetry. A convenient half bath, drop zone, laundry & access to the impressive garage with epoxy floors, drains & abundant storage add to the functionality. The spacious primary suite features a tray ceiling, oversized walk-in closet & private bath, with two additional bedrooms and a full bath completing the main level. Downstairs, you'll find an expansive living and entertaining area with wet bar, walkout access to the backyard, two oversized bedrooms with a hidden Jack & Jill bath, plus another half bath. And the backyard? An absolute showstopper! Enjoy the oversized screened porch, stone patio with built-in gas firepit & beautiful flagstone steps connecting the front and back of the home. A true backyard retreat in an incredible Coralville location!...
Contact an agent
Home facts
- Year built:2013
- Listing ID #:2607927
- Added:2 day(s) ago
- Updated:November 12, 2026 at 08:58 PM
Rooms and interior
- Bedrooms:5
- Total bathrooms:5
- Full bathrooms:3
- Half bathrooms:2
- Kitchen Description:Dishwasher, Microwave, Range, Refrigerator
- Basement:Yes
- Basement Description:Full
- Living area:3,236 sq. ft.
Heating and cooling
- Cooling:Zoned
- Heating:Gas, Zoned
- Central air:Yes
Structure and exterior
- Year built:2013
- Building area:3,236 sq. ft.
- Lot area:0.22 Acres
- Architectural Style:Ranch
- Construction Materials:Frame, Stone
- Exterior Features:Patio
- Levels:1 Story
Schools
- High school:Liberty
- Middle school:North Central
- Elementary school:Van Allen
Utilities
- Water:Public
Finances and disclosures
- Price:$675,000
- Price per sq. ft.:$208.59
- Tax amount:$10,735
Features and amenities
- Laundry features:Dryer, Washer
Parking
- Parking description:Attached, Garage
- Garage:Yes
- Garage spaces:3
New listings near 2920 Diamond Mil Lane
- New
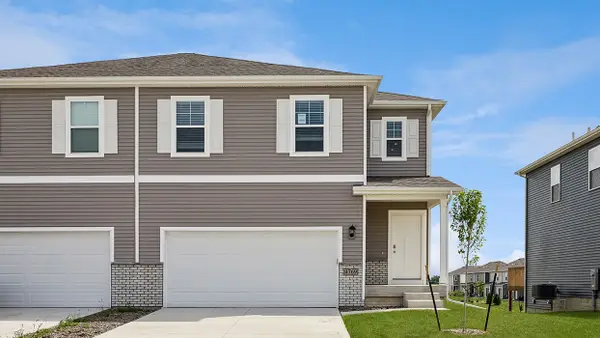 $334,990Active4 beds 3 baths1,767 sq. ft.
3408 Holderness Road, Coralville, IA 52241
MLS# 2607787Listed by: DRH REALTY OF IOWA, LLC - New
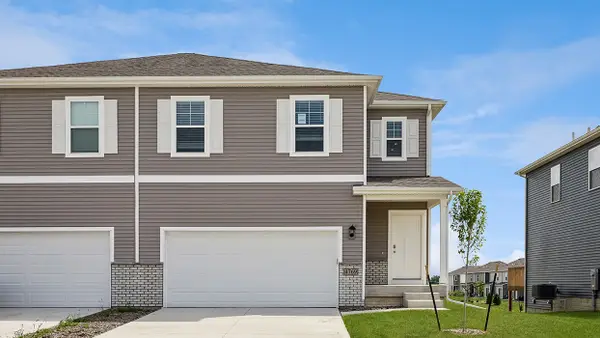 $327,990Active4 beds 3 baths1,767 sq. ft.
3410 Holderness Road, Coralville, IA 52241
MLS# 2607788Listed by: DRH REALTY OF IOWA, LLC - New
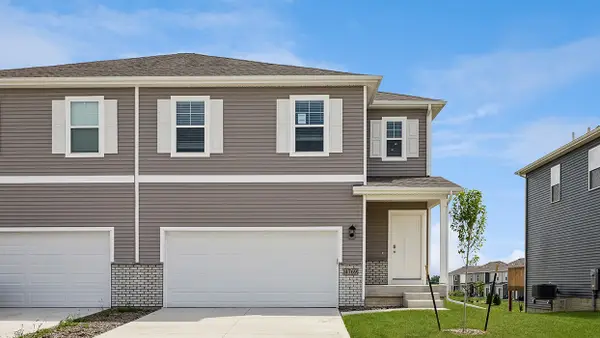 $327,990Active4 beds 3 baths1,767 sq. ft.
3416 Holderness Road, Coralville, IA 52241
MLS# 2607789Listed by: DRH REALTY OF IOWA, LLC - New
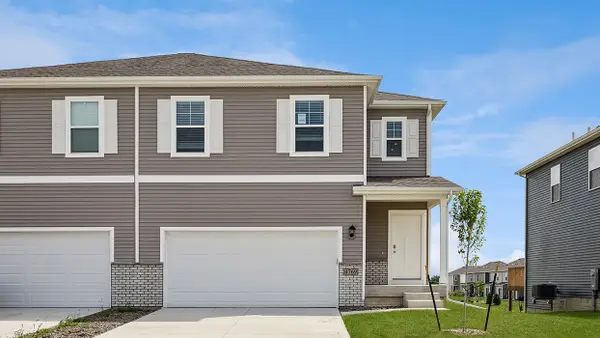 $327,990Active4 beds 3 baths1,767 sq. ft.
3418 Holderness Road, Coralville, IA 52241
MLS# 2607790Listed by: DRH REALTY OF IOWA, LLC - New
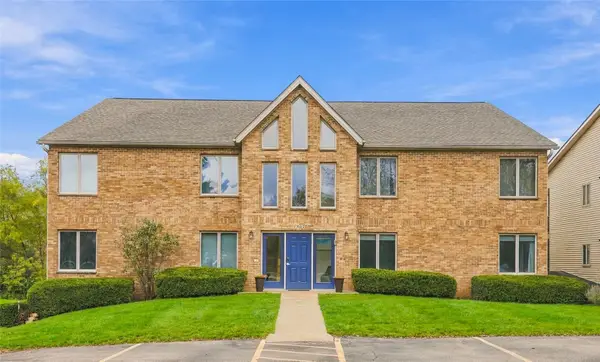 $285,000Active3 beds 2 baths1,584 sq. ft.
1502 1st Ave #4, Coralville, IA 52241
MLS# 2607791Listed by: EDGE REALTY GROUP, INC - New
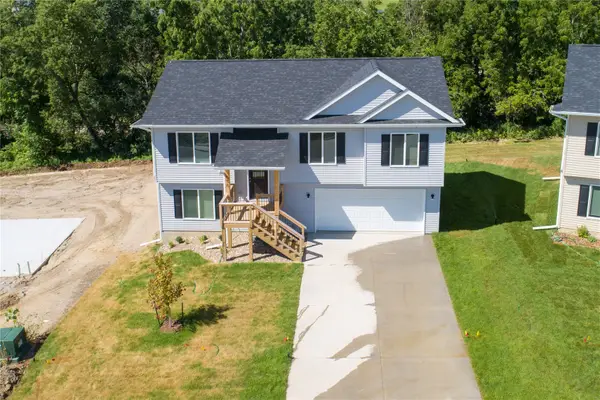 $335,000Active3 beds 3 baths2,137 sq. ft.
890 Summit Court, Coralville, IA 52241
MLS# 2607761Listed by: KELLER WILLIAMS LEGACY GROUP 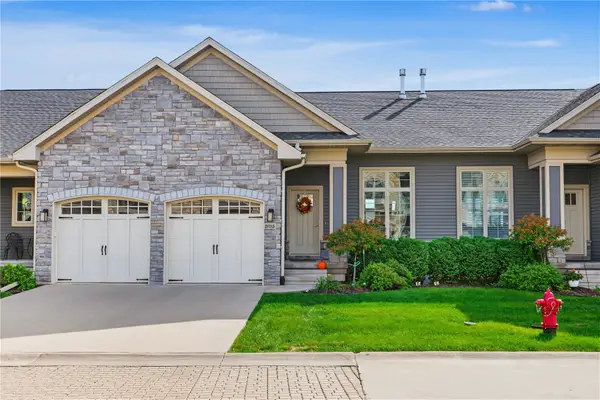 $379,900Pending3 beds 3 baths2,204 sq. ft.
2878 Blue Sage Drive #B, Coralville, IA 52241
MLS# 2607605Listed by: PINNACLE REALTY LLC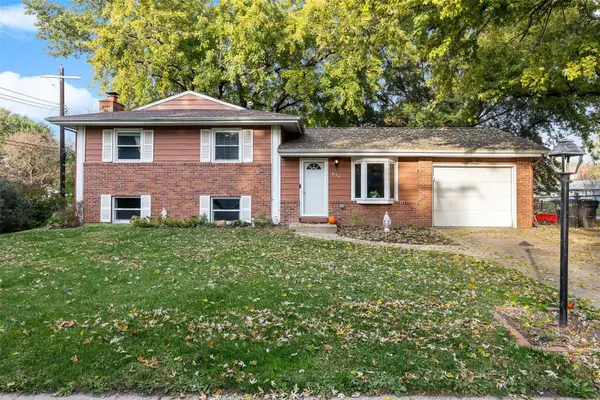 $249,900Pending3 beds 1 baths1,393 sq. ft.
826 20th Avenue, Coralville, IA 52241
MLS# 2607447Listed by: RE/MAX AFFILIATES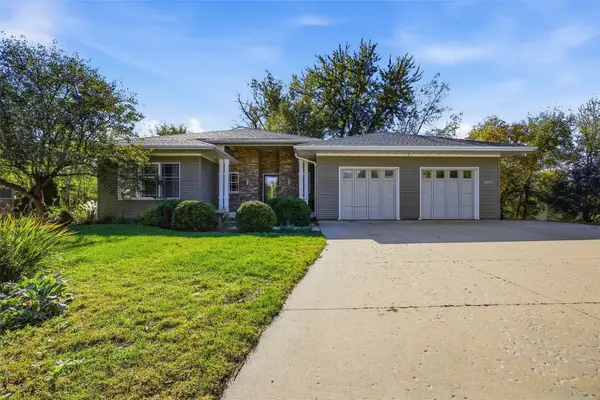 $625,000Active4 beds 3 baths3,389 sq. ft.
2003 Wedgewood Place, Coralville, IA 52241
MLS# 2607385Listed by: SKOGMAN REALTY


Protect your home and budget from life's surprises with an Assurant Home Warranty, backed by a partner that supports you through every step of homeownership. Explore Plans.
© 2023 - 2026 ERA Franchise Systems LLC. All rights reserved. ERA Franchise Systems LLC fully supports the principles of the Fair Housing Act and the Equal Opportunity Act. ERA, ERA Real Estate powered, and their respective logos are registered service marks of ERA Franchise Systems LLC. Each office is independently owned and operated.