
2248 Jessica Lane, Coralville, IA 52241
Local realty services provided by:Graf Real Estate ERA Powered
Listed by: lisa lynes
Office: ruhl & ruhl realtors
MLS#:2605972
Source:IA_CRAAR
Price summary
- Price:$580,000
- Price per sq. ft.:$173.29
- Monthly HOA dues:$420
About this home
This spacious contemporary detached 4 bedroom 3 bath walkout condo has all of the perks of a single family home without most of the work! This home features zero entry, glowing hardwood floors, an amazing kitchen with plenty of storage and counter space, a large living area with cozy fireplace, ample dining spaces, a bright sunroom,serene primary suite, top of the line water and R/ O system, dual control geothermal heating and cooling and private deck and patio for your enjoyment. Get away without going away in the large family room with wet bar that walks out to your wooded view. perfect for entertaining family and friends. Call your agent today! Late March 2027 possession preferred.
Contact an agent
Home facts
- Year built:2008
- Listing ID #:2605972
- Added:3 day(s) ago
- Updated:August 26, 2026 at 03:35 PM
Rooms and interior
- Bedrooms:4
- Total bathrooms:3
- Full bathrooms:3
- Kitchen Description:Dishwasher, Disposal, Microwave, Range, Refrigerator
- Basement:Yes
- Living area:3,347 sq. ft.
Heating and cooling
- Heating:Geothermal
- Central air:Yes
Structure and exterior
- Year built:2008
- Building area:3,347 sq. ft.
- Architectural Style:Contemporary, Ranch
- Construction Materials:Frame
- Exterior Features:Deck, Patio
- Levels:1 Story
Schools
- High school:Liberty
- Middle school:North Central
- Elementary school:Van Allen
Utilities
- Water:Public
Finances and disclosures
- Price:$580,000
- Price per sq. ft.:$173.29
- Tax amount:$7,692
Parking
- Parking description:Attached, Garage
- Garage:Yes
- Garage spaces:2
New listings near 2248 Jessica Lane
- New
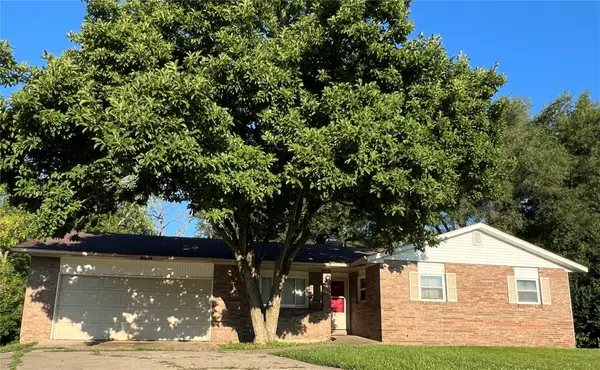 $239,950Active3 beds 2 baths1,793 sq. ft.
1010 16th Ave, Coralville, IA 52241
MLS# 2606028Listed by: URBAN ACRES REAL ESTATE CORRIDOR - New
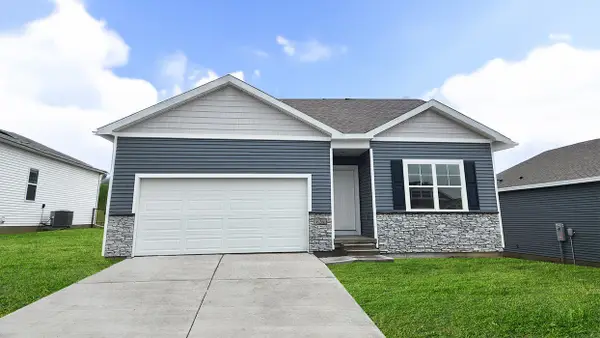 $374,990Active4 beds 3 baths2,042 sq. ft.
3419 Dreusicke Drive, Coralville, IA 52241
MLS# 2606014Listed by: DRH REALTY OF IOWA, LLC - New
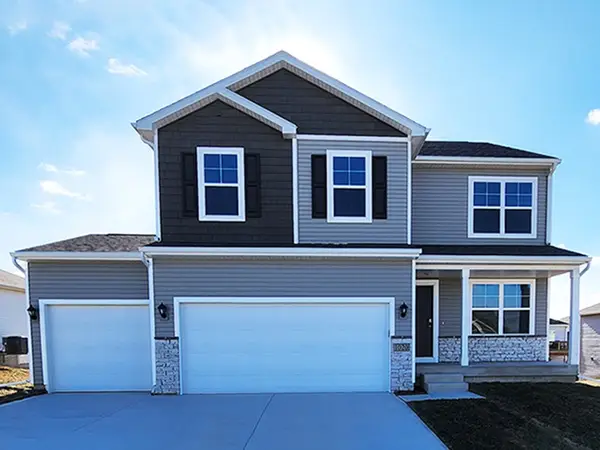 $444,990Active4 beds 3 baths2,556 sq. ft.
3412 Dreusicke Drive, Coralville, IA 52241
MLS# 2606016Listed by: DRH REALTY OF IOWA, LLC - New
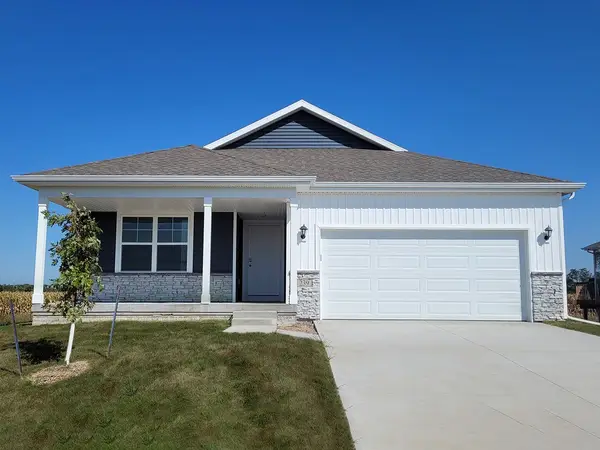 $379,990Active3 beds 2 baths1,498 sq. ft.
3411 Dreusicke Drive, Coralville, IA 52241
MLS# 2606018Listed by: DRH REALTY OF IOWA, LLC - New
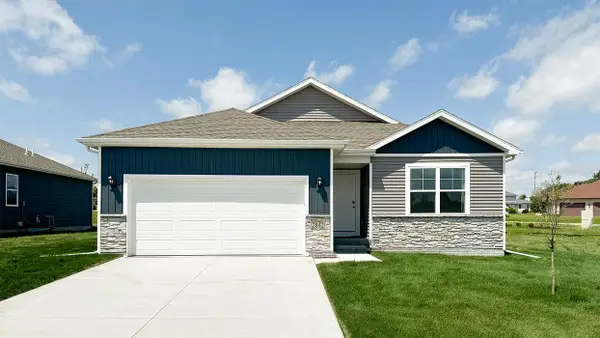 $399,990Active4 beds 3 baths2,190 sq. ft.
3408 Dreusicke Drive, Coralville, IA 52241
MLS# 2606020Listed by: DRH REALTY OF IOWA, LLC - New
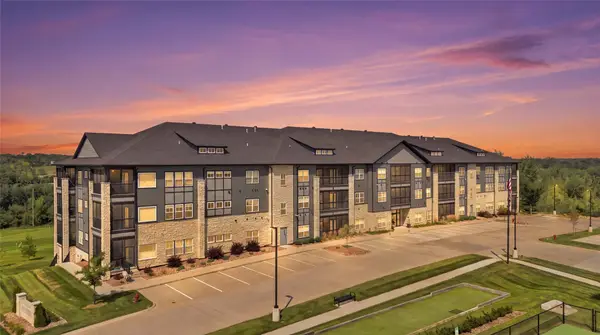 $270,500Active2 beds 2 baths1,448 sq. ft.
1920 Country Club Dr #307, Coralville, IA 52241
MLS# 2605971Listed by: WATTS GROUP REALTY - New
 $719,900Active5 beds 5 baths3,552 sq. ft.
2908 Diamond Mil Circle, Coralville, IA 52241
MLS# 12736087Listed by: RUHL&RUHL REALTORS DAVENPORT
 $365,000Pending4 beds 3 baths2,038 sq. ft.
3319 Craven Drive, Coralville, IA 52241
MLS# 2605790Listed by: SKOGMAN REALTY $105,000Active2 beds 2 baths1,122 sq. ft.
1802 21st Avenue Place, Coralville, IA 52241
MLS# 2605685Listed by: RE/MAX AFFILIATES


Protect your home and budget from life's surprises with an Assurant Home Warranty, backed by a partner that supports you through every step of homeownership. Explore Plans.
© 2023 - 2026 ERA Franchise Systems LLC. All rights reserved. ERA Franchise Systems LLC fully supports the principles of the Fair Housing Act and the Equal Opportunity Act. ERA, ERA Real Estate powered, and their respective logos are registered service marks of ERA Franchise Systems LLC. Each office is independently owned and operated.