
1339 W 41st Street, Davenport, IA 52806
Local realty services provided by:ERA Naper Realty
1339 W 41st Street,Davenport, IA 52806
$369,900
- 4 Beds
- 5 Baths
- 2,782 sq. ft.
- Single family
- Active
Upcoming open houses
- Sun, Oct 2501:30 pm - 02:30 pm
Listed by: paige stemler
Office: exp realty
MLS#:12789469
Source:MLSNI
Price summary
- Price:$369,900
- Price per sq. ft.:$132.96
About this home
Step inside and take a look, because this house has everything you could need to call it your new home! Beautifully crafted, maintained, with updates throughout! Energy efficiency with Amish crafted windows replacement windows, custom woodwork, and the updates don't stop there. Freshly painted, new carpet, updated Maple hardwood floors on the second floor and in the dining room. Additional finishings over the years now provides this home a primary bedroom on the main floor, as well as the second floor. That's correct, two full primary suites! All bathrooms have been remodeled gorgeously, including marble tile floors in 2 of 5 bathrooms. Updated door and opener in your two car garage, along with Tesla Charger currently installed. Fully finished basement equipped a large rec room, and a room perfect to turn into your very own movie theater. Wandering out back you will find two storage sheds, fenced in back yard, and the most lovely butterfly garden to attract pollinators in the spring! Book your showing today before its too late!...
Contact an agent
Home facts
- Year built:1977
- Listing ID #:12789469
- Updated:October 22, 2026 at 11:28 AM
Rooms and interior
- Bedrooms:4
- Total bathrooms:5
- Full bathrooms:3
- Half bathrooms:2
- Rooms Total:10
- Dining Description:Separate Dining Room
- Kitchen Description:Dishwasher, Microwave, Range, Refrigerator
- Basement Description:Finished, Full
- Living area:2,782 sq. ft.
Heating and cooling
- Cooling:Central Air
- Heating:Gas
- Central air:Yes
Structure and exterior
- Roof:Asphalt
- Year built:1977
- Building area:2,782 sq. ft.
- Lot area:0.2 Acres
- Foundation Description:Concrete Perimeter
- Levels:2 Story
Utilities
- Water:Public
- Sewer:Public Sewer
Finances and disclosures
- Price:$369,900
- Price per sq. ft.:$132.96
- Tax amount:$4,490 (2025)
Features and amenities
- Laundry features:Dryer, Washer
Parking
- Total parking spaces:2
- Parking description:Attached Garage, Garage
- Garage:Yes
- Garage spaces:2
 Copyright 2026 Midwest Real Estate Data LLC. All rights reserved. The data relating to real estate for sale on this web site comes in part from the Broker Reciprocity Program of the Midwest Real Estate Data LLC. Listing information is deemed reliable but not guaranteed.
New listings near 1339 W 41st Street
- New
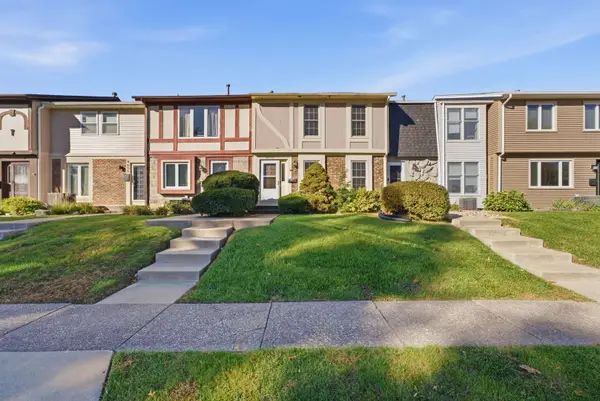 $140,000Active2 beds 3 baths1,852 sq. ft.
4610 Warren Street #4, Davenport, IA 52806
MLS# 12790990Listed by: RUHL&RUHL REALTORS DAVENPORT - New
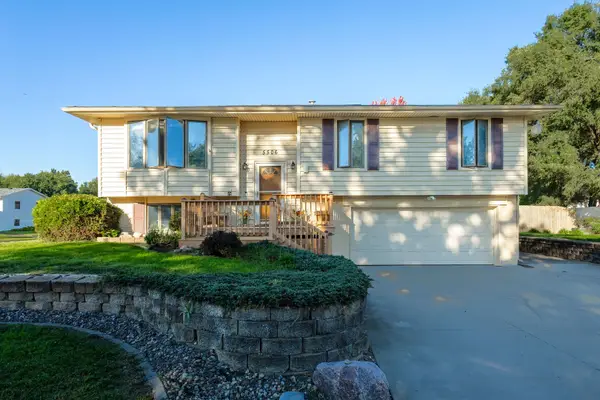 $235,000Active3 beds 2 baths1,146 sq. ft.
5506 N Howell Street, Davenport, IA 52806
MLS# 12784366Listed by: CURRENTS AND KEYS REALTY - New
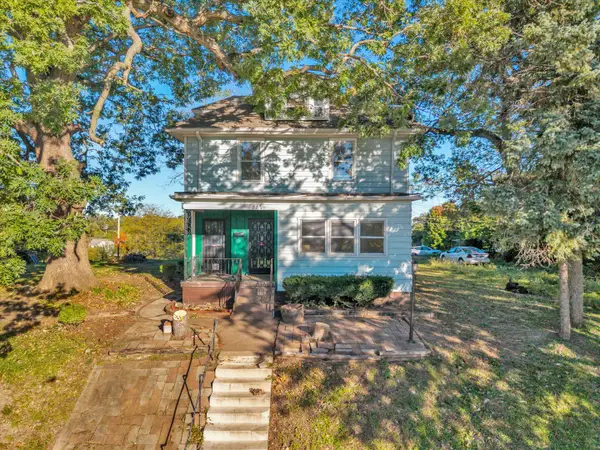 $100,000Active4 beds 2 baths2,690 sq. ft.
817 Farnam Street, Davenport, IA 52803
MLS# 12789052Listed by: KW 1ADVANTAGE - New
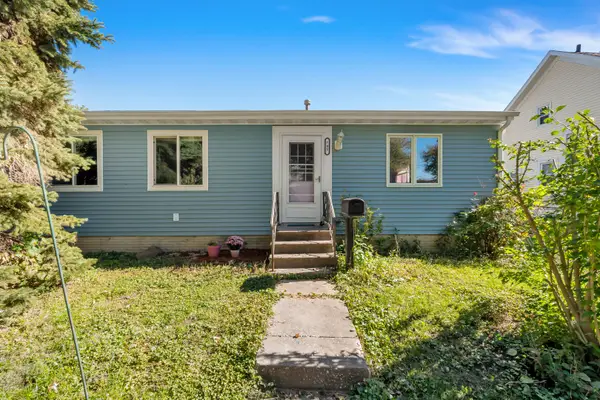 $135,000Active3 beds 1 baths960 sq. ft.
705 S Fairmount Street, Davenport, IA 52802
MLS# 12790155Listed by: RE/MAX CONCEPTS BETTENDORF - New
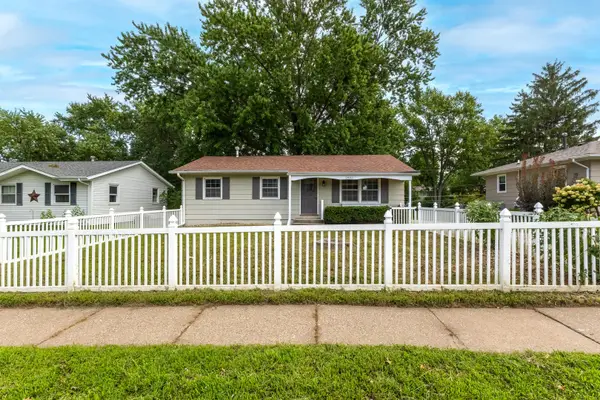 $184,900Active3 beds 1 baths1,040 sq. ft.
2803 N Pine Street, Davenport, IA 52804
MLS# 12790929Listed by: MEL FOSTER CO. DAVENPORT - New
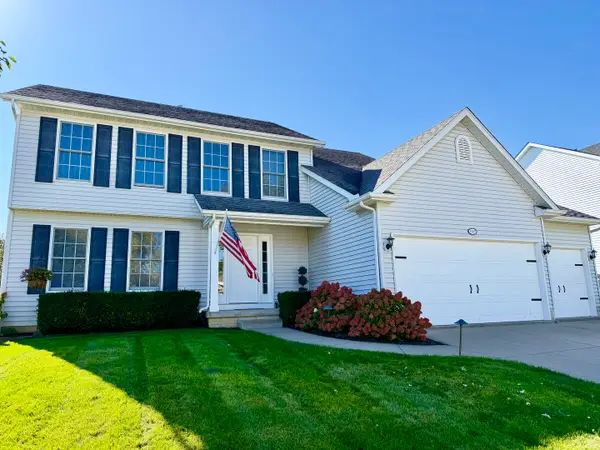 $389,900Active4 beds 3 baths2,040 sq. ft.
1127 Meadowview Lane, Davenport, IA 52806
MLS# 12789172Listed by: LPT REALTY, LLC - New
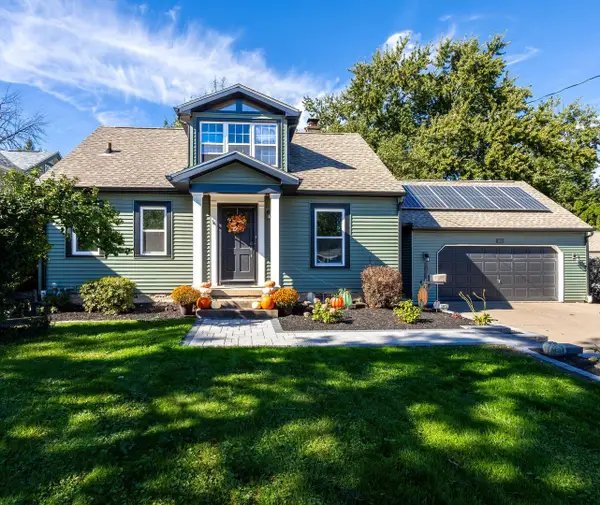 $299,000Active4 beds 2 baths1,780 sq. ft.
2610 Jersey Ridge Road, Davenport, IA 52803
MLS# 12789568Listed by: RUHL&RUHL REALTORS BETTENDORF - New
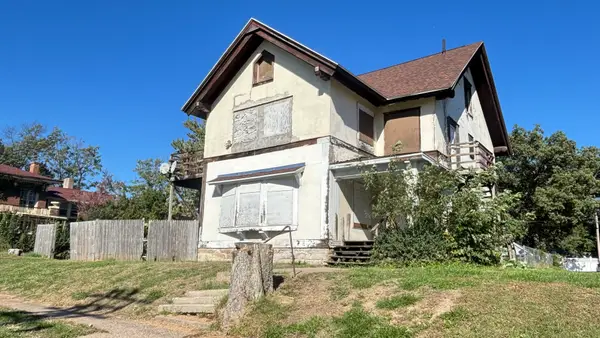 $60,000Active-- beds -- baths
218 E 12th Street, Davenport, IA 52803
MLS# 12790129Listed by: RE/MAX CONCEPTS BETTENDORF - New
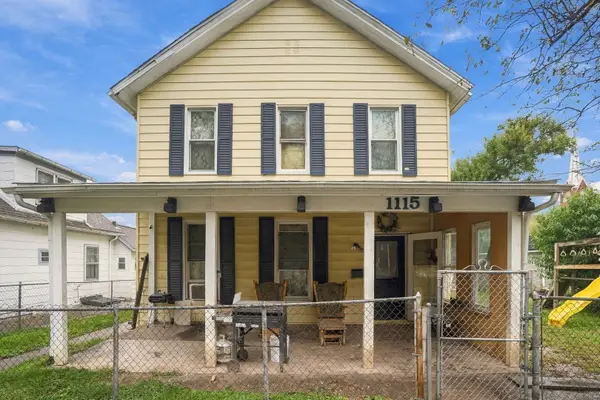 $119,900Active4 beds 2 baths1,844 sq. ft.
1115 W 7th Street, Davenport, IA 52802
MLS# 12790050Listed by: EPIQUE REALTY


Protect your home and budget from life's surprises with an Assurant Home Warranty, backed by a partner that supports you through every step of homeownership. Explore Plans.
© 2023 - 2026 ERA Franchise Systems LLC. All rights reserved. ERA Franchise Systems LLC fully supports the principles of the Fair Housing Act and the Equal Opportunity Act. ERA, ERA Real Estate powered, and their respective logos are registered service marks of ERA Franchise Systems LLC. Each office is independently owned and operated.