
5506 N Howell Street, Davenport, IA 52806
Local realty services provided by:ERA Naper Realty
5506 N Howell Street,Davenport, IA 52806
$235,000
- 3 Beds
- 2 Baths
- 1,146 sq. ft.
- Single family
- Active
Listed by: david wilkinson
Office: currents and keys realty
MLS#:12784366
Source:MLSNI
Price summary
- Price:$235,000
- Price per sq. ft.:$205.06
About this home
5506 N Howell Street in Davenport is a lovely split-foyer home with plenty of updates and charm! The main floor features beautiful hardwood floors throughout, lots of natural light, three bedrooms, and a nicely updated bathroom. The kitchen has solid-surface countertops, newer appliances, and two dining areas, including one near the French doors leading to the two-level deck. It's a great setup for everyday living or entertaining! Downstairs, the large, open family room has plenty of natural light and room to spread out. You'll also find lots of storage, including space under the stairs, a closet, and additional storage in the laundry/bathroom area. The lower level provides direct access to the garage, which has an epoxy-coated floor and plenty of storage space. Outside, the extra-wide and deep driveway offers room for additional vehicles, outdoor toys, or even a private patio area! Updates include a new water heater (2025). Per previous owners, electrical panel (2022), driveway and roof (2019), and HVAC (2000)....
Contact an agent
Home facts
- Year built:1971
- Listing ID #:12784366
- Updated:October 22, 2026 at 11:17 AM
Rooms and interior
- Bedrooms:3
- Total bathrooms:2
- Full bathrooms:2
- Rooms Total:7
- Kitchen Description:Dishwasher, Disposal, Microwave, Range, Refrigerator
- Basement Description:Finished, Partial
- Living area:1,146 sq. ft.
Heating and cooling
- Cooling:Central Air
- Heating:Forced Air, Gas
- Central air:Yes
Structure and exterior
- Roof:Asphalt
- Year built:1971
- Building area:1,146 sq. ft.
- Lot area:0.16 Acres
- Lot Features:Corner Lot
- Foundation Description:Block
- Levels:Split Level
Schools
- High school:North High School
Utilities
- Water:Public
- Sewer:Public Sewer
Finances and disclosures
- Price:$235,000
- Price per sq. ft.:$205.06
- Tax amount:$3,282 (2025)
Features and amenities
- Laundry features:Dryer, Washer
Parking
- Total parking spaces:2
- Parking description:Attached Garage, Concrete, Garage
- Garage:Yes
- Garage spaces:2
 Copyright 2026 Midwest Real Estate Data LLC. All rights reserved. The data relating to real estate for sale on this web site comes in part from the Broker Reciprocity Program of the Midwest Real Estate Data LLC. Listing information is deemed reliable but not guaranteed.
New listings near 5506 N Howell Street
- Open Sun, 1:30 to 2:30pmNew
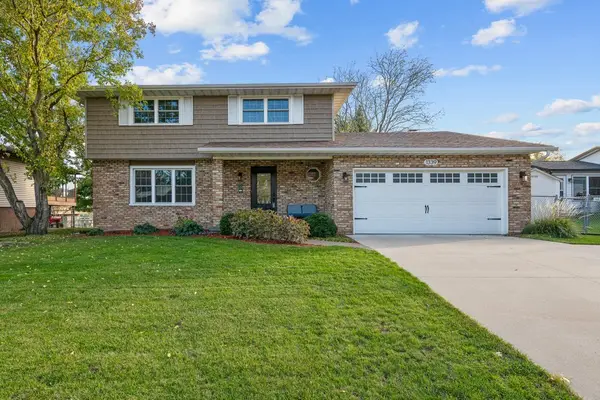 $369,900Active4 beds 5 baths2,782 sq. ft.
1339 W 41st Street, Davenport, IA 52806
MLS# 12789469Listed by: EXP REALTY - New
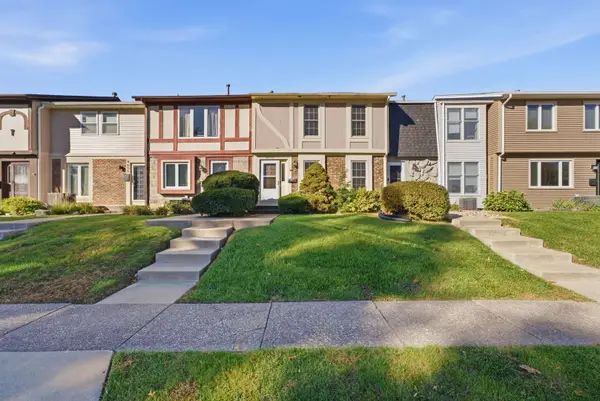 $140,000Active2 beds 3 baths1,852 sq. ft.
4610 Warren Street #4, Davenport, IA 52806
MLS# 12790990Listed by: RUHL&RUHL REALTORS DAVENPORT - New
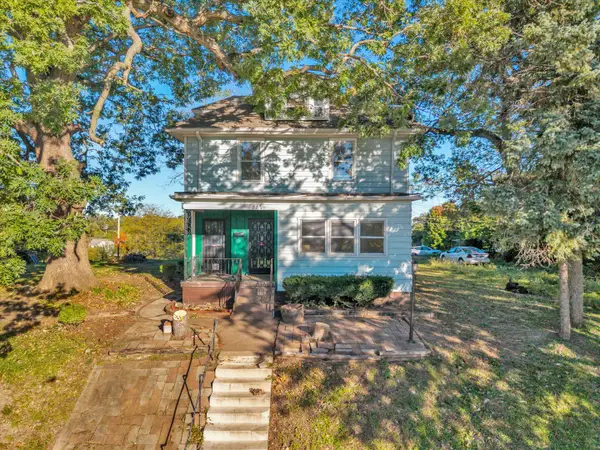 $100,000Active4 beds 2 baths2,690 sq. ft.
817 Farnam Street, Davenport, IA 52803
MLS# 12789052Listed by: KW 1ADVANTAGE - New
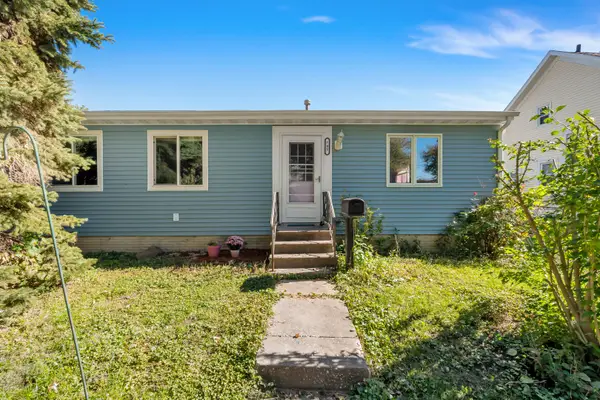 $135,000Active3 beds 1 baths960 sq. ft.
705 S Fairmount Street, Davenport, IA 52802
MLS# 12790155Listed by: RE/MAX CONCEPTS BETTENDORF - New
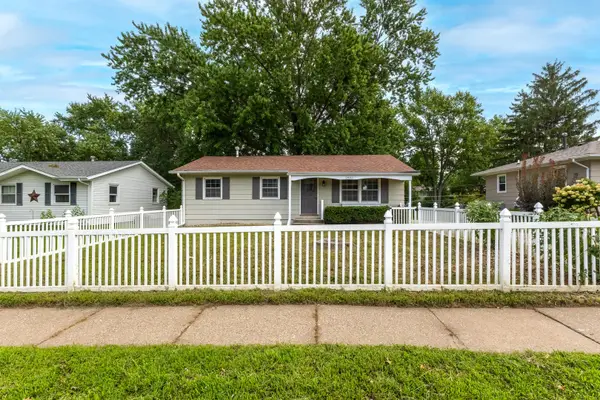 $184,900Active3 beds 1 baths1,040 sq. ft.
2803 N Pine Street, Davenport, IA 52804
MLS# 12790929Listed by: MEL FOSTER CO. DAVENPORT - New
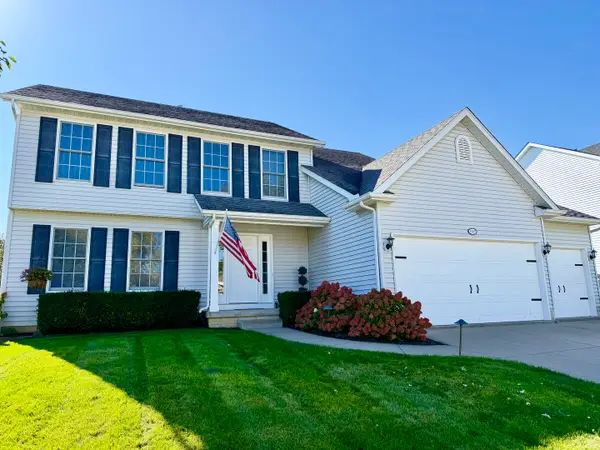 $389,900Active4 beds 3 baths2,040 sq. ft.
1127 Meadowview Lane, Davenport, IA 52806
MLS# 12789172Listed by: LPT REALTY, LLC - New
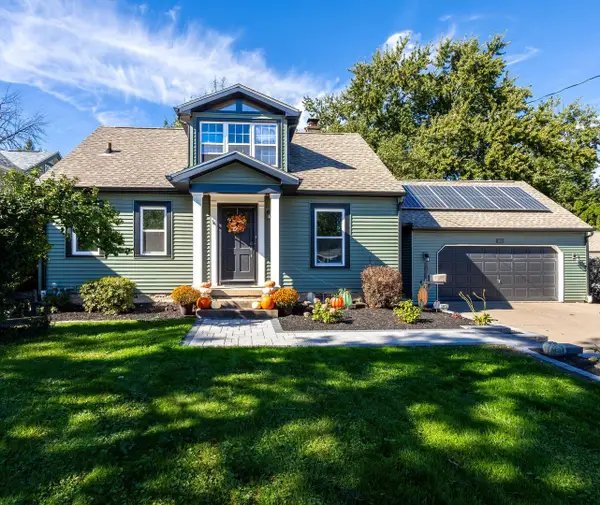 $299,000Active4 beds 2 baths1,780 sq. ft.
2610 Jersey Ridge Road, Davenport, IA 52803
MLS# 12789568Listed by: RUHL&RUHL REALTORS BETTENDORF - New
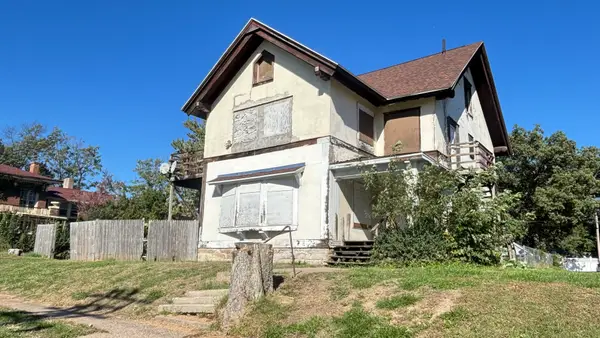 $60,000Active-- beds -- baths
218 E 12th Street, Davenport, IA 52803
MLS# 12790129Listed by: RE/MAX CONCEPTS BETTENDORF - New
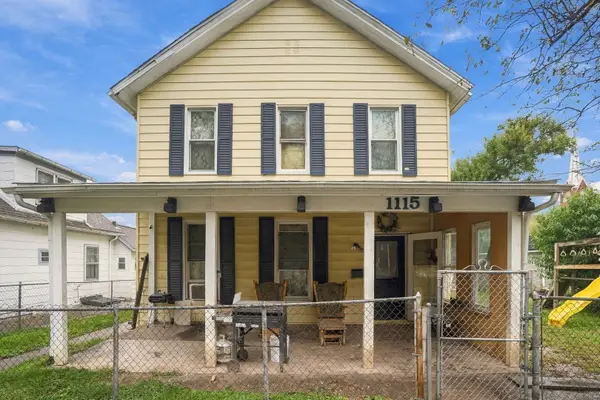 $119,900Active4 beds 2 baths1,844 sq. ft.
1115 W 7th Street, Davenport, IA 52802
MLS# 12790050Listed by: EPIQUE REALTY


Protect your home and budget from life's surprises with an Assurant Home Warranty, backed by a partner that supports you through every step of homeownership. Explore Plans.
© 2023 - 2026 ERA Franchise Systems LLC. All rights reserved. ERA Franchise Systems LLC fully supports the principles of the Fair Housing Act and the Equal Opportunity Act. ERA, ERA Real Estate powered, and their respective logos are registered service marks of ERA Franchise Systems LLC. Each office is independently owned and operated.