
14150 110th Avenue, Davenport, IA 52804
Local realty services provided by:ERA Partners
14150 110th Avenue,Davenport, IA 52804
$589,000
- 4 Beds
- 2 Baths
- 2,184 sq. ft.
- Single family
- Active
Listed by: otto nobis
Office: ruhl&ruhl realtors davenport
MLS#:12804358
Source:MLSNI
Price summary
- Price:$589,000
- Price per sq. ft.:$269.69
About this home
Welcome home to 14150 110th Ave in Scott County! Situated on a paved hard-surface road just minutes from major corridors (I-280 & Hwy 61) and a short half-mile from West Lake Park, this 4-bedroom home offers the perfect balance of peaceful country living and everyday convenience. Spanning over 2,100 sq. ft., the home features a functional floor plan designed for comfortable daily living. The main level showcases a beautifully updated bathroom (remodeled in 2006) alongside generous living areas and convenient main-floor laundry. Upstairs, you will find additional light-filled bedrooms and a thoughtfully remodeled second-floor bath (completed in 2012). The exterior features a large wrap around deck complete with a covered area where you can enjoy the beautiful sunsets. Just off the NE corner of the house sits a large 36 ft. wide and 26 ft. deep 3 car garage. Also on the property is an additional two car garage and a barn complete with stalls and old milking parlor. There are a multitude of uses for the barn space. Off the east side of the main barn is a newer fully enclosed lean two spanning 1,540 sqft. The south end features a large 14 ft. high overhead door and the NE end features two more overhead doors. There is ample storage for a large boat or RV with additional room for other equipment or toys on the north end. The 2.61 acres affords plenty of space whatever your interests may be. Acreages with convenient locations like this do not pop up often. Come see this while it is still available....
Contact an agent
Home facts
- Year built:1924
- Listing ID #:12804358
- Updated:November 18, 2026 at 01:37 PM
Rooms and interior
- Bedrooms:4
- Total bathrooms:2
- Full bathrooms:2
- Rooms Total:7
- Dining Description:Separate Dining Room
- Kitchen Description:Dishwasher, Microwave, Range
- Basement Description:Full, Unfinished
- Living area:2,184 sq. ft.
Heating and cooling
- Cooling:Central Air
- Heating:Forced Air, Gas
- Central air:Yes
Structure and exterior
- Roof:Asphalt
- Year built:1924
- Building area:2,184 sq. ft.
- Lot area:2.67 Acres
- Architectural Style:Farmhouse
- Exterior Features:Box Stalls, Fire Pit
- Foundation Description:Block
- Levels:2 Story
Schools
- High school:West High School
- Middle school:Walcott Intermediate
- Elementary school:Blue Grass Elementary School
Finances and disclosures
- Price:$589,000
- Price per sq. ft.:$269.69
- Tax amount:$4,940 (2025)
Features and amenities
- Laundry features:Dryer, Washer
Parking
- Total parking spaces:5
- Parking description:Concrete, Detached Garage, Garage
- Garage:Yes
- Garage spaces:5
 Copyright 2026 Midwest Real Estate Data LLC. All rights reserved. The data relating to real estate for sale on this web site comes in part from the Broker Reciprocity Program of the Midwest Real Estate Data LLC. Listing information is deemed reliable but not guaranteed. MLSNI Member Broker: Frank Scibior
New listings near 14150 110th Avenue
- New
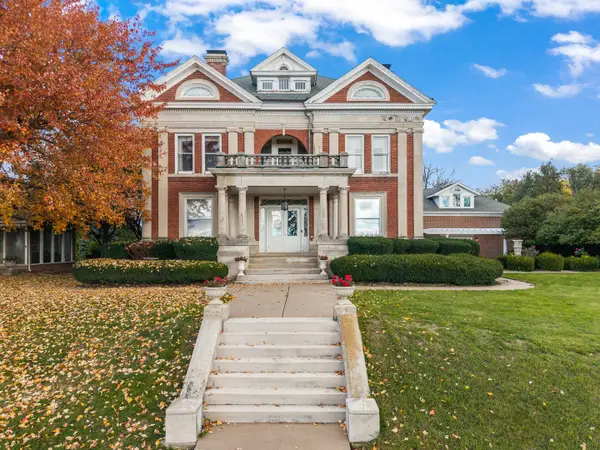 $520,000Active4 beds 5 baths4,114 sq. ft.
1446 Clay Street, Davenport, IA 52804
MLS# 12804576Listed by: EXP REALTY - New
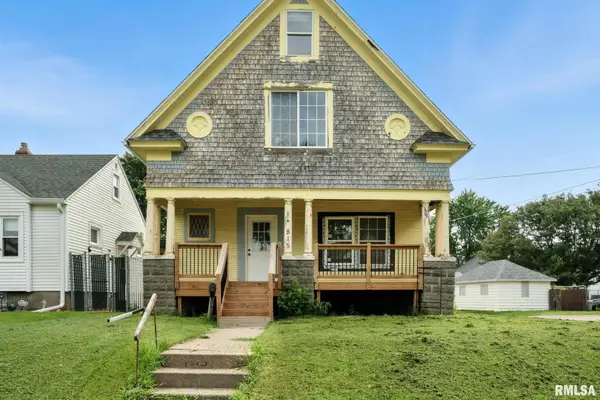 $95,000Active3 beds 2 baths2,012 sq. ft.
815 S Dittmer Street, Davenport, IA 52802
MLS# 12810919Listed by: EPIQUE REALTY - Open Sun, 12am to 1:30pmNew
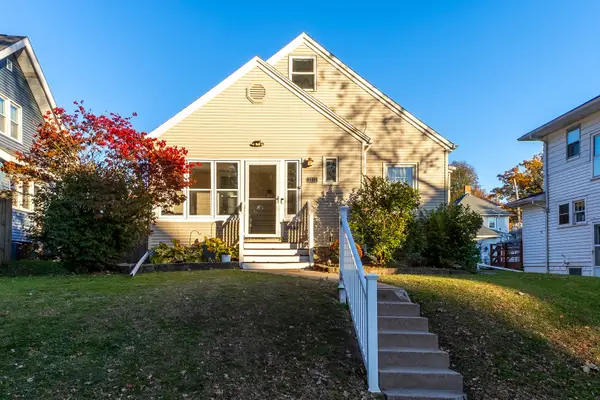 $242,000Active3 beds 2 baths2,875 sq. ft.
2313 Western Avenue, Davenport, IA 52803
MLS# 12809547Listed by: RUHL&RUHL REALTORS DAVENPORT - New
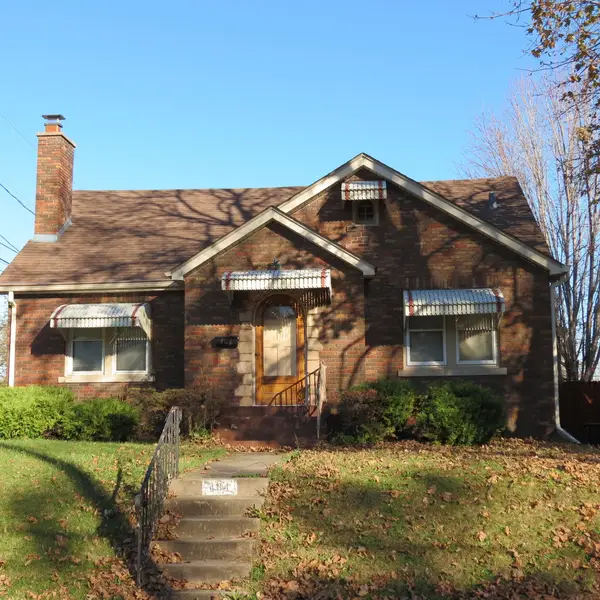 $169,900Active2 beds 2 baths1,795 sq. ft.
404 E High Street, Davenport, IA 52803
MLS# 12810159Listed by: 3% LISTING COMPANY, LLC - New
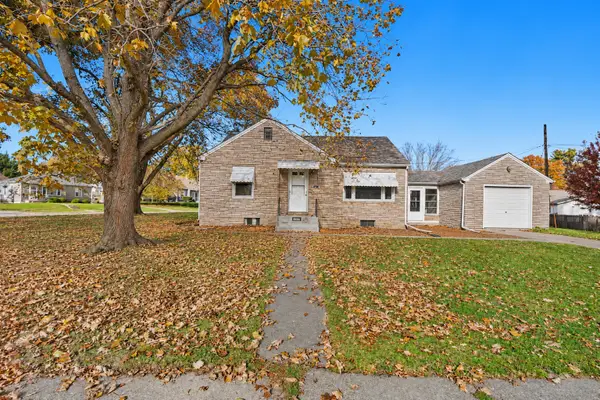 $185,000Active2 beds 1 baths968 sq. ft.
1008 Spalding Boulevard, Davenport, IA 52804
MLS# 12807566Listed by: NEXTHOME QC REALTY - New
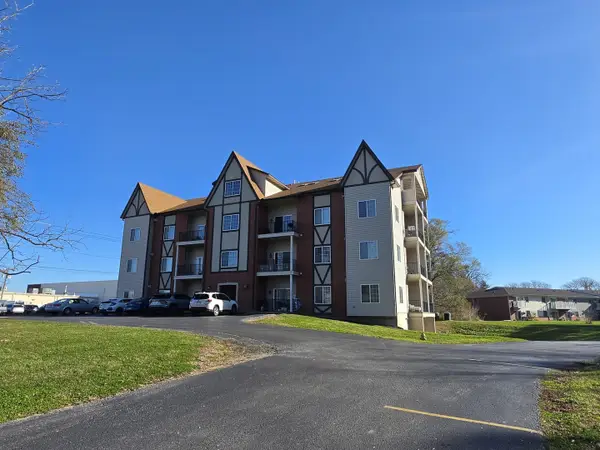 $220,000Active2 beds 2 baths1,360 sq. ft.
3415 Eastern Avenue #203, Davenport, IA 52807
MLS# 12810396Listed by: MEL FOSTER CO. DAVENPORT - New
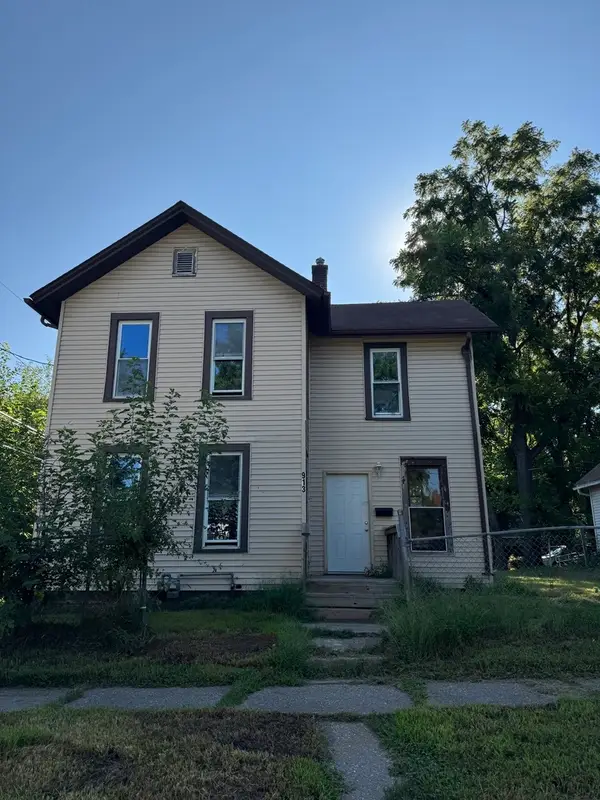 $90,000Active3 beds 1 baths1,528 sq. ft.
913 Vine Street, Davenport, IA 52804
MLS# 12810215Listed by: EPIQUE REALTY - Open Sat, 1 to 3pmNew
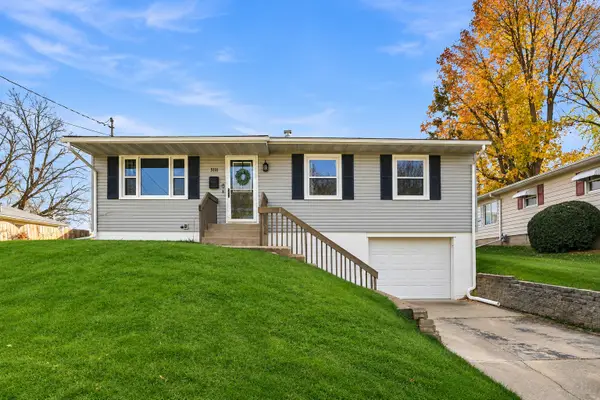 $183,500Active4 beds 2 baths1,457 sq. ft.
3111 W 3rd Place, Davenport, IA 52804
MLS# 12808894Listed by: THE RIVERVIEW GROUP - EPIQUE REALTY - New
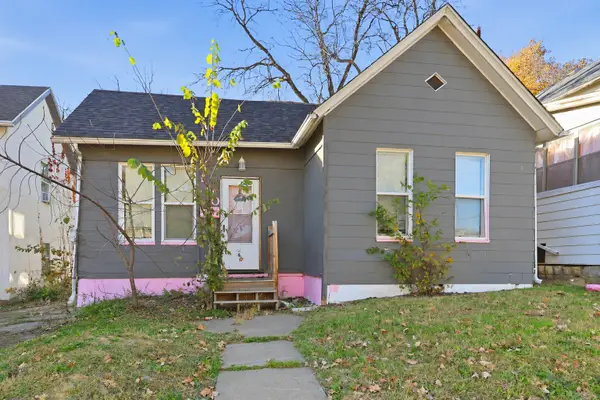 $105,000Active3 beds 1 baths1,462 sq. ft.
1130 Marquette Street, Davenport, IA 52804
MLS# 12806595Listed by: MEL FOSTER CO. DAVENPORT - New
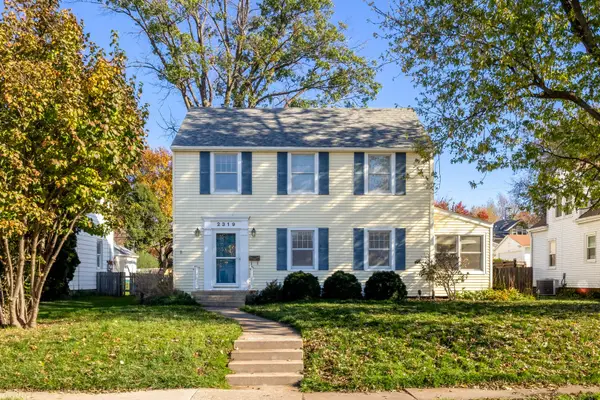 $245,000Active3 beds 2 baths1,489 sq. ft.
2319 Leclaire Street, Davenport, IA 52803
MLS# 12806799Listed by: RUHL&RUHL REALTORS BETTENDORF


Protect your home and budget from life's surprises with an Assurant Home Warranty, backed by a partner that supports you through every step of homeownership. Explore Plans.
© 2023 - 2026 ERA Franchise Systems LLC. All rights reserved. ERA Franchise Systems LLC fully supports the principles of the Fair Housing Act and the Equal Opportunity Act. ERA, ERA Real Estate powered, and their respective logos are registered service marks of ERA Franchise Systems LLC. Each office is independently owned and operated.