
2512 N Howell Street, Davenport, IA 50804
Local realty services provided by:ERA Partners
2512 N Howell Street,Davenport, IA 50804
$225,000
- 3 Beds
- 2 Baths
- 2,050 sq. ft.
- Single family
- Active
Listed by: austin woods, lonna woods
Office: exp realty
MLS#:12685075
Source:MLSNI
Price summary
- Price:$225,000
- Price per sq. ft.:$109.76
About this home
Absolutely Adorable Brick Bungalow! Check out this renovated & move-in ready 3 bedroom, 2 bath, 1+car garage Davenport IA home. Located close to schools, shopping, dining, recreation, parks & so much more! Discover the tons of updates throughout while still preserving some original character of arched doorways & beautiful wood floors. Enter from the 12x7 covered front porch (with porch swing) to a tiled entry with coat closet. Next you will find the bright & airy living & dining room with wood floors & arched doorways leading to the updated & renovated eat-in kitchen with all new appliances, new cabinetry, quartz counters, tile backsplash, eat-in area & 2 pantry closets for extra storage space. The 2 main floor bedrooms also feature the beautiful hardwood floors & share the updated main floor bath with tiled shower. One of the bedrooms has the added decor of lighted ceiling molding adding to its ambiance. If you need more room to gather & entertain expand to the finished & waterproofed lower level with recreation room, 3rd bedroom with egress window & full bath...plus a huge laundry/storage area. You will love the new landscaping in the front yard & back fenced yard leading to the OVERSIZED garage located off of alley. Updates include but not limited to; Roof 2026, waterproofed basement with sump pump, electical updates, furnace & AC units, H2O heater, replacement windows throughout, lighting throughout, updated kitchen & baths, new paint throughout, new landscaping & so much more. All you need to do is move in & make it your own! Arrange for your showing today before it is too late!!...
Contact an agent
Home facts
- Year built:1941
- Listing ID #:12685075
- Updated:August 14, 2026 at 01:59 PM
Rooms and interior
- Bedrooms:3
- Total bathrooms:2
- Full bathrooms:2
- Rooms Total:7
- Dining Description:Separate Dining Room
- Kitchen Description:Dishwasher, Microwave, Range, Refrigerator
- Basement Description:Egress Window, Finished, Full
- Living area:2,050 sq. ft.
Heating and cooling
- Cooling:Central Air
- Heating:Forced Air, Natural Gas
- Central air:Yes
Structure and exterior
- Roof:Asphalt
- Year built:1941
- Building area:2,050 sq. ft.
- Lot area:0.14 Acres
- Architectural Style:Ranch
- Foundation Description:Concrete Perimeter
- Levels:1 Story
Utilities
- Water:Public
- Sewer:Public Sewer
Finances and disclosures
- Price:$225,000
- Price per sq. ft.:$109.76
- Tax amount:$2,380 (2025)
Parking
- Total parking spaces:1
- Parking description:Detached Garage, Garage
- Garage:Yes
- Garage spaces:1
 Copyright 2026 Midwest Real Estate Data LLC. All rights reserved. The data relating to real estate for sale on this web site comes in part from the Broker Reciprocity Program of the Midwest Real Estate Data LLC. Listing information is deemed reliable but not guaranteed. MLSNI Member Broker: Frank Scibior
New listings near 2512 N Howell Street
- New
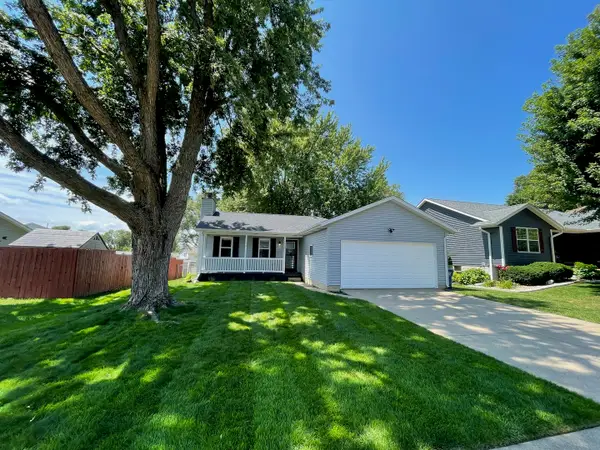 $259,900Active3 beds 2 baths1,120 sq. ft.
Address Withheld By Seller, Davenport, IA 52806
MLS# 12731495Listed by: MEL FOSTER CO. DAVENPORT - New
 $499,900Active3 beds 3 baths2,249 sq. ft.
3835 N Utah Avenue, Davenport, IA 52806
MLS# 12728434Listed by: BUY SELL BUILD QC - REAL BROKER, LLC - New
 $245,000Active4 beds 2 baths2,381 sq. ft.
11434 140th Street Place, Davenport, IA 52804
MLS# 12731414Listed by: PRESTIGE REALTY QC - New
 $240,000Active3 beds 2 baths1,334 sq. ft.
4131 N Linwood Avenue, Davenport, IA 52806
MLS# 12732053Listed by: RUHL&RUHL REALTORS MOLINE - New
 $344,900Active4 beds 3 baths1,362 sq. ft.
4702 W 13th Street, Davenport, IA 52804
MLS# 12730116Listed by: MEL FOSTER CO. DAVENPORT - New
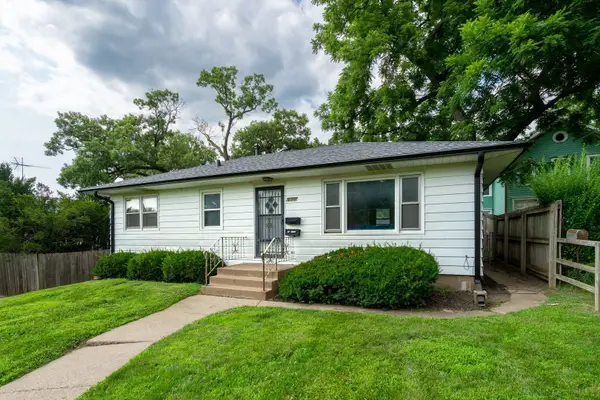 $189,900Active3 beds 1 baths960 sq. ft.
630 W Lombard Street, Davenport, IA 52803
MLS# 12696899Listed by: RAINMAKER COLLECTIVE - REAL BROKER, LLC - Open Sun, 2 to 3pmNew
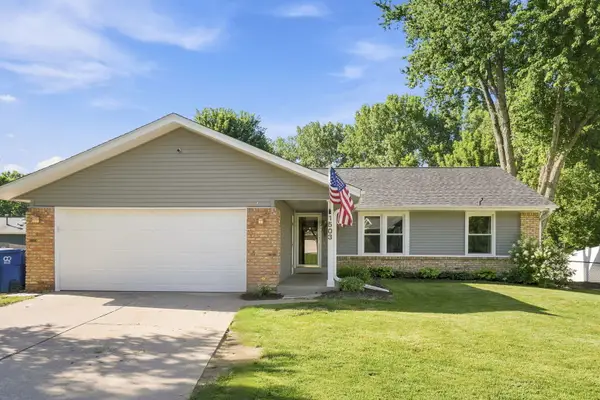 $315,000Active3 beds 3 baths1,428 sq. ft.
1503 W 46th Place, Davenport, IA 52806
MLS# 12731360Listed by: EPIQUE REALTY - New
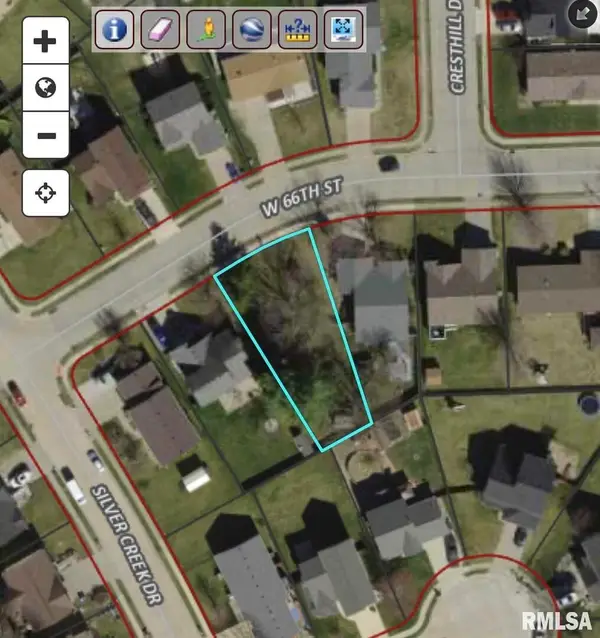 $21,000Active0.18 Acres
Lot 65 W 66th Street, Davenport, IA 52806
MLS# 12731450Listed by: NEXTHOME QC REALTY - New
 $39,900Active-- beds -- baths
2014 Claussen Street, Davenport, IA 52802
MLS# 12728358Listed by: EPIQUE REALTY


Protect your home and budget from life's surprises with an Assurant Home Warranty, backed by a partner that supports you through every step of homeownership. Explore Plans.
© 2023 - 2026 ERA Franchise Systems LLC. All rights reserved. ERA Franchise Systems LLC fully supports the principles of the Fair Housing Act and the Equal Opportunity Act. ERA, ERA Real Estate powered, and their respective logos are registered service marks of ERA Franchise Systems LLC. Each office is independently owned and operated.