
3808 S Concord Street, Davenport, IA 52802
Local realty services provided by:ERA Partners
3808 S Concord Street,Davenport, IA 52802
$370,000
- 4 Beds
- 4 Baths
- 5,184 sq. ft.
- Single family
- Active
Listed by: hank robertson, cale warren
Office: ruhl&ruhl realtors davenport
MLS#:12731430
Source:MLSNI
Price summary
- Price:$370,000
- Price per sq. ft.:$71.37
About this home
Take it all in with this highly unique, multi-functional riverfront estate featuring a large 4 bed/4 bath residential home paired with a massive commercial-grade workshop on nearly 1 acre of land. With a little imagination and some updating this property checks all the boxes of anyone wanting their own riverside retreat! The property commands panoramic views of the Mississippi River, combining luxury waterfront living with substantial room for entertaining! Buyer and Buyers Agent to confirm all measurements. (20K of sale profits to be escrowed for septic replacement)
Contact an agent
Home facts
- Year built:1964
- Listing ID #:12731430
- Updated:August 14, 2026 at 09:39 PM
Rooms and interior
- Bedrooms:4
- Total bathrooms:4
- Full bathrooms:3
- Half bathrooms:1
- Rooms Total:7
- Bathrooms Description:Double Sinks, Full Body Spray Shower, Separate Shower, Soaking Tub
- Kitchen Description:Dishwasher, Microwave, Range, Refrigerator
- Living area:5,184 sq. ft.
Heating and cooling
- Heating:Steam
Structure and exterior
- Roof:Asphalt
- Year built:1964
- Building area:5,184 sq. ft.
- Lot area:0.71 Acres
- Foundation Description:Concrete Perimeter
- Levels:Split Level
Utilities
- Water:Public
- Sewer:Public Sewer
Finances and disclosures
- Price:$370,000
- Price per sq. ft.:$71.37
- Tax amount:$6,758 (2025)
Parking
- Total parking spaces:8
- Parking description:Attached Garage, Concrete, Detached Garage, Garage
- Garage:Yes
- Garage spaces:8
 Copyright 2026 Midwest Real Estate Data LLC. All rights reserved. The data relating to real estate for sale on this web site comes in part from the Broker Reciprocity Program of the Midwest Real Estate Data LLC. Listing information is deemed reliable but not guaranteed. MLSNI Member Broker: Frank Scibior
New listings near 3808 S Concord Street
- New
 $199,000Active5 beds 2 baths1,672 sq. ft.
2626 Brady Street, Davenport, IA 52803
MLS# 12733403Listed by: EPIQUE REALTY - New
 $189,000Active2 beds 1 baths1,462 sq. ft.
2508 Western Avenue, Davenport, IA 52803
MLS# 12732516Listed by: QC RESERVE - REAL BROKER, LLC - New
 $465,000Active5 beds 6 baths2,484 sq. ft.
2718 E 58th Street, Davenport, IA 52807
MLS# 12733076Listed by: RAINMAKER COLLECTIVE - REAL BROKER, LLC - New
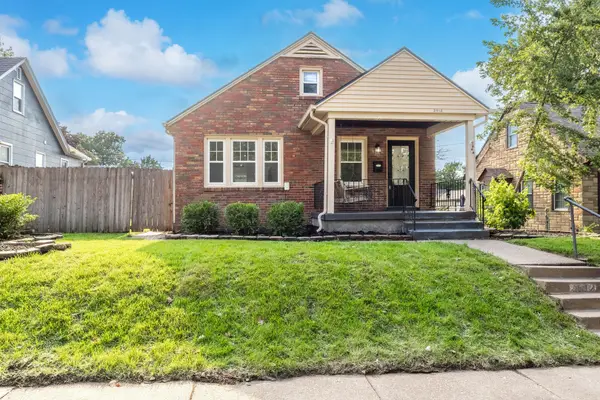 $225,000Active3 beds 2 baths2,050 sq. ft.
2512 N Howell Street, Davenport, IA 50804
MLS# 12685075Listed by: EXP REALTY - New
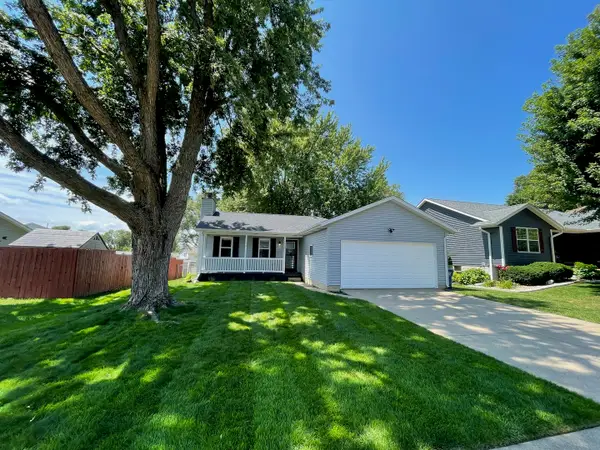 $259,900Active3 beds 2 baths1,120 sq. ft.
Address Withheld By Seller, Davenport, IA 52806
MLS# 12731495Listed by: MEL FOSTER CO. DAVENPORT - New
 $499,900Active3 beds 3 baths2,249 sq. ft.
3835 N Utah Avenue, Davenport, IA 52806
MLS# 12728434Listed by: BUY SELL BUILD QC - REAL BROKER, LLC - New
 $245,000Active4 beds 2 baths2,381 sq. ft.
11434 140th Street Place, Davenport, IA 52804
MLS# 12731414Listed by: PRESTIGE REALTY QC - New
 $240,000Active3 beds 2 baths1,334 sq. ft.
4131 N Linwood Avenue, Davenport, IA 52806
MLS# 12732053Listed by: RUHL&RUHL REALTORS MOLINE - New
 $344,900Active4 beds 3 baths1,362 sq. ft.
4702 W 13th Street, Davenport, IA 52804
MLS# 12730116Listed by: MEL FOSTER CO. DAVENPORT - New
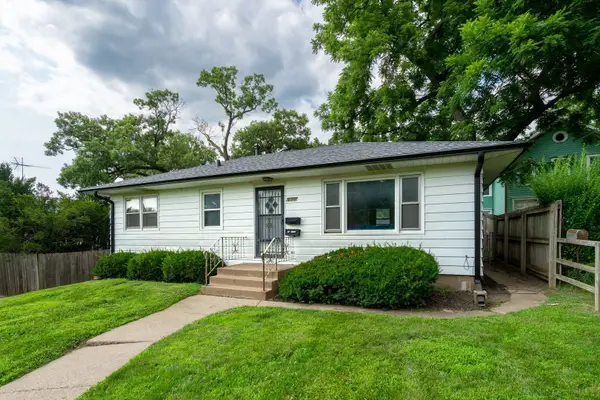 $189,900Active3 beds 1 baths960 sq. ft.
630 W Lombard Street, Davenport, IA 52803
MLS# 12696899Listed by: RAINMAKER COLLECTIVE - REAL BROKER, LLC


Protect your home and budget from life's surprises with an Assurant Home Warranty, backed by a partner that supports you through every step of homeownership. Explore Plans.
© 2023 - 2026 ERA Franchise Systems LLC. All rights reserved. ERA Franchise Systems LLC fully supports the principles of the Fair Housing Act and the Equal Opportunity Act. ERA, ERA Real Estate powered, and their respective logos are registered service marks of ERA Franchise Systems LLC. Each office is independently owned and operated.