
4725 N Harrison Street, Davenport, IA 52806
Local realty services provided by:ERA Partners
4725 N Harrison Street,Davenport, IA 52806
- 4 Beds
- 2 Baths
- 1,028 sq. ft.
- Single family
- Active
Listed by: jeffrey wehr
Office: ruhl&ruhl realtors bettendorf
MLS#:12813368
Source:MLSNI
Price summary
- Price:
About this home
3-4 bed 2 bath, 2-car garage, fenced yard. SOLD AS-IS. This property is eligible under the Freddie Mac First Look Initiative though 12/19/26. Seller will not complete any repairs to the subject property, either lender or buyer requested. The property is sold in AS IS condition. EM MUST BE CERTIFIED FUNDS. Info not guaranteed. Seller does not provide survey. Equal Housing Opportunity. AS-IS. The list price is not indicative of seller's final reserve amount. This property is part of online bidding event. Inspections of this property and contact with occupants are strictly prohibited. Property is sold "as is" and no for sale sign allowed.
Contact an agent
Home facts
- Year built:1966
- Subdivision & Development:Candlelight Park
- Listing ID #:12813368
- Updated:November 21, 2026 at 01:54 PM
Rooms and interior
- Bedrooms:4
- Total bathrooms:2
- Full bathrooms:2
- Rooms Total:7
- Basement Description:Egress Window, Full
- Living area:1,028 sq. ft.
Heating and cooling
- Cooling:Central Air
- Heating:Gas
- Central air:Yes
Structure and exterior
- Roof:Asphalt
- Year built:1966
- Building area:1,028 sq. ft.
- Lot area:0.17 Acres
- Levels:Split Level
Utilities
- Water:Public
- Sewer:Public Sewer
Finances and disclosures
- Price:
- Tax amount:$3,892 (2025)
Parking
- Total parking spaces:2
- Parking description:Detached Garage, Garage
- Garage:Yes
- Garage spaces:2
 Copyright 2026 Midwest Real Estate Data LLC. All rights reserved. The data relating to real estate for sale on this web site comes in part from the Broker Reciprocity Program of the Midwest Real Estate Data LLC. Listing information is deemed reliable but not guaranteed. MLSNI Member Broker: Frank Scibior
New listings near 4725 N Harrison Street
- Open Sun, 11:30am to 1:30pmNew
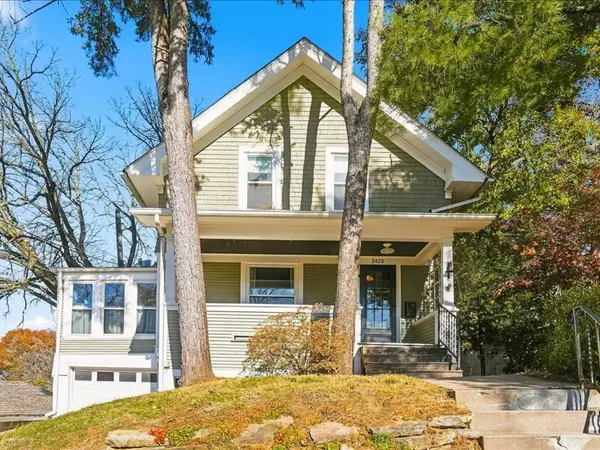 $185,900Active3 beds 2 baths1,354 sq. ft.
2422 East Street, Davenport, IA 52803
MLS# 12812739Listed by: QC RESERVE - REAL BROKER, LLC - New
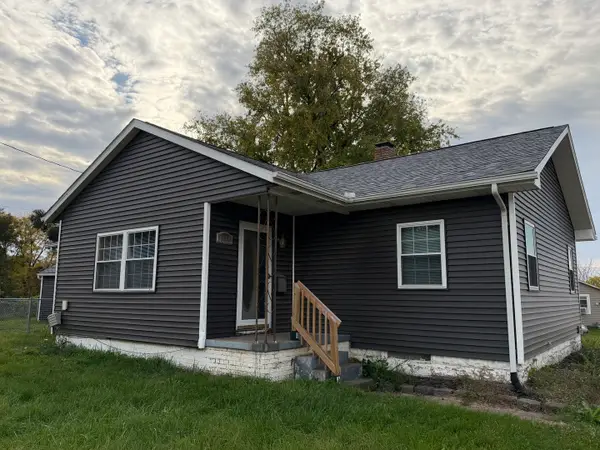 $189,900Active3 beds 2 baths1,296 sq. ft.
2534 Hickory Grove Road, Davenport, IA 52804
MLS# 12812783Listed by: EXIT REALTY FIRESIDE - New
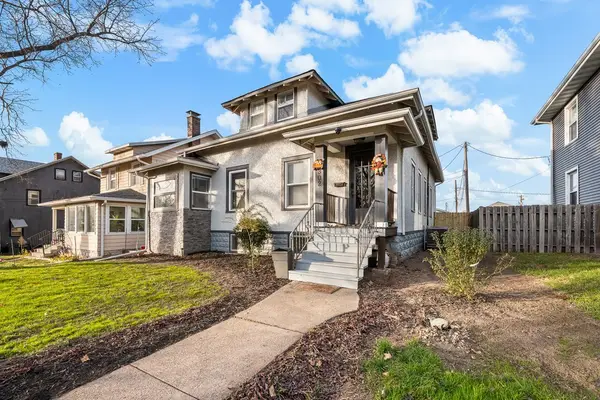 $195,000Active3 beds 1 baths1,805 sq. ft.
302 E Garfield Street, Davenport, IA 52803
MLS# 12813270Listed by: KW 1ADVANTAGE - New
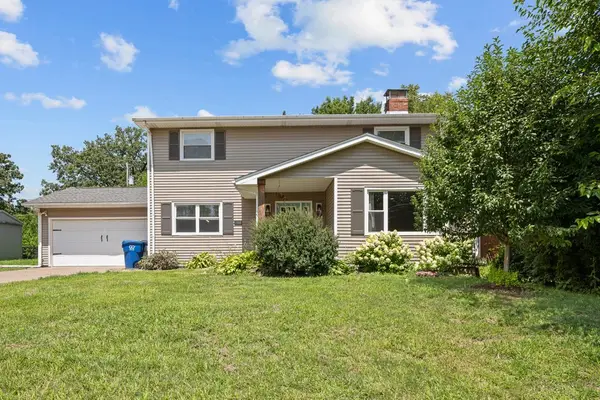 $315,000Active5 beds 3 baths2,444 sq. ft.
1516 W George Washington Boulevard, Davenport, IA 52804
MLS# 12813299Listed by: KW 1ADVANTAGE - New
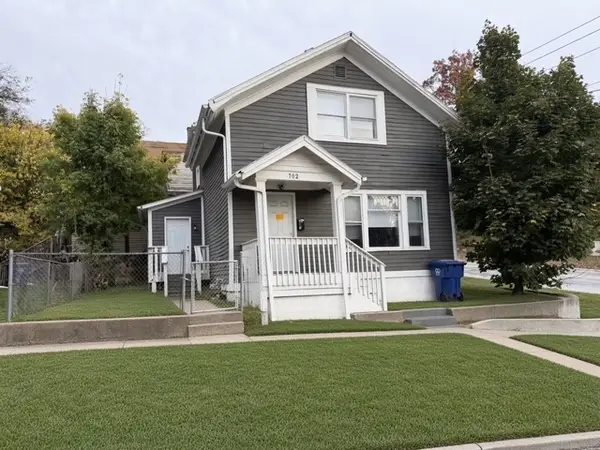 $65,700Active4 beds 1 baths1,385 sq. ft.
702 W 7th Street W, Davenport, IA 52802
MLS# 12806155Listed by: CORNERSTONE PARTNERS QC - REAL BROKER, LLC - New
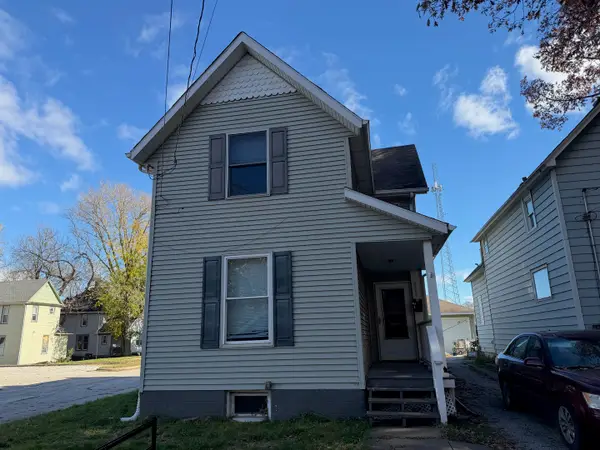 $119,700Active3 beds 2 baths1,512 sq. ft.
1235 Scott Street, Davenport, IA 52803
MLS# 12806157Listed by: CORNERSTONE PARTNERS QC - REAL BROKER, LLC - New
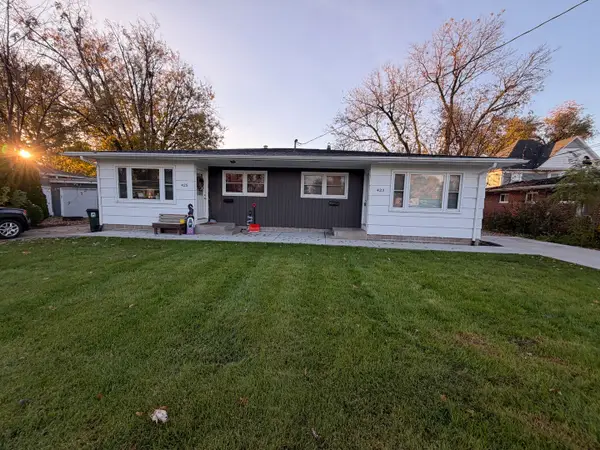 $209,900Active4 beds 2 baths
425 E Geo Washington Boulevard, Davenport, IA 52803
MLS# 12812443Listed by: PRESTIGE REALTY QC - New
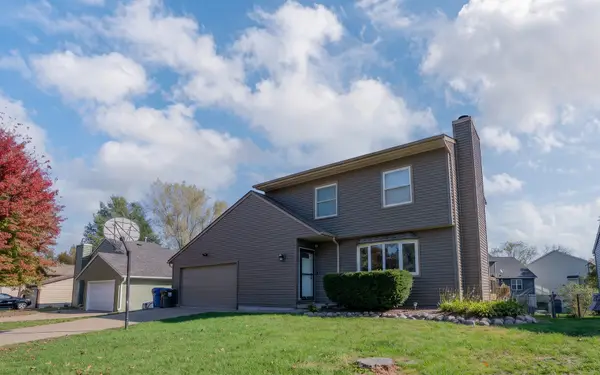 $289,900Active3 beds 3 baths1,927 sq. ft.
6229 N Howell Street, Davenport, IA 52806
MLS# 12812419Listed by: LPT REALTY, LLC - New
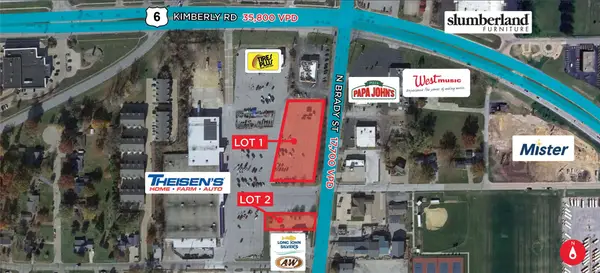 $586,778Active-- beds -- baths
3808 N Brady Street, Davenport, IA 52806
MLS# 2608123Listed by: CUSHMAN & WAKEFIELD IOWA COMMERCIAL ADVISORS


Protect your home and budget from life's surprises with an Assurant Home Warranty, backed by a partner that supports you through every step of homeownership. Explore Plans.
© 2023 - 2026 ERA Franchise Systems LLC. All rights reserved. ERA Franchise Systems LLC fully supports the principles of the Fair Housing Act and the Equal Opportunity Act. ERA, ERA Real Estate powered, and their respective logos are registered service marks of ERA Franchise Systems LLC. Each office is independently owned and operated.