
6229 N Howell Street, Davenport, IA 52806
Local realty services provided by:ERA Naper Realty
6229 N Howell Street,Davenport, IA 52806
$289,900
- 3 Beds
- 3 Baths
- 1,927 sq. ft.
- Single family
- Active
Listed by: damien swords
Office: lpt realty, llc.
MLS#:12812419
Source:MLSNI
Price summary
- Price:$289,900
- Price per sq. ft.:$150.44
About this home
Cedar Ridge two-story with three bedrooms, two and a half baths, a finished basement and an attached 2-car garage. The remodeled kitchen has shaker-style cabinets, tall pantry storage, stainless appliances and a subway tile backsplash. New luxury vinyl plank flooring runs through the main level, where the living room has a gas fireplace and bay window and the dining room has a sliding door to the deck. A half bath is also on the main floor. Upstairs, the primary bedroom has two closets and its own bath, and a second full bath serves the other two bedrooms. The basement has a rec room with a wood-burning stone fireplace and built-in shelving, plus a home office with a built-in desk. The roof was replaced in 2020, the vinyl siding is newer, and the fenced yard has a deck, above-ground pool and storage shed.
Contact an agent
Home facts
- Year built:1980
- Subdivision & Development:Cedar Ridge Estates
- Listing ID #:12812419
- Updated:November 20, 2026 at 07:41 PM
Rooms and interior
- Bedrooms:3
- Total bathrooms:3
- Full bathrooms:2
- Half bathrooms:1
- Rooms Total:8
- Dining Description:Separate Dining Room
- Kitchen Description:Dishwasher, Microwave, Range, Refrigerator, Stainless Steel Appliance(s)
- Basement Description:Finished, Full
- Living area:1,927 sq. ft.
Heating and cooling
- Cooling:Central Air
- Heating:Gas
- Central air:Yes
Structure and exterior
- Roof:Asphalt
- Year built:1980
- Building area:1,927 sq. ft.
- Lot area:0.17 Acres
- Foundation Description:Block
- Levels:2 Story
Utilities
- Water:Public
- Sewer:Public Sewer
Finances and disclosures
- Price:$289,900
- Price per sq. ft.:$150.44
- Tax amount:$4,236 (2025)
Features and amenities
- Laundry features:Dryer, Washer
Parking
- Total parking spaces:2
- Parking description:Attached Garage, Concrete, Garage
- Garage:Yes
- Garage spaces:2
 Copyright 2026 Midwest Real Estate Data LLC. All rights reserved. The data relating to real estate for sale on this web site comes in part from the Broker Reciprocity Program of the Midwest Real Estate Data LLC. Listing information is deemed reliable but not guaranteed.
New listings near 6229 N Howell Street
- New
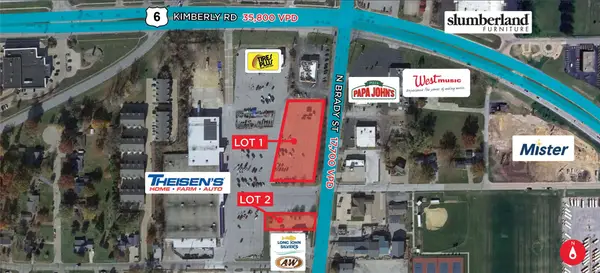 $586,778Active-- beds -- baths
3808 N Brady Street, Davenport, IA 52806
MLS# 2608123Listed by: CUSHMAN & WAKEFIELD IOWA COMMERCIAL ADVISORS - New
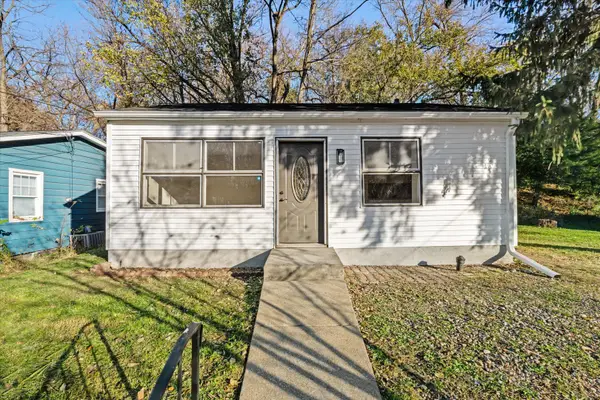 $99,999Active2 beds 1 baths624 sq. ft.
1701 Christie Street, Davenport, IA 52803
MLS# 12809577Listed by: RUHL&RUHL REALTORS MOLINE - New
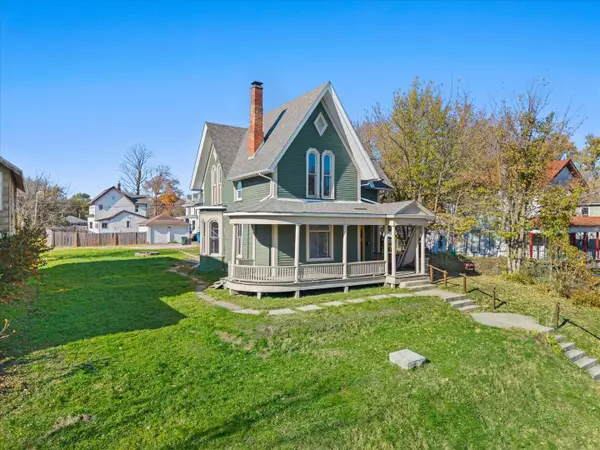 $125,000Active4 beds 2 baths1,977 sq. ft.
1210 Tremont Avenue, Davenport, IA 52803
MLS# 12812803Listed by: RE/MAX CONCEPTS BETTENDORF - New
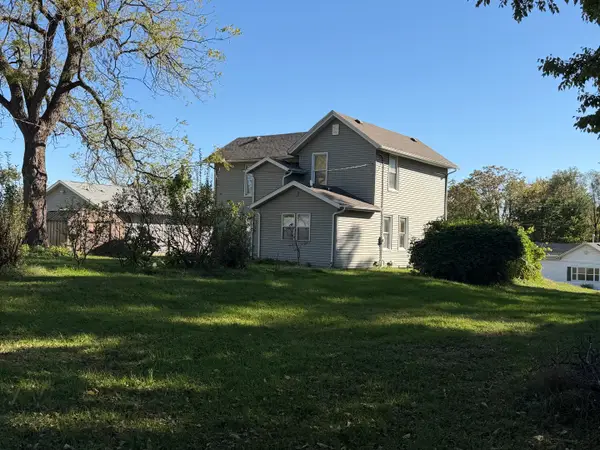 $69,700Active4 beds 1 baths1,621 sq. ft.
510 W 11th Street, Davenport, IA 52803
MLS# 12812687Listed by: PRESTIGE REALTY QC - New
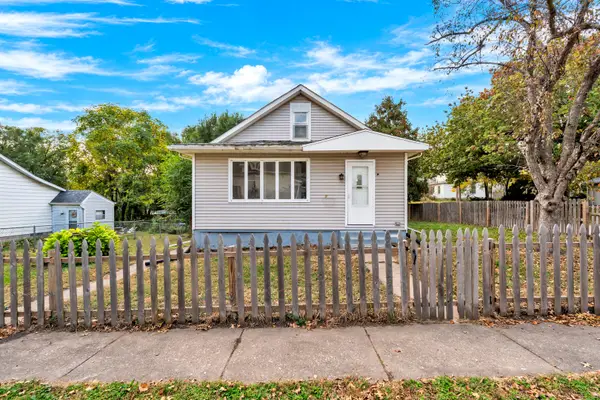 $134,900Active2 beds 1 baths1,170 sq. ft.
1532 N Sturdevant Street, Davenport, IA 52804
MLS# 12812052Listed by: EPIQUE REALTY INC - New
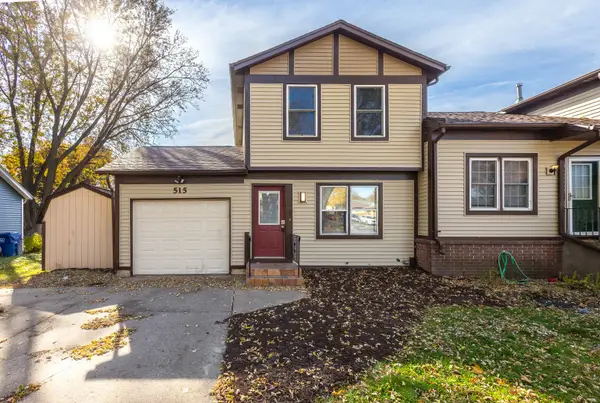 $135,000Active2 beds 2 baths944 sq. ft.
515 W 61st Street, Davenport, IA 52806
MLS# 12811853Listed by: RUHL&RUHL REALTORS MOLINE - New
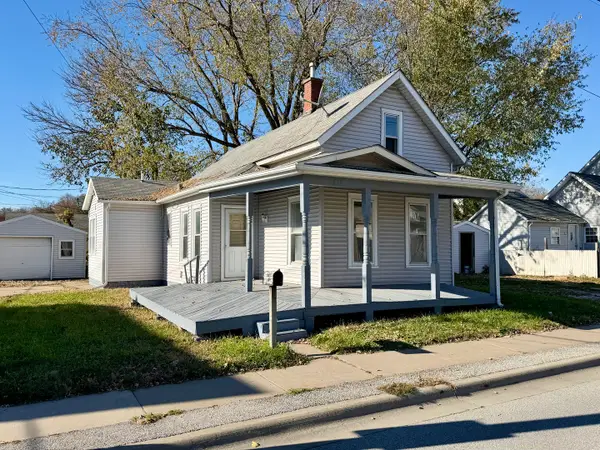 $94,000Active2 beds 1 baths1,135 sq. ft.
618 N Division Street, Davenport, IA 52802
MLS# 12811667Listed by: EXP REALTY 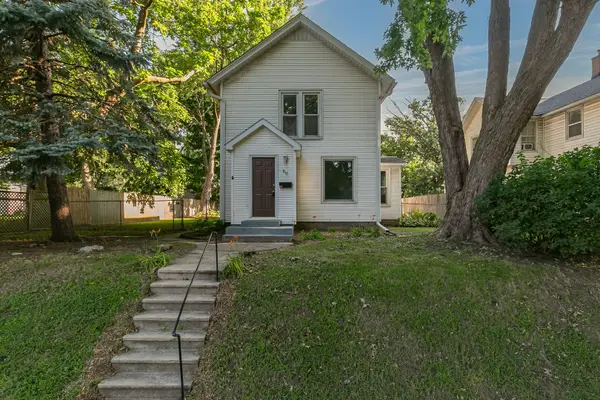 $114,900Pending3 beds 2 baths1,547 sq. ft.
810 W 14th Street, Davenport, IA 52804
MLS# 12812070Listed by: PRESTIGE REALTY QC- Open Sun, 2 to 3pmNew
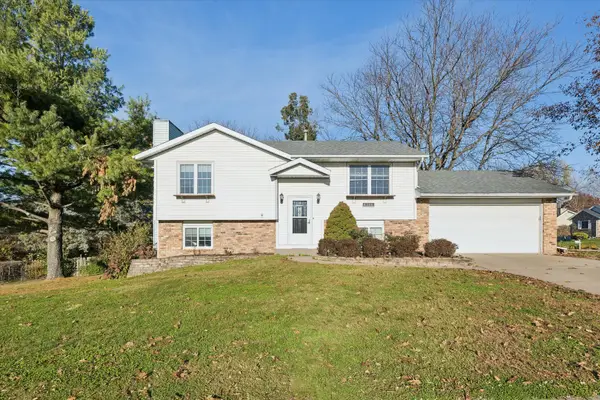 $242,900Active4 beds 2 baths1,722 sq. ft.
4306 W High Street, Davenport, IA 52804
MLS# 12809905Listed by: RUHL&RUHL REALTORS DEWITT - New
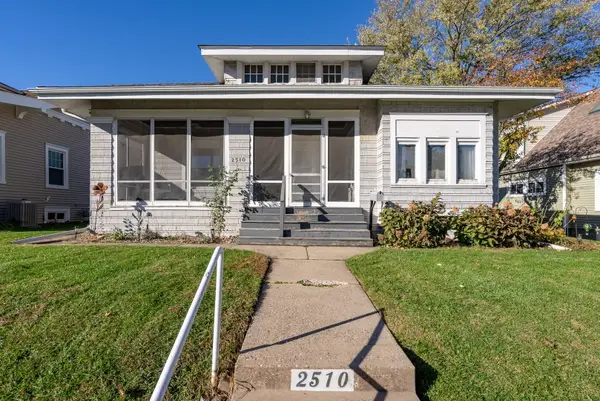 $178,000Active2 beds 1 baths1,592 sq. ft.
2510 Leclaire Street, Davenport, IA 52803
MLS# 12810258Listed by: EXP REALTY


Protect your home and budget from life's surprises with an Assurant Home Warranty, backed by a partner that supports you through every step of homeownership. Explore Plans.
© 2023 - 2026 ERA Franchise Systems LLC. All rights reserved. ERA Franchise Systems LLC fully supports the principles of the Fair Housing Act and the Equal Opportunity Act. ERA, ERA Real Estate powered, and their respective logos are registered service marks of ERA Franchise Systems LLC. Each office is independently owned and operated.