
4738 W 11th Street, Davenport, IA 52804
Local realty services provided by:Results Realty ERA Powered
4738 W 11th Street,Davenport, IA 52804
$419,900
- 3 Beds
- 2 Baths
- 1,434 sq. ft.
- Single family
- Active
Listed by: erin mcchesney, shueree boley
Office: haven. real estate
MLS#:QC4267700
Source:MLSNI
Price summary
- Price:$419,900
- Price per sq. ft.:$292.82
- Monthly HOA dues:$8.33
About this home
Completed and move-in ready new construction in Davenport! This 3-bedroom, 2-bath ranch offers an open floor plan with the kitchen, dining area, and great room flowing together for everyday living and entertaining. The kitchen features a large island with quartz countertops, soft-close cabinetry, a generous pantry, and appliances included. A corner gas fireplace adds warmth to the great room, with access to the patio just off the main living area. The primary suite features a private bath with a tiled shower and spacious walk-in closet. Two additional bedrooms and a second full bath complete the main living space, along with convenient main-floor laundry. The full basement offers plenty of room for storage and the opportunity for future finished living space. A two-car garage rounds out this newly completed home, ready for its first owner.
Contact an agent
Home facts
- Year built:2025
- Subdivision & Development:Falcon Pointe
- Listing ID #:QC4267700
- Updated:October 05, 2026 at 11:29 AM
Rooms and interior
- Bedrooms:3
- Total bathrooms:2
- Full bathrooms:2
- Rooms Total:5
- Kitchen Description:Dishwasher, Microwave, Range, Refrigerator
- Basement Description:Egress Window, Full, Unfinished
- Living area:1,434 sq. ft.
Heating and cooling
- Cooling:Central Air
- Heating:Forced Air, Natural Gas
- Central air:Yes
Structure and exterior
- Roof:Asphalt
- Year built:2025
- Building area:1,434 sq. ft.
- Lot area:0.23 Acres
- Architectural Style:Ranch
- Foundation Description:Concrete Perimeter
- Levels:1 Story
Utilities
- Water:Public
- Sewer:Public Sewer
Finances and disclosures
- Price:$419,900
- Price per sq. ft.:$292.82
Parking
- Total parking spaces:2
- Parking description:Attached Garage, Garage
- Garage:Yes
- Garage spaces:2
 Copyright 2026 Midwest Real Estate Data LLC. All rights reserved. The data relating to real estate for sale on this web site comes in part from the Broker Reciprocity Program of the Midwest Real Estate Data LLC. Listing information is deemed reliable but not guaranteed.
New listings near 4738 W 11th Street
- New
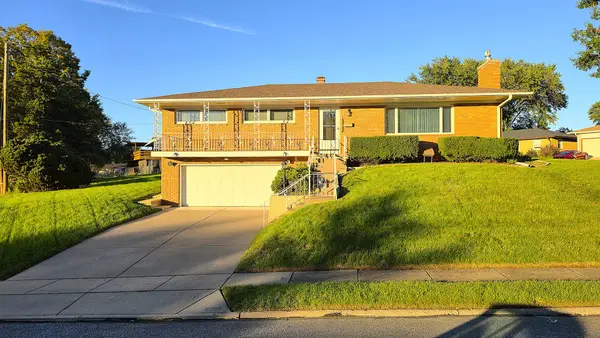 $259,900Active3 beds 3 baths1,428 sq. ft.
2214 W Hayes Street, Davenport, IA 52804
MLS# 12775889Listed by: QC RESERVE - REAL BROKER, LLC - New
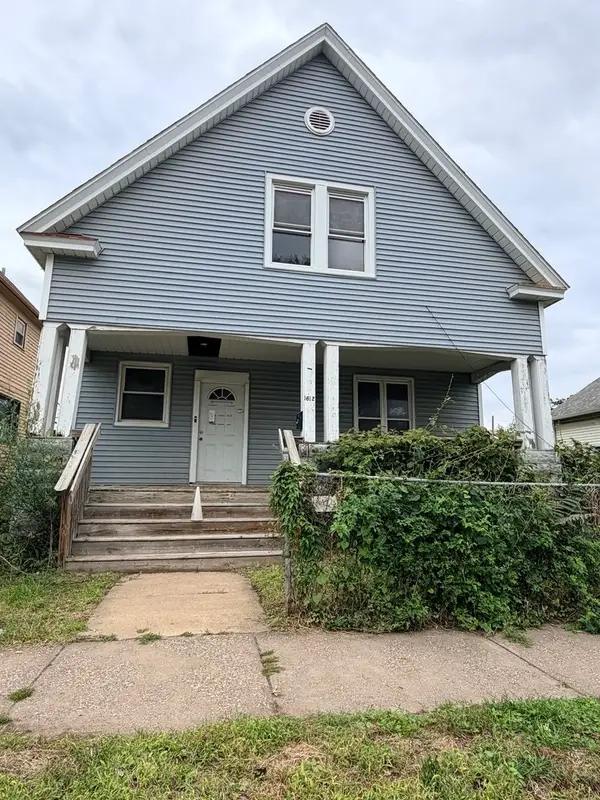 $63,900Active3 beds 1 baths1,557 sq. ft.
1612 W 3rd Street, Davenport, IA 52802
MLS# 12769485Listed by: KW 1ADVANTAGE - New
 $39,900Active-- beds -- baths
2239 W 4th Street, Davenport, IA 52802
MLS# 12769592Listed by: KW 1ADVANTAGE - New
 $82,000Active3 beds 2 baths1,608 sq. ft.
1522 W 13th Street, Davenport, IA 52804
MLS# 12769724Listed by: KW 1ADVANTAGE - New
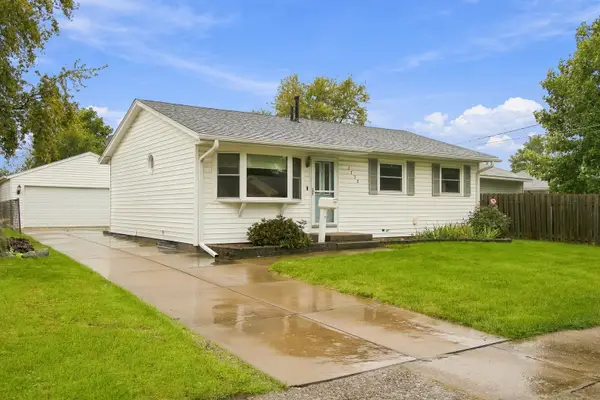 $185,000Active4 beds 2 baths1,536 sq. ft.
2730 N Gayman Avenue, Davenport, IA 52804
MLS# 12771342Listed by: KW 1ADVANTAGE - New
 $54,500Active3 beds 1 baths1,517 sq. ft.
1425 W 15th Street, Davenport, IA 52804
MLS# 12774406Listed by: NAVIGATE LPT REALTY - New
 $310,000Active5 beds 3 baths1,782 sq. ft.
5014 Lorton Avenue, Davenport, IA 52807
MLS# 12774362Listed by: EPIQUE REALTY 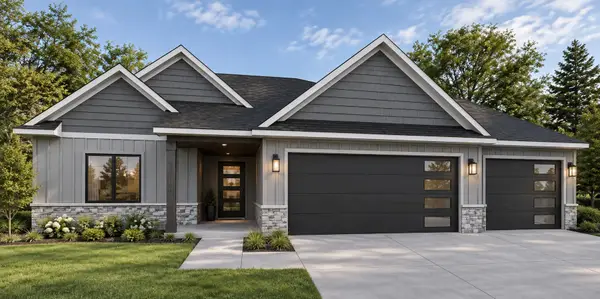 $706,669Pending5 beds 3 baths2,039 sq. ft.
4802 Willow Circle, Davenport, IA 52806
MLS# 12634865Listed by: QC RESERVE - REAL BROKER, LLC- New
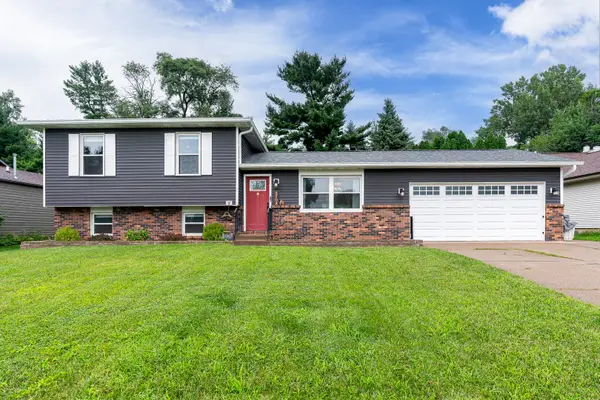 $253,900Active3 beds 2 baths1,822 sq. ft.
2702 W 46th Street, Davenport, IA 52806
MLS# 12773936Listed by: RUHL&RUHL REALTORS DAVENPORT - New
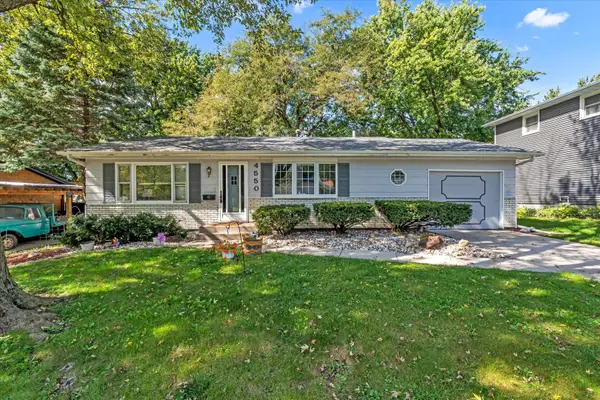 $215,000Active3 beds 2 baths1,064 sq. ft.
4550 Sheridan Street, Davenport, IA 52806
MLS# 12773968Listed by: REAL BROKER, LLC


Protect your home and budget from life's surprises with an Assurant Home Warranty, backed by a partner that supports you through every step of homeownership. Explore Plans.
© 2023 - 2026 ERA Franchise Systems LLC. All rights reserved. ERA Franchise Systems LLC fully supports the principles of the Fair Housing Act and the Equal Opportunity Act. ERA, ERA Real Estate powered, and their respective logos are registered service marks of ERA Franchise Systems LLC. Each office is independently owned and operated.