
6110 Deere Creek Lane #B, Davenport, IA 52807
Local realty services provided by:Results Realty ERA Powered
6110 Deere Creek Lane #B,Davenport, IA 52807
$299,999
- 3 Beds
- 4 Baths
- 2,470 sq. ft.
- Condominium
- Active
Listed by: richell stock
Office: exp realty
MLS#:12806809
Source:MLSNI
Price summary
- Price:$299,999
- Price per sq. ft.:$121.46
- Monthly HOA dues:$160
About this home
Welcome home to this spacious 3-bedroom, 3.5-bath condo offering comfortable living across three levels! Step inside to an inviting open-concept main floor featuring beautiful vinyl plank flooring, recessed lighting, and a spacious living and dining area perfect for everyday living and entertaining. The kitchen offers rich dark cabinetry, generous counter space, a breakfast bar, and stainless steel appliances. A convenient main-floor laundry room and half bath add to the functionality of this home. Upstairs, you'll find three generously sized bedrooms, including a primary suite with a private full bathroom and walk-in closet. Two additional bedrooms and another full bathroom complete the upper level. The finished basement provides even more living space with a large recreation room, perfect for a family room, home theater, workout area, or entertaining guests. An additional full bathroom. Enjoy the convenience of an attached 2-car garage, attractive stone-accented exterior, and low-maintenance condo living. With approximately 2,376 square feet across all three levels, this home offers plenty of room to spread out without the upkeep of a traditional single-family property. Don't miss your opportunity to make this beautiful condo your own! HOA dues include lawn and snow removal. Don't shovel your driveway this winter!Let them do it!!...
Contact an agent
Home facts
- Year built:2012
- Listing ID #:12806809
- Updated:November 18, 2026 at 01:36 PM
Rooms and interior
- Bedrooms:3
- Total bathrooms:4
- Full bathrooms:3
- Half bathrooms:1
- Rooms Total:7
- Kitchen Description:Dishwasher, Microwave, Range, Refrigerator
- Basement Description:Finished, Full
- Living area:2,470 sq. ft.
Heating and cooling
- Cooling:Central Air
- Heating:Gas
- Central air:Yes
Structure and exterior
- Roof:Asphalt
- Year built:2012
- Building area:2,470 sq. ft.
- Foundation Description:Concrete Perimeter
Schools
- Middle school:Sudlow Middle School
- Elementary school:Eisenhower Elementary School
Utilities
- Water:Public
- Sewer:Public Sewer
Finances and disclosures
- Price:$299,999
- Price per sq. ft.:$121.46
- Tax amount:$4,048 (2025)
Features and amenities
- Amenities:Ceiling Fan(s)
Parking
- Parking description:Concrete
 Copyright 2026 Midwest Real Estate Data LLC. All rights reserved. The data relating to real estate for sale on this web site comes in part from the Broker Reciprocity Program of the Midwest Real Estate Data LLC. Listing information is deemed reliable but not guaranteed.
New listings near 6110 Deere Creek Lane #B
- New
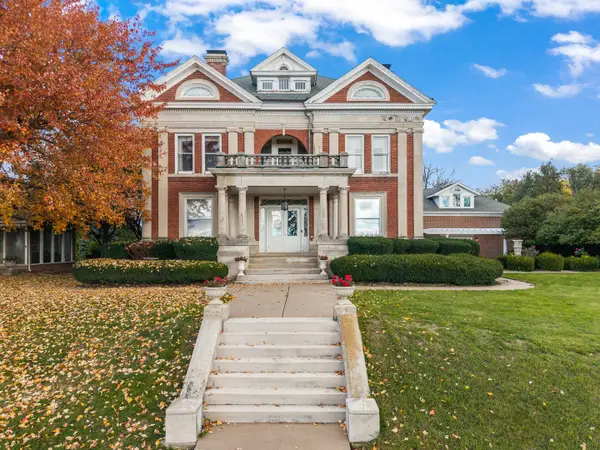 $520,000Active4 beds 5 baths4,114 sq. ft.
1446 Clay Street, Davenport, IA 52804
MLS# 12804576Listed by: EXP REALTY - New
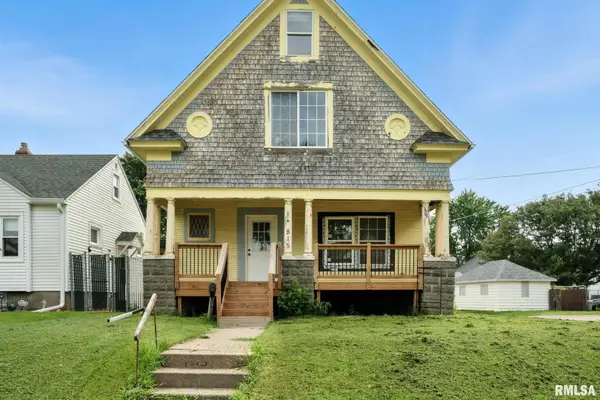 $95,000Active3 beds 2 baths2,012 sq. ft.
815 S Dittmer Street, Davenport, IA 52802
MLS# 12810919Listed by: EPIQUE REALTY - Open Sun, 12am to 1:30pmNew
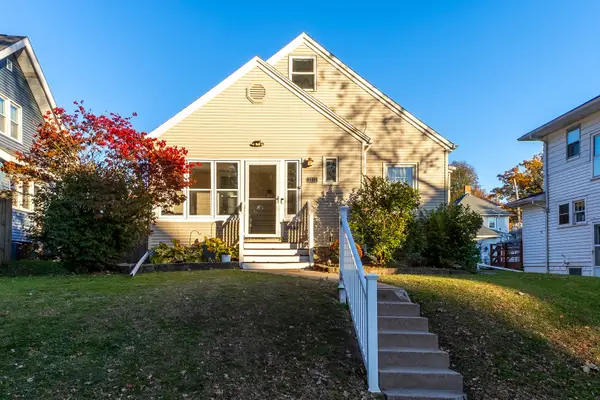 $242,000Active3 beds 2 baths2,875 sq. ft.
2313 Western Avenue, Davenport, IA 52803
MLS# 12809547Listed by: RUHL&RUHL REALTORS DAVENPORT - New
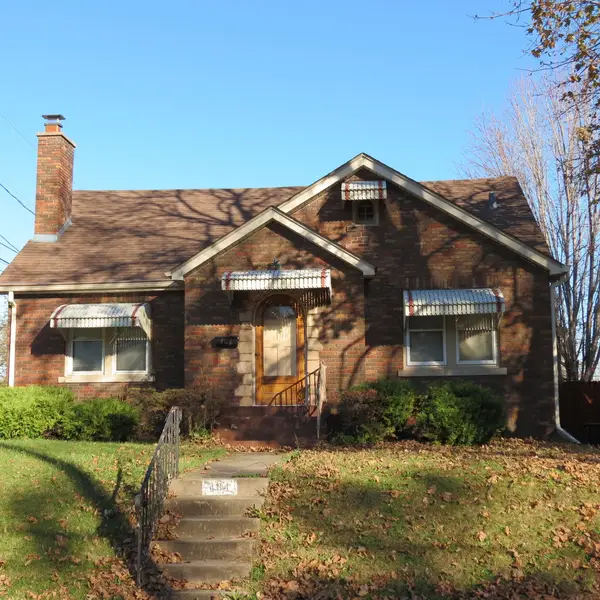 $169,900Active2 beds 2 baths1,795 sq. ft.
404 E High Street, Davenport, IA 52803
MLS# 12810159Listed by: 3% LISTING COMPANY, LLC - New
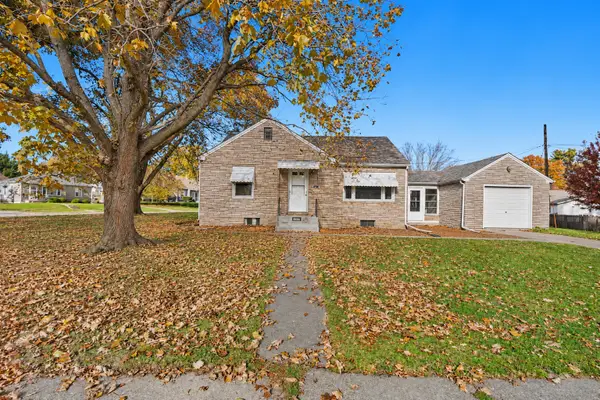 $185,000Active2 beds 1 baths968 sq. ft.
1008 Spalding Boulevard, Davenport, IA 52804
MLS# 12807566Listed by: NEXTHOME QC REALTY - New
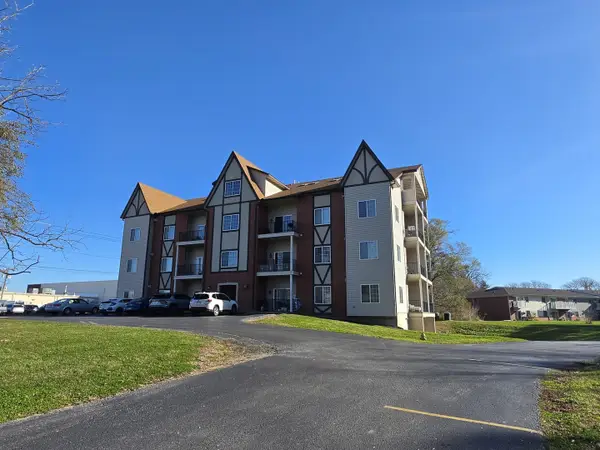 $220,000Active2 beds 2 baths1,360 sq. ft.
3415 Eastern Avenue #203, Davenport, IA 52807
MLS# 12810396Listed by: MEL FOSTER CO. DAVENPORT - New
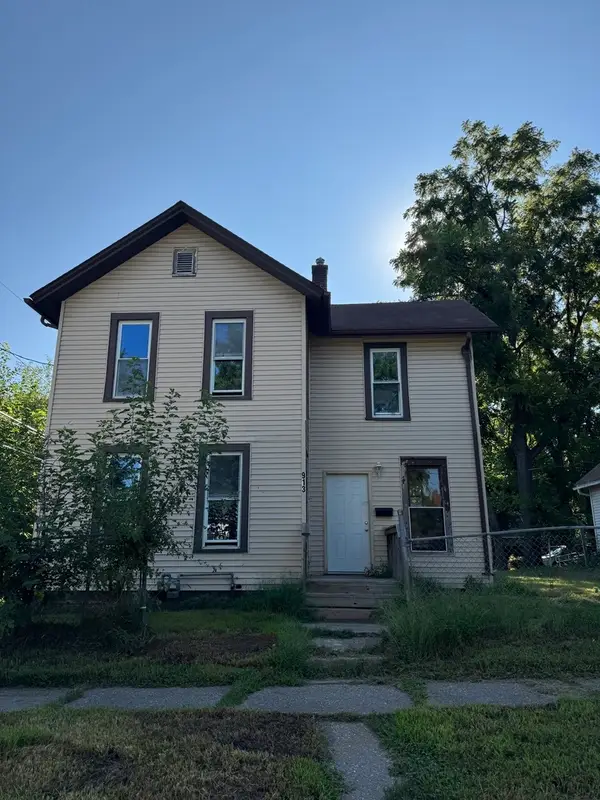 $90,000Active3 beds 1 baths1,528 sq. ft.
913 Vine Street, Davenport, IA 52804
MLS# 12810215Listed by: EPIQUE REALTY - Open Sat, 1 to 3pmNew
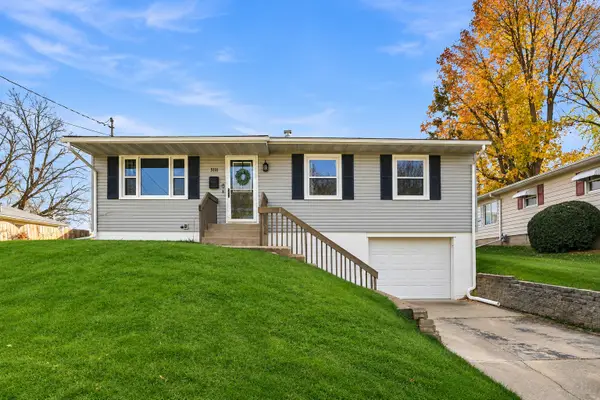 $183,500Active4 beds 2 baths1,457 sq. ft.
3111 W 3rd Place, Davenport, IA 52804
MLS# 12808894Listed by: THE RIVERVIEW GROUP - EPIQUE REALTY - New
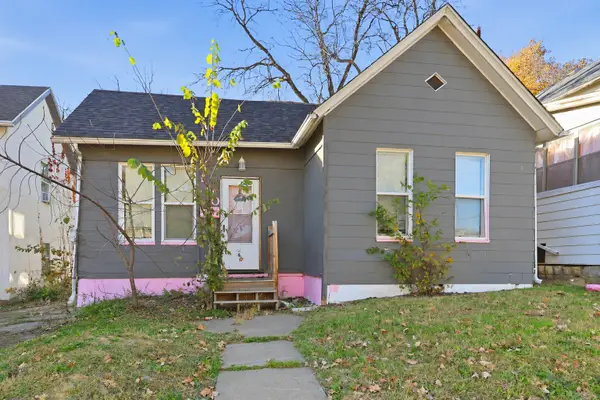 $105,000Active3 beds 1 baths1,462 sq. ft.
1130 Marquette Street, Davenport, IA 52804
MLS# 12806595Listed by: MEL FOSTER CO. DAVENPORT - New
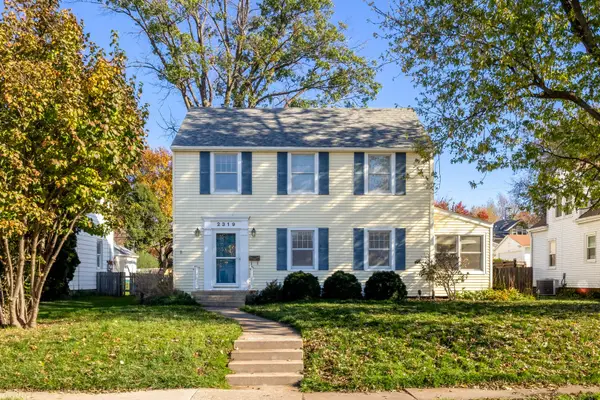 $245,000Active3 beds 2 baths1,489 sq. ft.
2319 Leclaire Street, Davenport, IA 52803
MLS# 12806799Listed by: RUHL&RUHL REALTORS BETTENDORF


Protect your home and budget from life's surprises with an Assurant Home Warranty, backed by a partner that supports you through every step of homeownership. Explore Plans.
© 2023 - 2026 ERA Franchise Systems LLC. All rights reserved. ERA Franchise Systems LLC fully supports the principles of the Fair Housing Act and the Equal Opportunity Act. ERA, ERA Real Estate powered, and their respective logos are registered service marks of ERA Franchise Systems LLC. Each office is independently owned and operated.