
6136 Mississippi Avenue, Davenport, IA 52807
Local realty services provided by:Results Realty ERA Powered
6136 Mississippi Avenue,Davenport, IA 52807
$374,999
- 3 Beds
- 2 Baths
- 1,621 sq. ft.
- Single family
- Active
Listed by: donna arnold
Office: keller williams legacy group
MLS#:12706135
Source:MLSNI
Price summary
- Price:$374,999
- Price per sq. ft.:$231.34
- Monthly HOA dues:$30
About this home
This home was built on the concepts of sustainability and affordability, providing a high-quality, energy-efficient living experience. Located in the desirable Prairie Heights neighborhood of Davenport, IA, this 3-bedroom, 2-bathroom home features a convenient main-floor primary bedroom, an attached 2-car garage with 8-foot doors, and an unfinished basement ready for your personal touch. Built with durable 2x6 construction and large, light-filled Pella windows throughout. Features 50-year shingles fully optimized and ready for future solar panel installation. Garage equipped to be EV ready. Exterior siding is low-maintenance, ultra-durable fiber cement siding. Kitchen is outfitted with timeless gray cabinetry, under-cabinet lighting, and soft-close drawers and cabinets. Beautiful quartz countertops paired with elegant champagne bronze faucets and hardware pulls flow throughout the kitchen and bathrooms. Enjoy the best of Prairie Heights living with multiple neighborhood parks nearby. This home sits in close proximity to the Eastern Avenue Library and provides quick, convenient access to Veterans Memorial Parkway....
Contact an agent
Home facts
- Year built:2023
- Subdivision & Development:Prairie Heights
- Listing ID #:12706135
- Updated:October 24, 2026 at 11:28 AM
Rooms and interior
- Bedrooms:3
- Total bathrooms:2
- Full bathrooms:2
- Rooms Total:5
- Bathrooms Description:Separate Shower
- Kitchen Description:Dishwasher, Disposal, Microwave, Range, Refrigerator
- Living area:1,621 sq. ft.
Heating and cooling
- Cooling:Central Air
- Heating:Gas
- Central air:Yes
Structure and exterior
- Roof:Asphalt
- Year built:2023
- Building area:1,621 sq. ft.
- Lot area:0.16 Acres
- Architectural Style:Contemporary
- Foundation Description:Concrete Perimeter
- Levels:2 Story
Utilities
- Water:Public
- Sewer:Public Sewer
Finances and disclosures
- Price:$374,999
- Price per sq. ft.:$231.34
- Tax amount:$6,124 (2024)
Features and amenities
- Laundry features:Dryer, Washer
- Amenities:Ceiling Fan(s)
Parking
- Total parking spaces:2
- Parking description:Attached Garage, Garage
- Garage:Yes
- Garage spaces:2
 Copyright 2026 Midwest Real Estate Data LLC. All rights reserved. The data relating to real estate for sale on this web site comes in part from the Broker Reciprocity Program of the Midwest Real Estate Data LLC. Listing information is deemed reliable but not guaranteed.
New listings near 6136 Mississippi Avenue
- New
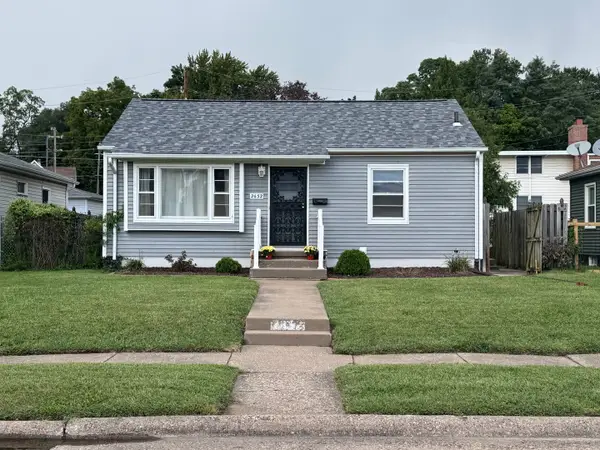 $139,900Active2 beds 1 baths768 sq. ft.
2652 Whitewood Avenue, Davenport, IA 52802
MLS# 12792626Listed by: RUHL&RUHL REALTORS DAVENPORT - New
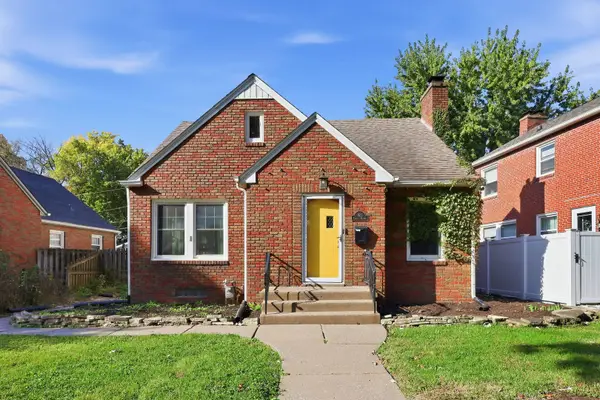 $299,000Active4 beds 3 baths2,771 sq. ft.
1612 Elmore Avenue, Davenport, IA 52803
MLS# 12791932Listed by: MEL FOSTER CO. DAVENPORT - New
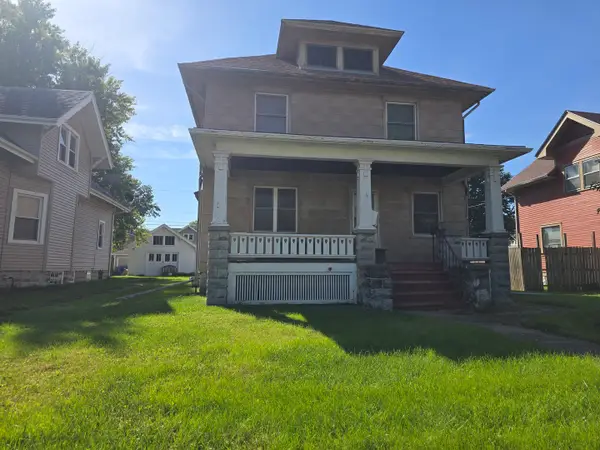 $99,900Active3 beds 2 baths1,703 sq. ft.
1117 W Locust Street, Davenport, IA 52804
MLS# 12792063Listed by: MEL FOSTER CO. DAVENPORT - New
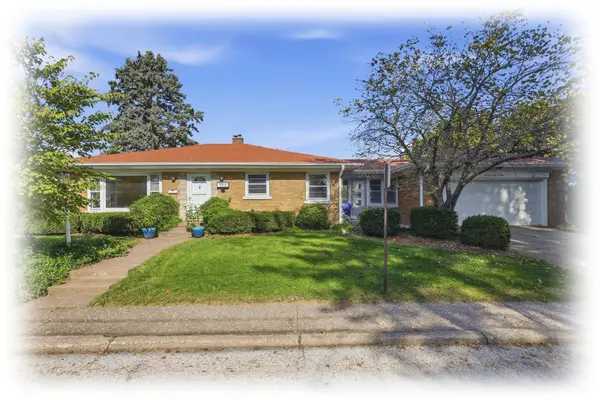 $250,000Active2 beds 2 baths1,507 sq. ft.
2304 E High Street, Davenport, IA 52803
MLS# 12792844Listed by: RUHL&RUHL REALTORS BETTENDORF - New
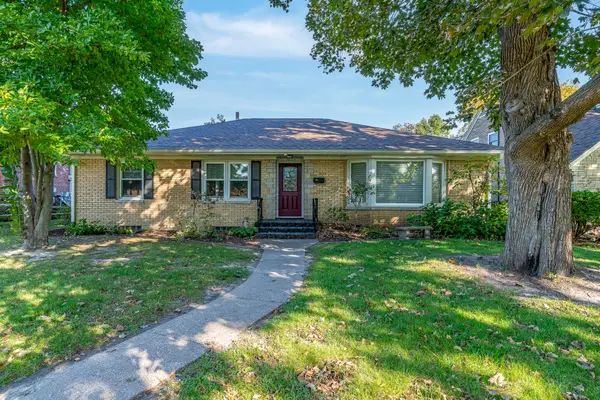 $299,000Active3 beds 2 baths1,829 sq. ft.
2840 E Pleasant Street, Davenport, IA 52803
MLS# 12786575Listed by: KELLER WILLIAMS LEGACY GROUP - Open Sat, 12 to 1:30pmNew
 $285,000Active3 beds 2 baths2,037 sq. ft.
4211 Wittman Drive, Davenport, IA 52806
MLS# 12789598Listed by: RAINMAKER COLLECTIVE - REAL BROKER, LLC - New
 $147,500Active3 beds 2 baths1,493 sq. ft.
1532 Clay Street, Davenport, IA 52804
MLS# 12791952Listed by: JEFF HAGEL - New
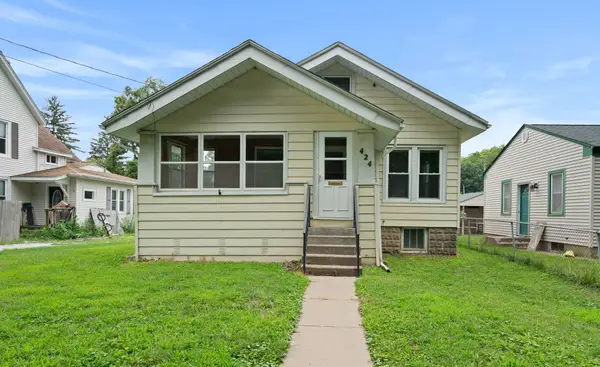 $125,000Active2 beds 1 baths816 sq. ft.
424 S Concord Street, Davenport, IA 52802
MLS# 12789025Listed by: RAINMAKER COLLECTIVE - REAL BROKER, LLC - New
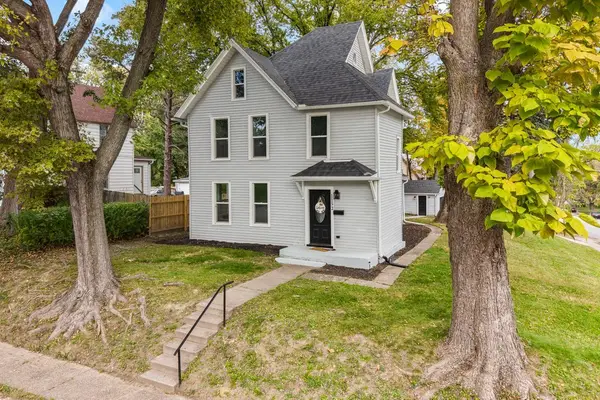 $189,900Active5 beds 2 baths1,830 sq. ft.
1152 E 13th Street, Davenport, IA 52803
MLS# 12791001Listed by: EXP REALTY - New
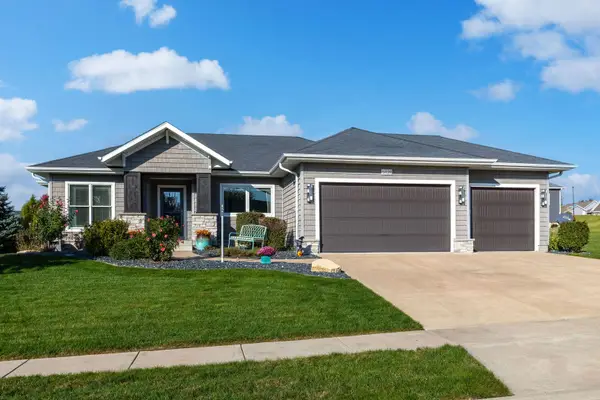 $710,000Active5 beds 4 baths4,346 sq. ft.
6428 Fairhaven Road, Davenport, IA 52807
MLS# 12785164Listed by: MEL FOSTER CO. DAVENPORT


Protect your home and budget from life's surprises with an Assurant Home Warranty, backed by a partner that supports you through every step of homeownership. Explore Plans.
© 2023 - 2026 ERA Franchise Systems LLC. All rights reserved. ERA Franchise Systems LLC fully supports the principles of the Fair Housing Act and the Equal Opportunity Act. ERA, ERA Real Estate powered, and their respective logos are registered service marks of ERA Franchise Systems LLC. Each office is independently owned and operated.