
6215 Utica Ridge Road #104, Davenport, IA 52807
Local realty services provided by:ERA Naper Realty
6215 Utica Ridge Road #104,Davenport, IA 52807
$495,000
- 3 Beds
- 2 Baths
- - sq. ft.
- Condominium
- Sold
Listed by: lisa stolte
Office: re/max concepts moline
MLS#:12691911
Source:MLSNI
Sorry, we are unable to map this address
Price summary
- Price:$495,000
- Monthly HOA dues:$365.67
About this home
Welcome to this stunning three-bedroom condo in the highly sought-after Blackbird Commons, ideally positioned with picturesque views overlooking the second hole of Crow Valley Golf Course. Beautifully updated and impeccably maintained, this exceptional home offers the perfect blend of elegance, comfort, and secure low-maintenance living. Residents and guests are welcomed through an elegant lobby featuring soaring ceilings and a comfortable sitting area, creating an inviting first impression. The spacious open-concept floor plan showcases rich hardwood floors, a cozy gas fireplace, and custom finishes throughout. The thoughtfully designed interior features a stylish kitchen, a welcoming entry foyer, a newly added dry bar perfect for entertaining, and a generous primary suite designed for relaxation. Each bedroom includes its own walk-in closet, providing abundant storage and convenience. Step outside to the expansive, covered maintenance-free deck, where you can enjoy a quiet morning coffee or unwind with an afternoon or evening cocktail while taking in the serene golf course views. This spacious outdoor retreat offers beautiful views and plenty of room to entertain family and friends. Additional amenities include a secure, temperature-controlled underground parking garage with assigned spaces and a large private storage area, ideal for golf clubs, a golf carts, seasonal items, and more. Ample off-street parking is also available for guests. Offering breathtaking golf course views, exceptional updates, and the ease of secure, maintenance-free living, this move-in-ready condo is a rare opportunity in one of the area's most desirable communities....
Contact an agent
Home facts
- Year built:2004
- Listing ID #:12691911
- Updated:August 21, 2026 at 07:42 AM
Rooms and interior
- Bedrooms:3
- Total bathrooms:2
- Full bathrooms:2
- Rooms Total:6
- Dining Description:Combined With Living Room
- Bathrooms Description:Separate Shower
- Kitchen Description:Bar Fridge, Dishwasher, Disposal, Gas Cooktop, Gas Oven, Microwave, Refrigerator
Heating and cooling
- Cooling:Central Air
- Heating:Natural Gas
- Central air:Yes
Structure and exterior
- Roof:Asphalt
- Year built:2004
- Lot Features:Common Grounds, Landscaped, Mature Trees
- Foundation Description:Concrete Perimeter
Utilities
- Water:Public
- Sewer:Public Sewer
Finances and disclosures
- Price:$495,000
- Tax amount:$6,104 (2025)
Parking
- Total parking spaces:2
- Parking description:Attached Garage, Concrete, Garage
- Garage:Yes
- Garage spaces:2
 Copyright 2026 Midwest Real Estate Data LLC. All rights reserved. The data relating to real estate for sale on this web site comes in part from the Broker Reciprocity Program of the Midwest Real Estate Data LLC. Listing information is deemed reliable but not guaranteed.
New listings near 6215 Utica Ridge Road #104
- Open Sun, 2:30 to 4pmNew
 $339,900Active3 beds 3 baths1,790 sq. ft.
1721 E 42nd Court, Davenport, IA 52807
MLS# 12738542Listed by: RUHL&RUHL REALTORS DAVENPORT - New
 $239,900Active2 beds 1 baths1,819 sq. ft.
1517 W Kimberly Road, Davenport, IA 52806
MLS# 12736963Listed by: EXP REALTY - New
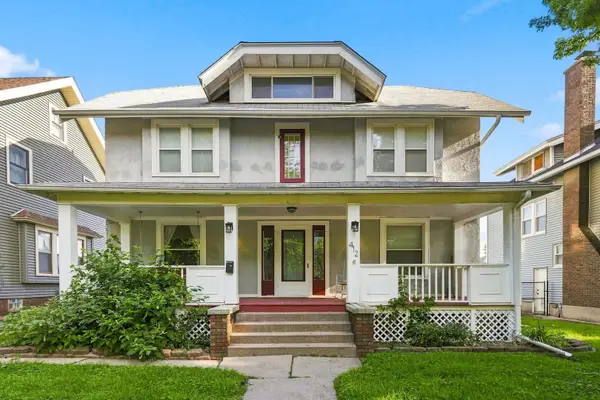 $279,900Active5 beds 2 baths2,279 sq. ft.
412 E Rusholme Street, Davenport, IA 52803
MLS# 12736124Listed by: RAINMAKER COLLECTIVE - REAL BROKER, LLC - New
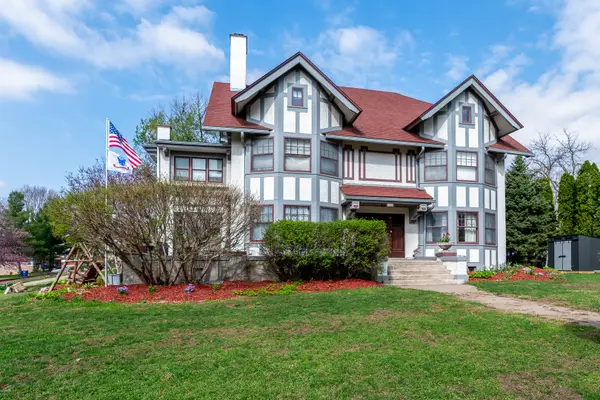 $550,000Active6 beds 5 baths5,793 sq. ft.
1008 Mississippi Avenue, Davenport, IA 52803
MLS# 12736318Listed by: RUHL&RUHL REALTORS DAVENPORT 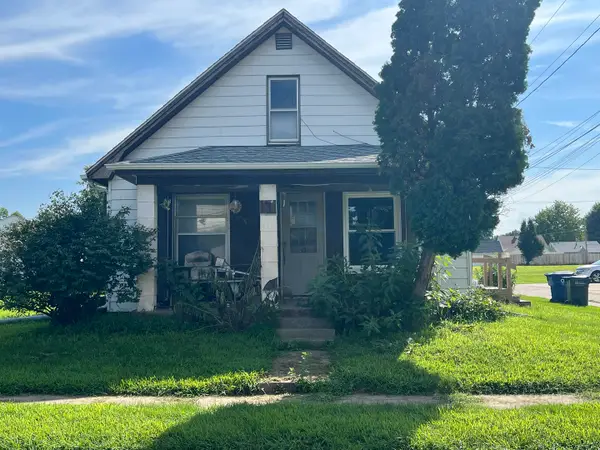 $25,000Pending2 beds 1 baths1,128 sq. ft.
807 S Ohio Avenue, Davenport, IA 52802
MLS# 12737836Listed by: EXP REALTY- New
 $620,000Active3 beds 2 baths1,810 sq. ft.
6113 Duggleby Avenue, Davenport, IA 52807
MLS# 12735605Listed by: QC RESERVE - REAL BROKER, LLC - New
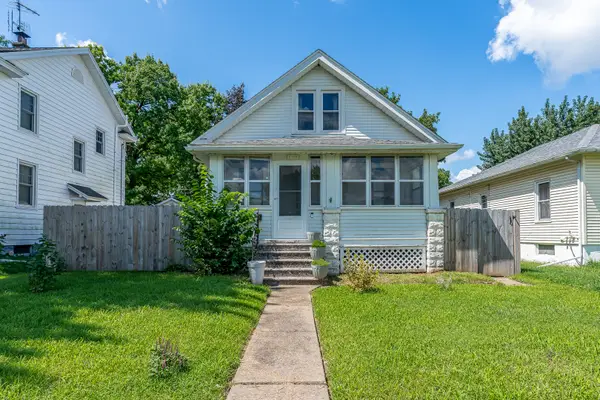 $145,000Active3 beds 1 baths1,056 sq. ft.
2712 Carey Avenue, Davenport, IA 52803
MLS# 12736394Listed by: KW 1ADVANTAGE - New
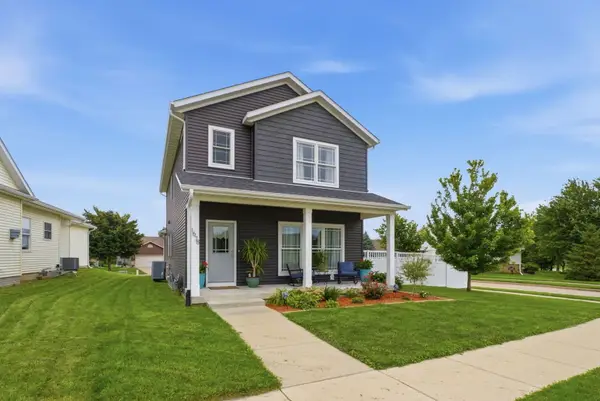 $449,900Active4 beds 4 baths2,330 sq. ft.
1678 Olde Brandy Lane, Davenport, IA 52807
MLS# 12736729Listed by: RE/MAX CONCEPTS BETTENDORF 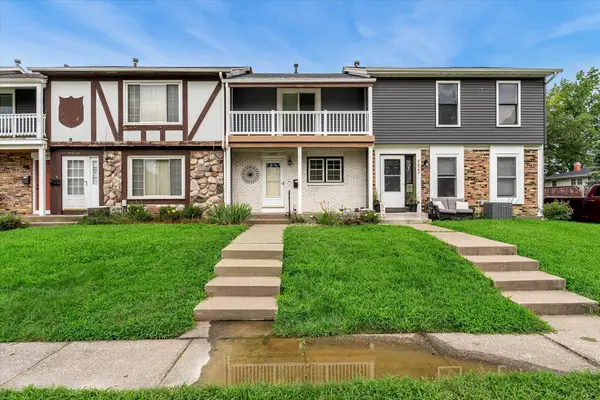 $165,000Pending2 beds 2 baths1,428 sq. ft.
4620 Warren Street, Davenport, IA 52806
MLS# 12736884Listed by: RE/MAX CONCEPTS BETTENDORF- Open Sun, 12 to 1:30pmNew
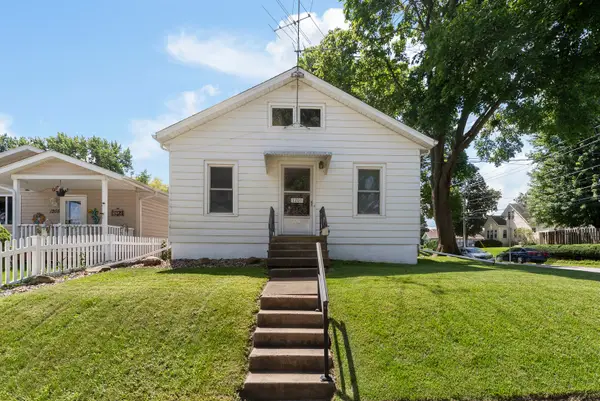 $162,900Active2 beds 1 baths835 sq. ft.
1201 E Central Park Avenue, Davenport, IA 50803
MLS# 12732518Listed by: MEL FOSTER CO. DAVENPORT


Protect your home and budget from life's surprises with an Assurant Home Warranty, backed by a partner that supports you through every step of homeownership. Explore Plans.
© 2023 - 2026 ERA Franchise Systems LLC. All rights reserved. ERA Franchise Systems LLC fully supports the principles of the Fair Housing Act and the Equal Opportunity Act. ERA, ERA Real Estate powered, and their respective logos are registered service marks of ERA Franchise Systems LLC. Each office is independently owned and operated.