
6488 Fairhaven Road, Davenport, IA 52807
Local realty services provided by:Results Realty ERA Powered
6488 Fairhaven Road,Davenport, IA 52807
$595,000
- 4 Beds
- 4 Baths
- 1,871 sq. ft.
- Single family
- Active
Listed by: kerry condon
Office: mel foster co. davenport
MLS#:12773026
Source:MLSNI
Price summary
- Price:$595,000
- Price per sq. ft.:$318.01
About this home
Pride in ownership will show when you view this ranch home in Jersey Farms! From the time you walk up to the property, you will see the stone walkway and stoop. Once you enter the home you'll be greeted by soaring ceilings throughout the main living area. This open living design features a large kitchen with granite counter tops, stainless steel appliances, walk in pantry, large glass windows to the rear of the home, gas fireplace, plant shelves, main floor office, a family entry off the garage with a custom built in bench with storage, a large deck with a large umbrella, master bedroom with a tray ceiling and crown molding, a double bowl vanity with his and hers linen cabinets, custom tile shower with a bench, walk in closet, three additional bedrooms, one on the main level and two in the basement, large rec room with a gas fireplace and media room in the walk out basement, 2 finished shop area rooms in the basement, a shed under the deck, yard irrigation system, heated three car garage with an electric vehicle outlet. Once you tour the home you'll see that this home has been well maintained and ready for the next owner. Make sure to check out the city park that is a block away from the home. It features a walking path, play ground equipment and a pavilion. Included with the home are the washer and dryer, TV's and the garage refrigerator....
Contact an agent
Home facts
- Year built:2011
- Subdivision & Development:Jersey Farms
- Listing ID #:12773026
- Updated:October 04, 2026 at 11:02 AM
Rooms and interior
- Bedrooms:4
- Total bathrooms:4
- Full bathrooms:3
- Half bathrooms:1
- Rooms Total:12
- Dining Description:Separate Dining Room
- Bathrooms Description:Double Sinks, No Tub
- Kitchen Description:Dishwasher, Disposal, Microwave, Range, Refrigerator, Stainless Steel Appliance(s)
- Basement Description:Egress Window, Finished, Full
- Living area:1,871 sq. ft.
Heating and cooling
- Cooling:Central Air
- Heating:Forced Air, Natural Gas
- Central air:Yes
Structure and exterior
- Roof:Asphalt
- Year built:2011
- Building area:1,871 sq. ft.
- Lot area:0.31 Acres
- Architectural Style:Ranch
- Foundation Description:Concrete Perimeter
- Levels:1 Story
Utilities
- Water:Public
- Sewer:Public Sewer
Finances and disclosures
- Price:$595,000
- Price per sq. ft.:$318.01
- Tax amount:$7,850 (2025)
Features and amenities
- Laundry features:Dryer, Washer
- Amenities:Ceiling Fan(s), Security System, Sprinkler-Lawn, Sump Pump, TV-Cable
Parking
- Total parking spaces:3
- Parking description:Attached Garage, Garage
- Garage:Yes
- Garage spaces:3
 Copyright 2026 Midwest Real Estate Data LLC. All rights reserved. The data relating to real estate for sale on this web site comes in part from the Broker Reciprocity Program of the Midwest Real Estate Data LLC. Listing information is deemed reliable but not guaranteed.
New listings near 6488 Fairhaven Road
- New
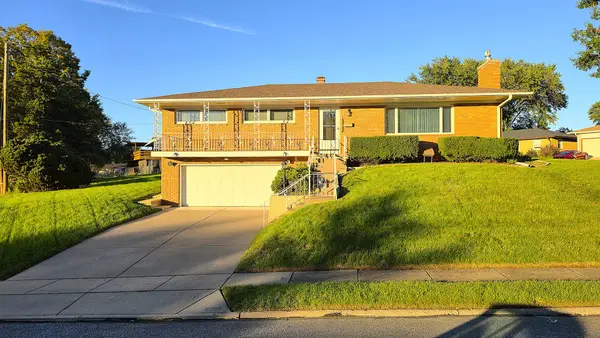 $259,900Active3 beds 3 baths1,428 sq. ft.
2214 W Hayes Street, Davenport, IA 52804
MLS# 12775889Listed by: QC RESERVE - REAL BROKER, LLC - New
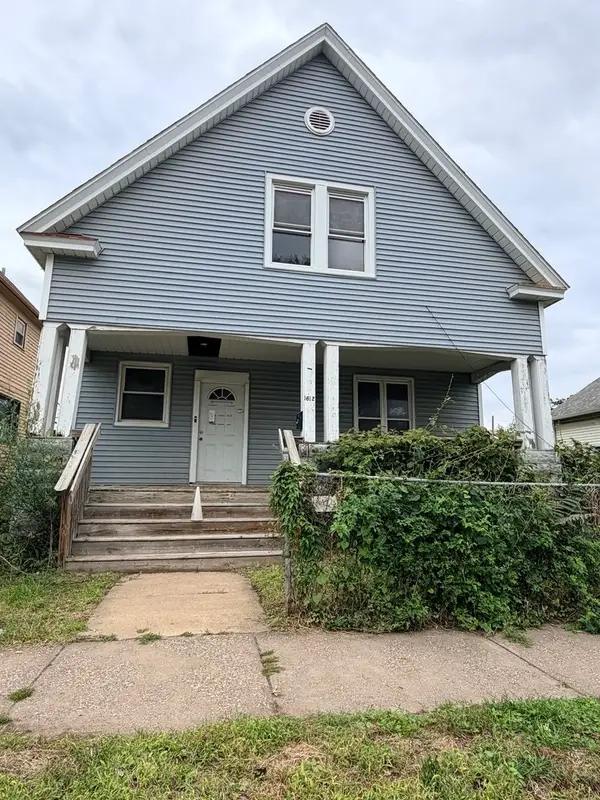 $63,900Active3 beds 1 baths1,557 sq. ft.
1612 W 3rd Street, Davenport, IA 52802
MLS# 12769485Listed by: KW 1ADVANTAGE - New
 $39,900Active-- beds -- baths
2239 W 4th Street, Davenport, IA 52802
MLS# 12769592Listed by: KW 1ADVANTAGE - New
 $82,000Active3 beds 2 baths1,608 sq. ft.
1522 W 13th Street, Davenport, IA 52804
MLS# 12769724Listed by: KW 1ADVANTAGE - Open Sun, 12:30 to 1:30pmNew
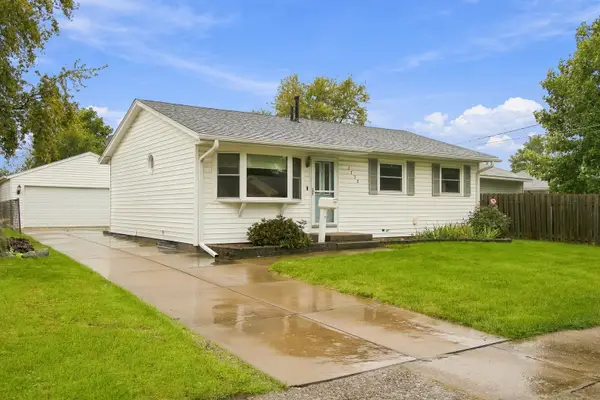 $185,000Active4 beds 2 baths1,536 sq. ft.
2730 N Gayman Avenue, Davenport, IA 52804
MLS# 12771342Listed by: KW 1ADVANTAGE - New
 $54,500Active3 beds 1 baths1,517 sq. ft.
1425 W 15th Street, Davenport, IA 52804
MLS# 12774406Listed by: NAVIGATE LPT REALTY - New
 $310,000Active5 beds 3 baths1,782 sq. ft.
5014 Lorton Avenue, Davenport, IA 52807
MLS# 12774362Listed by: EPIQUE REALTY 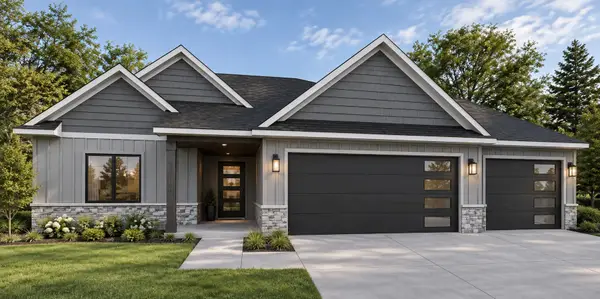 $706,669Pending5 beds 3 baths2,039 sq. ft.
4802 Willow Circle, Davenport, IA 52806
MLS# 12634865Listed by: QC RESERVE - REAL BROKER, LLC- Open Sun, 11am to 12pmNew
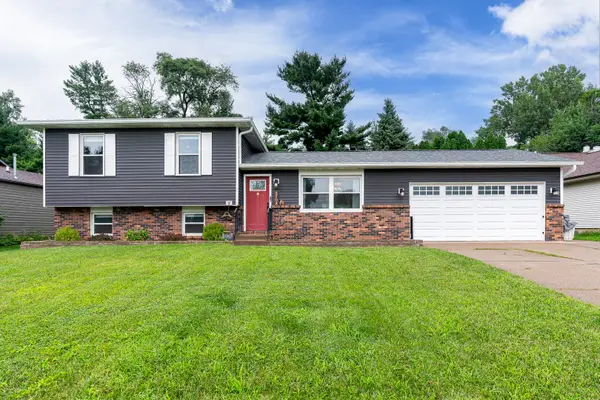 $253,900Active3 beds 2 baths1,822 sq. ft.
2702 W 46th Street, Davenport, IA 52806
MLS# 12773936Listed by: RUHL&RUHL REALTORS DAVENPORT - New
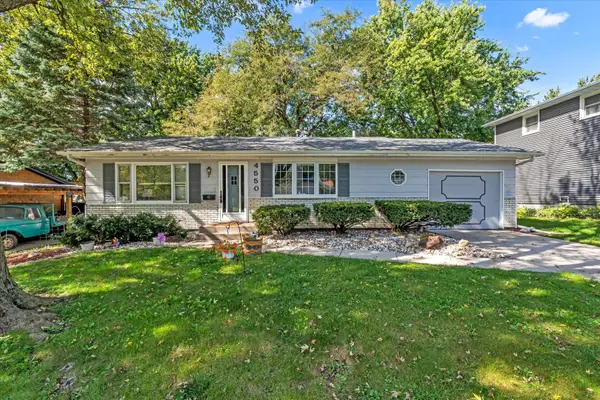 $215,000Active3 beds 2 baths1,064 sq. ft.
4550 Sheridan Street, Davenport, IA 52806
MLS# 12773968Listed by: REAL BROKER, LLC


Protect your home and budget from life's surprises with an Assurant Home Warranty, backed by a partner that supports you through every step of homeownership. Explore Plans.
© 2023 - 2026 ERA Franchise Systems LLC. All rights reserved. ERA Franchise Systems LLC fully supports the principles of the Fair Housing Act and the Equal Opportunity Act. ERA, ERA Real Estate powered, and their respective logos are registered service marks of ERA Franchise Systems LLC. Each office is independently owned and operated.