
1007 Brookview Drive, De Witt, IA 52742
Local realty services provided by:ERA Partners
1007 Brookview Drive,De Witt, IA 52742
$365,000
- 4 Beds
- 3 Baths
- - sq. ft.
- Single family
- Sold
Listed by: donna arnold
Office: keller williams legacy group
MLS#:12703220
Source:MLSNI
Sorry, we are unable to map this address
Price summary
- Price:$365,000
About this home
Step into this sun-drenched, beautifully updated home in the heart of DeWitt, Iowa. From the moment you enter the home and experience modern neutral paint colors and the abundance of natural light you will feel right at home. The thoughtful floor plan places all four bedrooms on the same level. Two and a half bathrooms make daily routines effortless. At the heart of the home is a stunning kitchen equipped with granite countertops, tile backsplash, under-cabinet lighting, and stainless appliances. Enjoy two separate family living spaces on the main floor, a large front family room and roomy second family room where you can unwind by the wood-burning fireplace. Step out onto the newly replaced deck to enjoy your backyard, featuring four raised beds with pesticide-free soil perfect for your organic garden. Location is everything-this home is just a short walk from Ekstrand Elementary School, the DeWitt Fitness Center, and the Aquatic Center. Key updates provide total peace of mind, including a fresh exterior paint job (2026), furnace and water heater (2021), and custom window blinds. Storage is plentiful throughout the basement and the oversized, extra-wide two-car garage. Main floor and basement laundry hookups offer ultimate flexibility, with the main-floor space currently serving as a fantastic walk-in pantry. Don't miss this turnkey gem!...
Contact an agent
Home facts
- Year built:1980
- Listing ID #:12703220
- Updated:September 06, 2026 at 07:07 AM
Rooms and interior
- Bedrooms:4
- Total bathrooms:3
- Full bathrooms:2
- Half bathrooms:1
- Rooms Total:8
- Dining Description:Separate Dining Room
- Kitchen Description:Dishwasher, Disposal, Freezer, Microwave, Range, Refrigerator
- Basement Description:Full, Unfinished
Heating and cooling
- Cooling:Central Air
- Heating:Natural Gas
- Central air:Yes
Structure and exterior
- Roof:Asphalt
- Year built:1980
- Foundation Description:Concrete Perimeter
- Levels:2 Story
Utilities
- Water:Public
- Sewer:Public Sewer
Finances and disclosures
- Price:$365,000
- Tax amount:$4,786 (2025)
Features and amenities
- Laundry features:Dryer, Washer
- Amenities:Ceiling Fan(s)
Parking
- Total parking spaces:2
- Parking description:Attached Garage, Concrete, Garage
- Garage:Yes
- Garage spaces:2
 Copyright 2026 Midwest Real Estate Data LLC. All rights reserved. The data relating to real estate for sale on this web site comes in part from the Broker Reciprocity Program of the Midwest Real Estate Data LLC. Listing information is deemed reliable but not guaranteed. MLSNI Member Broker: Frank Scibior
New listings near 1007 Brookview Drive
- New
 $264,900Active3 beds 3 baths1,950 sq. ft.
315 9th Avenue, De Witt, IA 52472
MLS# 12752109Listed by: CENTRAL REALTY - New
 $195,000Active3 beds 2 baths1,404 sq. ft.
825 4th Street, De Witt, IA 52742
MLS# 12747020Listed by: QC RESERVE - REAL BROKER, LLC - New
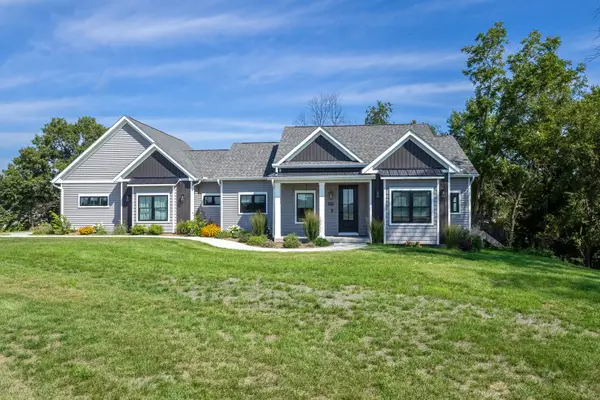 $750,000Active5 beds 4 baths3,540 sq. ft.
1700 14th Street, De Witt, IA 52742
MLS# 12747732Listed by: RUHL&RUHL REALTORS MOLINE 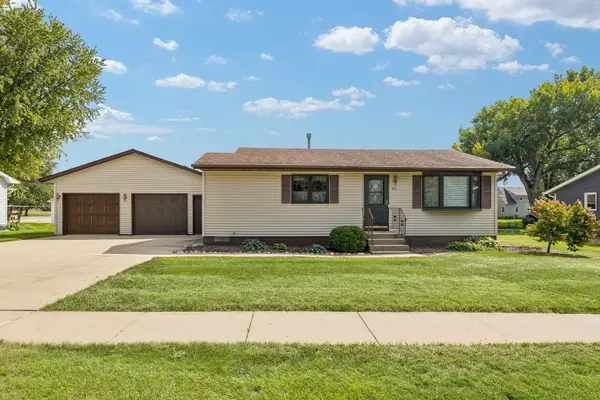 $210,000Pending3 beds 1 baths1,364 sq. ft.
811 12th Street, De Witt, IA 52742
MLS# 12739814Listed by: RUHL&RUHL REALTORS DEWITT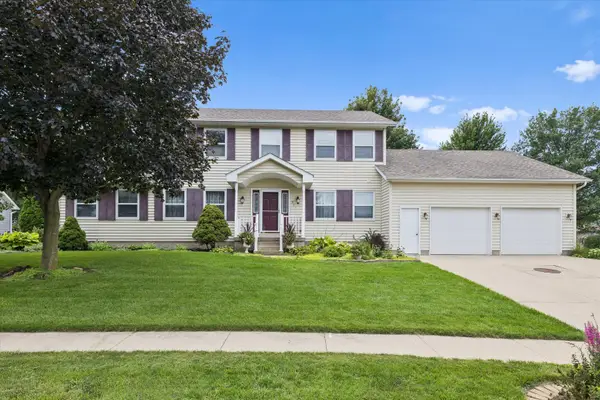 $475,000Active4 beds 3 baths2,736 sq. ft.
911 Pleasant Hill Drive, De Witt, IA 52742
MLS# 12737011Listed by: RUHL&RUHL REALTORS DEWITT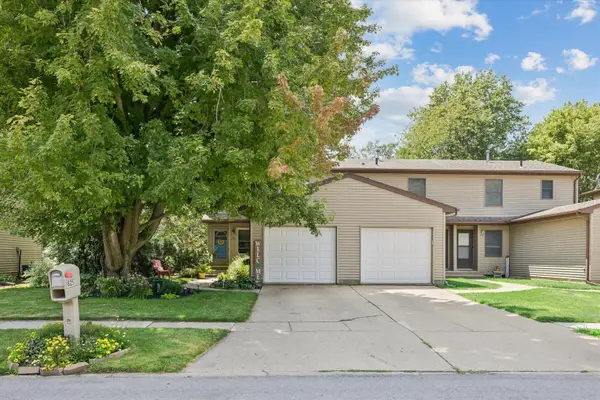 $198,000Active3 beds 2 baths1,394 sq. ft.
825 Brookview Drive, De Witt, IA 52742
MLS# 12712820Listed by: RUHL&RUHL REALTORS DEWITT- Open Sun, 12 to 1:30pm
 $535,000Active5 beds 3 baths3,505 sq. ft.
2842 234th Street, De Witt, IA 52472
MLS# 12729586Listed by: RUHL&RUHL REALTORS DEWITT  $359,900Pending4 beds 2 baths2,199 sq. ft.
220 10th Circle, De Witt, IA 52742
MLS# 12616503Listed by: RUHL&RUHL REALTORS DEWITT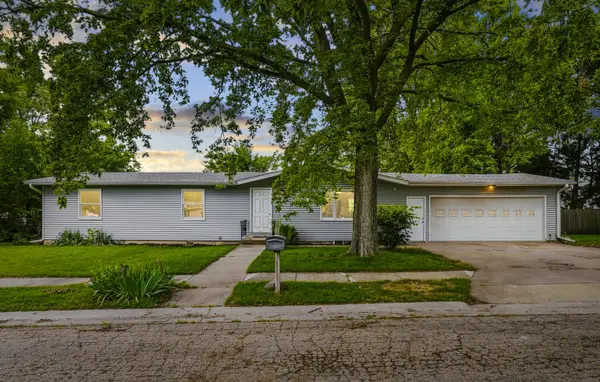 $264,900Active4 beds 3 baths2,088 sq. ft.
1110 8th Street, De Witt, IA 52742
MLS# 12727055Listed by: QC RESERVE - REAL BROKER, LLC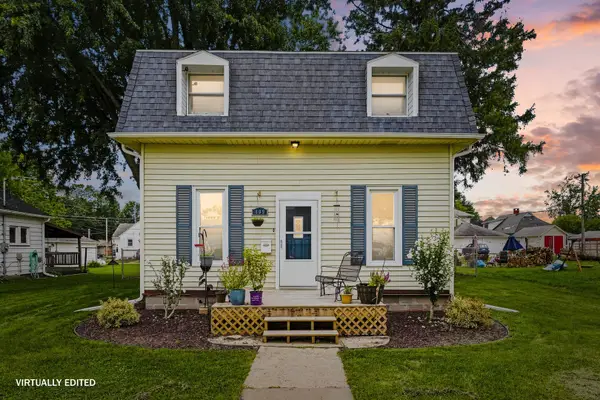 $259,900Active4 beds 2 baths1,858 sq. ft.
409 9th Street, De Witt, IA 52742
MLS# 12719971Listed by: QC RESERVE - REAL BROKER, LLC


Protect your home and budget from life's surprises with an Assurant Home Warranty, backed by a partner that supports you through every step of homeownership. Explore Plans.
© 2023 - 2026 ERA Franchise Systems LLC. All rights reserved. ERA Franchise Systems LLC fully supports the principles of the Fair Housing Act and the Equal Opportunity Act. ERA, ERA Real Estate powered, and their respective logos are registered service marks of ERA Franchise Systems LLC. Each office is independently owned and operated.