
1021 Springbrook Lane, De Witt, IA 52742
Local realty services provided by:ERA Partners
1021 Springbrook Lane,De Witt, IA 52742
$530,000
- 5 Beds
- 4 Baths
- 3,188 sq. ft.
- Single family
- Pending
Listed by: karlee riedesel
Office: ruhl&ruhl realtors dewitt
MLS#:12682127
Source:MLSNI
Price summary
- Price:$530,000
- Price per sq. ft.:$166.25
About this home
Welcome to a home where timeless design meets everyday comfort. Situated in one of DeWitt's most sought-after neighborhoods, this beautifully maintained home offers exceptional space, quality finishes, and a layout designed for both entertaining and everyday living. The heart of the home is the beautiful kitchen, featuring newer quartz countertops, impressive solid wood cabinetry, a spacious center island with breakfast bar seating, a cozy dining nook, and a deep walk-in pantry to keep everything organized. The kitchen opens directly to the oversized composite deck, making indoor-outdoor dining and entertaining effortless. Rich hardwood flooring flows throughout the main living areas, while the formal dining room and inviting living room are connected by a striking double-sided fireplace that creates warmth and seamless flow. A sunroom addition fills the home with natural light and also leads to the deck, where you'll overlook a paver patio, peaceful koi pond, and a generously sized yard. Just off the oversized 3-car garage, you'll appreciate the convenience of a main-level powder room and easy access into the kitchen. Upstairs, four spacious bedrooms (3 of which with brand new carpet), and a conveniently located second-floor laundry room and full bathroom provide comfort and practicality. Enter the primary bedroom and en-suite to find a whirlpool jetted tub, stand-alone shower, an oversized dual vanity, and spacious attached closet. The finished basement expands your living space with a 5th bedroom with egress, a full bathroom, large family room, a pool table space (pool table stays with the home!), an area ready for your future wet bar, and a utility storage room. Newer Furnace and AC (2020) roof and gutters (2020), radon mitigation system (2021), plus a sump pump and water softener provide added functionality and peace of mind. Located just a golf cart ride from Springbrook Country Club and minutes from parks, schools, and everyday amenities, this exceptional home offers the perfect blend of space, comfort, and thoughtful updates in a location that's hard to beat....
Contact an agent
Home facts
- Year built:2003
- Listing ID #:12682127
- Updated:September 06, 2026 at 08:11 AM
Rooms and interior
- Bedrooms:5
- Total bathrooms:4
- Full bathrooms:3
- Half bathrooms:1
- Rooms Total:9
- Dining Description:Separate Dining Room
- Kitchen Description:Dishwasher, Disposal, Gas Cooktop, Gas Oven, Microwave, Range, Refrigerator
- Basement Description:Egress Window, Full, Partially Finished
- Living area:3,188 sq. ft.
Heating and cooling
- Cooling:Central Air
- Heating:Forced Air, Natural Gas
- Central air:Yes
Structure and exterior
- Roof:Asphalt
- Year built:2003
- Building area:3,188 sq. ft.
- Lot area:0.41 Acres
- Lot Features:Irregular Lot
- Foundation Description:Brick/Mortar
- Levels:1.5 Story
Schools
- High school:Central Dewitt High School
- Middle school:Central Dewitt Middle School
- Elementary school:Ekstrand Elementary School
Utilities
- Water:Public
- Sewer:Public Sewer
Finances and disclosures
- Price:$530,000
- Price per sq. ft.:$166.25
- Tax amount:$7,868 (2024)
Features and amenities
- Laundry features:Dryer, Washer
- Amenities:Ceiling Fan(s), Central Vacuum, Radon Mitigation System, Security System, Sump Pump
Parking
- Total parking spaces:3
- Parking description:Attached Garage, Garage
- Garage:Yes
- Garage spaces:3
 Copyright 2026 Midwest Real Estate Data LLC. All rights reserved. The data relating to real estate for sale on this web site comes in part from the Broker Reciprocity Program of the Midwest Real Estate Data LLC. Listing information is deemed reliable but not guaranteed. MLSNI Member Broker: Frank Scibior
New listings near 1021 Springbrook Lane
- New
 $264,900Active3 beds 3 baths1,950 sq. ft.
315 9th Avenue, De Witt, IA 52472
MLS# 12752109Listed by: CENTRAL REALTY - New
 $195,000Active3 beds 2 baths1,404 sq. ft.
825 4th Street, De Witt, IA 52742
MLS# 12747020Listed by: QC RESERVE - REAL BROKER, LLC - New
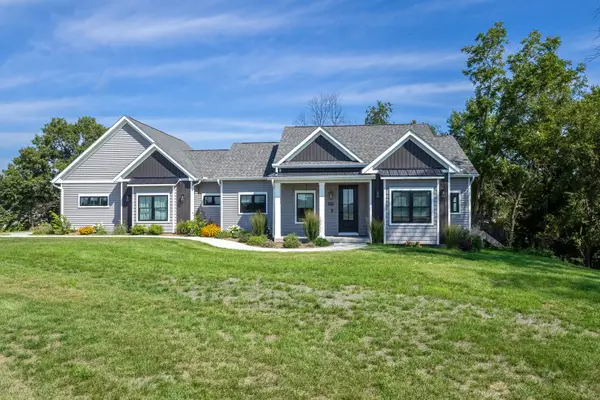 $750,000Active5 beds 4 baths3,540 sq. ft.
1700 14th Street, De Witt, IA 52742
MLS# 12747732Listed by: RUHL&RUHL REALTORS MOLINE 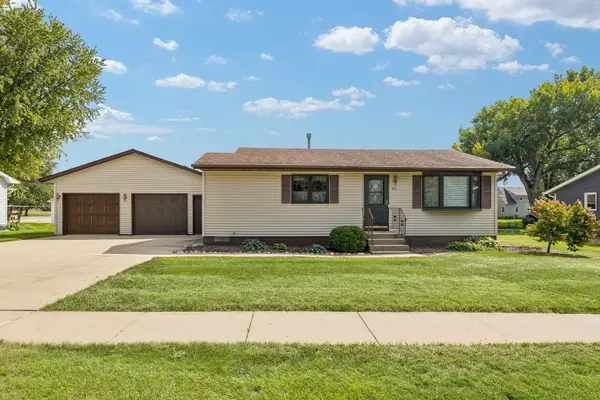 $210,000Pending3 beds 1 baths1,364 sq. ft.
811 12th Street, De Witt, IA 52742
MLS# 12739814Listed by: RUHL&RUHL REALTORS DEWITT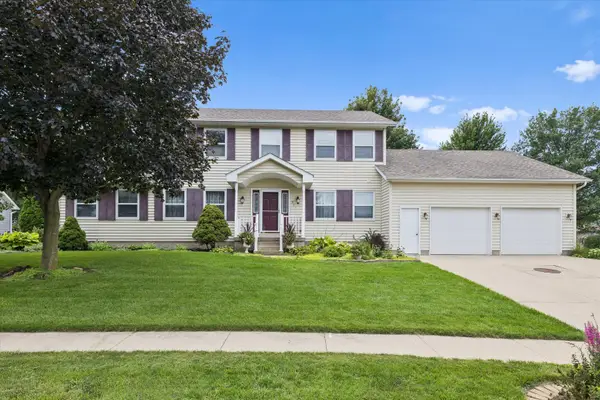 $475,000Active4 beds 3 baths2,736 sq. ft.
911 Pleasant Hill Drive, De Witt, IA 52742
MLS# 12737011Listed by: RUHL&RUHL REALTORS DEWITT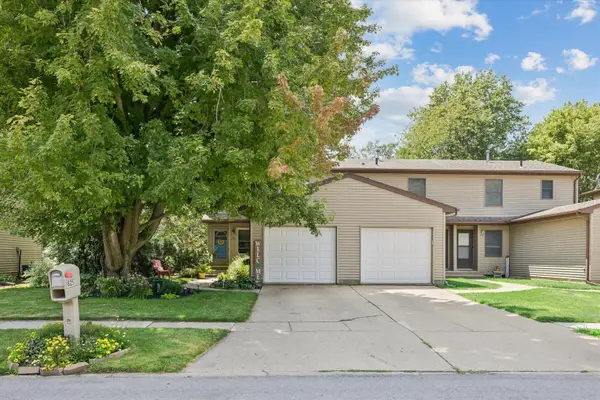 $198,000Active3 beds 2 baths1,394 sq. ft.
825 Brookview Drive, De Witt, IA 52742
MLS# 12712820Listed by: RUHL&RUHL REALTORS DEWITT- Open Sun, 12 to 1:30pm
 $535,000Active5 beds 3 baths3,505 sq. ft.
2842 234th Street, De Witt, IA 52472
MLS# 12729586Listed by: RUHL&RUHL REALTORS DEWITT  $359,900Pending4 beds 2 baths2,199 sq. ft.
220 10th Circle, De Witt, IA 52742
MLS# 12616503Listed by: RUHL&RUHL REALTORS DEWITT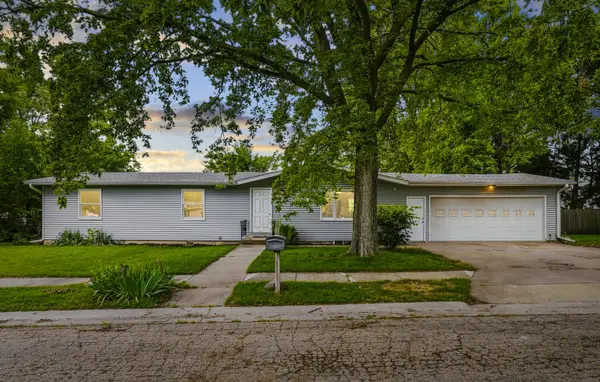 $264,900Active4 beds 3 baths2,088 sq. ft.
1110 8th Street, De Witt, IA 52742
MLS# 12727055Listed by: QC RESERVE - REAL BROKER, LLC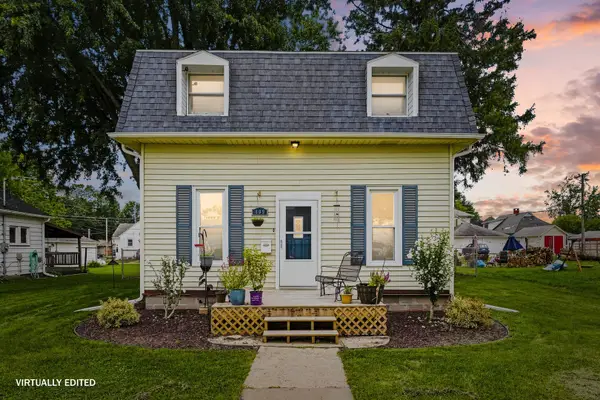 $259,900Active4 beds 2 baths1,858 sq. ft.
409 9th Street, De Witt, IA 52742
MLS# 12719971Listed by: QC RESERVE - REAL BROKER, LLC


Protect your home and budget from life's surprises with an Assurant Home Warranty, backed by a partner that supports you through every step of homeownership. Explore Plans.
© 2023 - 2026 ERA Franchise Systems LLC. All rights reserved. ERA Franchise Systems LLC fully supports the principles of the Fair Housing Act and the Equal Opportunity Act. ERA, ERA Real Estate powered, and their respective logos are registered service marks of ERA Franchise Systems LLC. Each office is independently owned and operated.