
243 W Torrey Pines Drive, Eldridge, IA 52748
Local realty services provided by:Results Realty ERA Powered
243 W Torrey Pines Drive,Eldridge, IA 52748
$589,000
- 4 Beds
- 4 Baths
- 2,996 sq. ft.
- Single family
- Active
Upcoming open houses
- Sat, Nov 2101:00 pm - 02:30 pm
Listed by: rachel anderson
Office: ruhl&ruhl realtors davenport
MLS#:12808432
Source:MLSNI
Price summary
- Price:$589,000
- Price per sq. ft.:$196.6
About this home
Your new home is ready! This beautiful two-story Robert Ryan home in desirable Eldridge offers modern finishes, thoughtful design, and room to spread out. The inviting exterior features a cheerful yellow front door, welcoming covered porch. The open-concept main level features a spacious living room with a stone fireplace and rustic wood mantel, flowing into the kitchen and dining area. The kitchen is a standout with crisp white cabinetry, stainless steel appliances, and a large center island featuring a stunning waterfall-edge countertop. The dining area offers easy access to the backyard, making this a great space for everyday living and entertaining. Upstairs, you'll find three bedrooms and convenient second-floor laundry. The spacious primary suite features a tray ceiling, walk-in closet, and private bath with dual sinks, a 9-foot vanity, garden tub, and tiled walk-in shower. The oversized second bedroom offers plenty of space, while a Jack-and-Jill bathroom connects bedrooms two and three. The finished basement adds a fourth bedroom with egress window, full bathroom, spacious rec room, and dedicated security storm cellar. Outside, enjoy the concrete patio with pergola, invisible fencing, and convenient access to the community walking path. With space, style, and a great neighborhood setting...
Contact an agent
Home facts
- Year built:2020
- Subdivision & Development:Townsend Farm
- Listing ID #:12808432
- Updated:November 18, 2026 at 08:41 PM
Rooms and interior
- Bedrooms:4
- Total bathrooms:4
- Full bathrooms:3
- Half bathrooms:1
- Rooms Total:5
- Bathrooms Description:Double Sinks, Garden Tub, Separate Shower
- Kitchen Description:Dishwasher, Disposal, Microwave, Range, Refrigerator
- Basement Description:Egress Window, Full, Partially Finished
- Living area:2,996 sq. ft.
Heating and cooling
- Cooling:Central Air
- Heating:Forced Air, Gas
- Central air:Yes
Structure and exterior
- Roof:Asphalt
- Year built:2020
- Building area:2,996 sq. ft.
- Lot area:0.29 Acres
- Architectural Style:Traditional
- Foundation Description:Concrete Perimeter
- Levels:2 Story
Schools
- High school:North Scott High School
- Middle school:North Scott Junior High School
- Elementary school:Edward White Elementary School
Utilities
- Water:Public
- Sewer:Public Sewer
Finances and disclosures
- Price:$589,000
- Price per sq. ft.:$196.6
- Tax amount:$5,792 (2025)
Features and amenities
- Laundry features:Dryer, Washer
Parking
- Total parking spaces:3
- Parking description:Attached Garage, Garage
- Garage:Yes
- Garage spaces:3
 Copyright 2026 Midwest Real Estate Data LLC. All rights reserved. The data relating to real estate for sale on this web site comes in part from the Broker Reciprocity Program of the Midwest Real Estate Data LLC. Listing information is deemed reliable but not guaranteed.
New listings near 243 W Torrey Pines Drive
- New
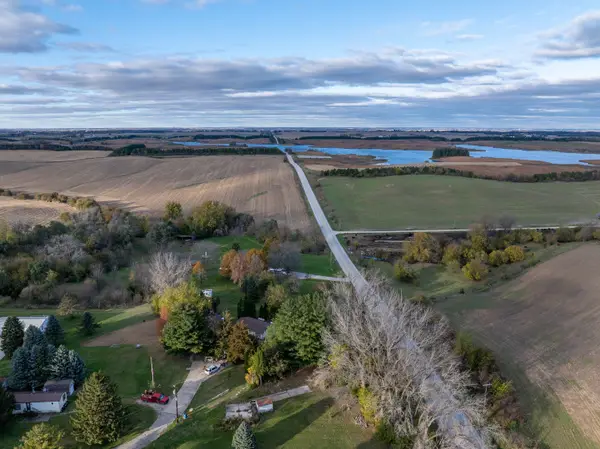 $45,000Active0.65 Acres
22954 245th Street, Eldridge, IA 52748
MLS# 12809481Listed by: QC RESERVE - REAL BROKER, LLC - New
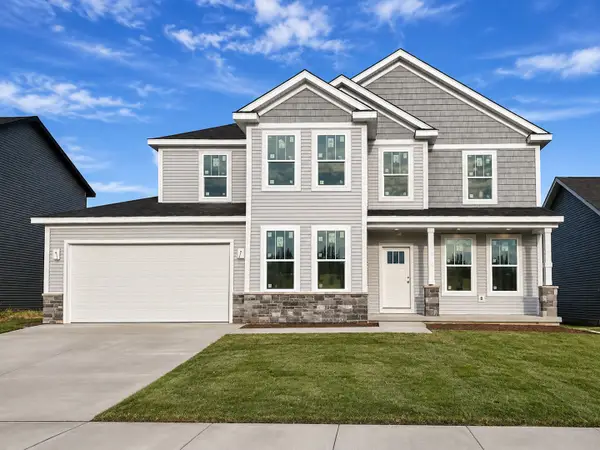 $499,990Active4 beds 3 baths2,572 sq. ft.
1825 S 5th Street, Eldridge, IA 52748
MLS# 12809324Listed by: HOME SELL FLAT LLC 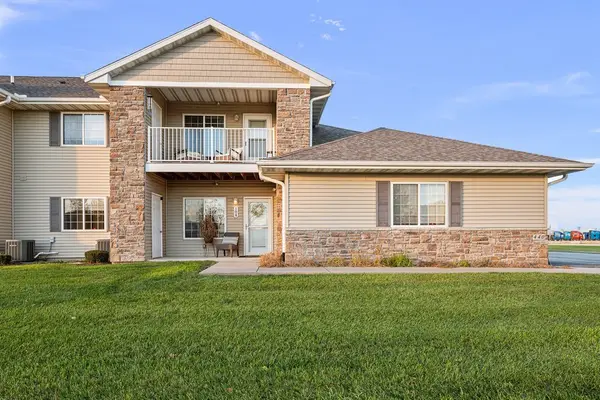 $235,000Pending2 beds 2 baths1,150 sq. ft.
440 E Franklin Street #104, Eldridge, IA 52748
MLS# 12807074Listed by: EXP REALTY- New
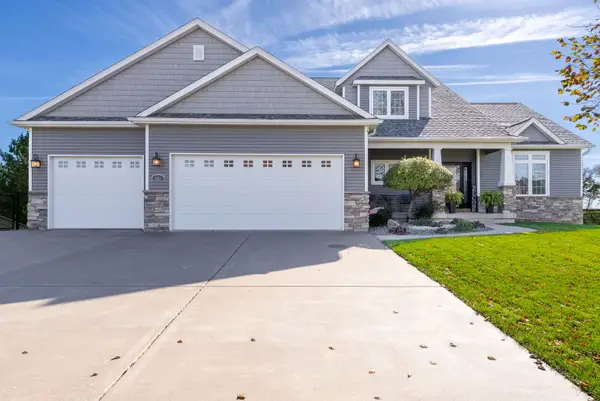 $699,900Active4 beds 4 baths3,758 sq. ft.
829 Stonebridge Circle, Eldridge, IA 52748
MLS# 12789118Listed by: RUHL&RUHL REALTORS DAVENPORT - New
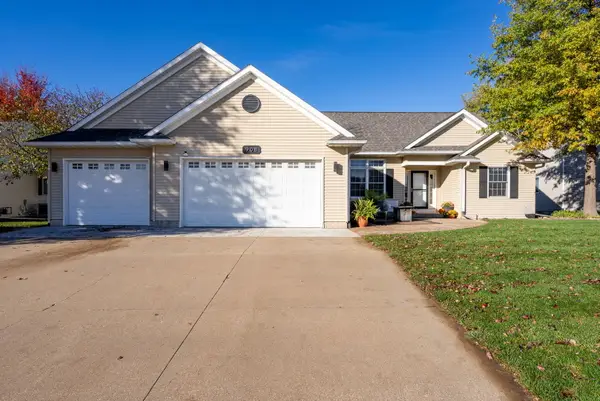 $530,000Active4 beds 3 baths3,269 sq. ft.
908 S 5th Street, Eldridge, IA 52748
MLS# 12804767Listed by: RUHL&RUHL REALTORS DAVENPORT - New
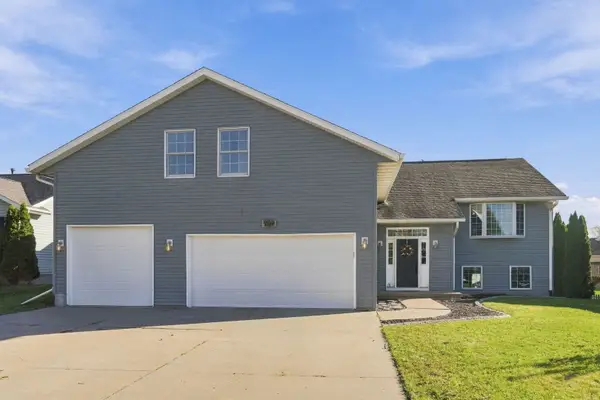 $480,000Active5 beds 4 baths3,376 sq. ft.
907 S 3rd Street, Eldridge, IA 52748
MLS# 12805848Listed by: EPIQUE REALTY - New
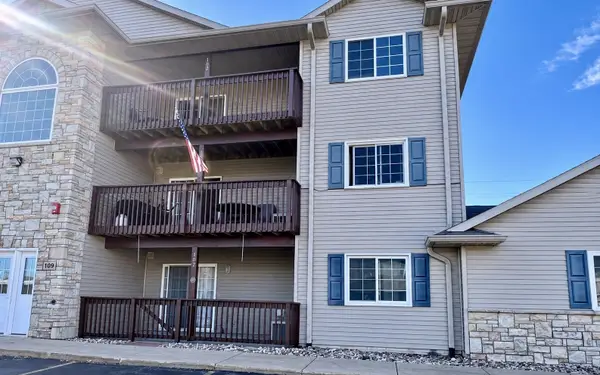 $162,500Active2 beds 2 baths1,020 sq. ft.
109 E Price Street #102, Eldridge, IA 52748
MLS# 12805523Listed by: MEL FOSTER CO. DAVENPORT 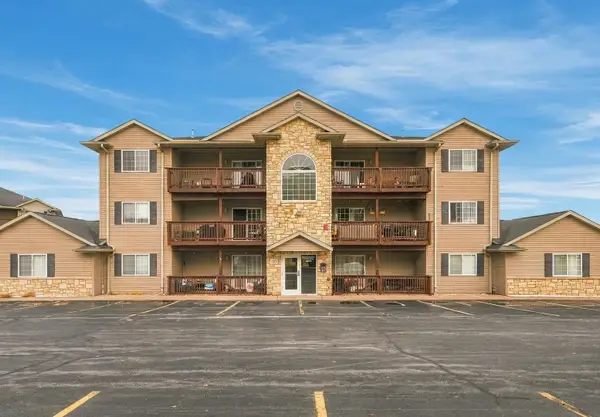 $154,900Active2 beds 2 baths1,020 sq. ft.
3213 S 16th Avenue #303, Eldridge, IA 52748
MLS# 12797397Listed by: BUY SELL BUILD QC - REAL BROKER, LLC- Open Sun, 1:30 to 3pm
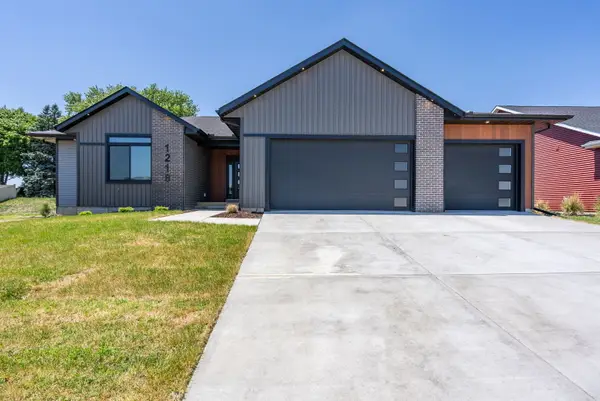 $554,900Active3 beds 2 baths1,977 sq. ft.
1218 S. 2nd Street, Eldridge, IA 52748
MLS# 12800121Listed by: QC RESERVE - REAL BROKER, LLC


Protect your home and budget from life's surprises with an Assurant Home Warranty, backed by a partner that supports you through every step of homeownership. Explore Plans.
© 2023 - 2026 ERA Franchise Systems LLC. All rights reserved. ERA Franchise Systems LLC fully supports the principles of the Fair Housing Act and the Equal Opportunity Act. ERA, ERA Real Estate powered, and their respective logos are registered service marks of ERA Franchise Systems LLC. Each office is independently owned and operated.