
4210 Wright Brothers Boulevard E, Ely, IA 52227
Local realty services provided by:Graf Real Estate ERA Powered
Listed by: jill monnahan, jacey slaton
Office: skogman realty
MLS#:2502052
Source:IA_CRAAR
Price summary
- Price:$1,750,000
- Price per sq. ft.:$350.35
About this home
Luxury estate with guest residence and an extraordinary 4,800-square-foot climate-controlled building, all set on 9 acres of gently rolling land and timber across two separate parcels just minutes from Ely, Cedar Rapids, Iowa City, Solon, and the Eastern Iowa Airport.
Built in 2020 with uncompromising attention to quality, the custom-designed residence offers over 4,100 finished square feet of thoughtfully crafted living space. Handcrafted cabinetry, premium finishes, and expansive windows overlooking the timber create a home that is both elegant and welcoming. The open-concept main level features a gourmet kitchen with an oversized island, formal dining area, and a split-bedroom floor plan designed for comfort and privacy. The primary suite is a true retreat, complete with peaceful sunrise views, a spa-inspired bath, and a zero-entry shower featuring multiple shower heads, including rain and wall-massage functions.
The walkout lower level is equally impressive, offering a spacious family room with a knotty alder wet bar, two additional bedrooms, a full bath, a dedicated workout room, and a versatile flex space ideal for hobbies, specialty storage, or future customization. Radiant in-floor heat serves both the lower level and attached garage, while spray-foam insulation and smart lighting controls provide exceptional energy efficiency and year-round comfort.
Designed for effortless living, the home offers zero-step entry from both the attached garage and the screened porch—one of the sellers' favorite places to relax and entertain. A circular driveway, sweeping countryside views, a stubbed gas line for a future outdoor kitchen or firepit, and a whole-house generator further enhance the property's comfort and functionality.
A true standout feature is the exceptional 4,800-square-foot accessory building, constructed in 2019 and designed with the same commitment to quality as the main residence. Fully insulated with spray foam and equipped with three-zone radiant in-floor heat, the building features three oversized overhead doors, a mechanical room with laundry hookups, and a walk-up storage loft. It also includes a beautifully finished approximately 800-square-foot guest residence complete with a full kitchen, living room, two bedrooms, and a full bath—perfect for multigenerational living, extended guests, a private office, or caretaker quarters.
Located along a hard-surface road adjacent to the Cedar Valley Nature Trail trailhead, this remarkable property offers an uncommon combination of luxury, flexibility, convenience, and long-term versatility. Whether you're seeking an exceptional personal residence, space for hobbies or business pursuits, accommodations for extended family, or simply room to enjoy the outdoors, this estate delivers a lifestyle that is increasingly difficult to find.
More than a home, this is a legacy property thoughtfully designed to support the way people truly live today.
Buyer to verify property taxes and finished square footage. Above-grade finished square footage shown in the MLS, along with the bedroom and bath counts, includes the 800-square-foot guest residence....
Contact an agent
Home facts
- Year built:2020
- Listing ID #:2502052
- Added:514 day(s) ago
- Updated:September 12, 2026 at 07:32 AM
Rooms and interior
- Bedrooms:6
- Total bathrooms:5
- Full bathrooms:4
- Half bathrooms:1
- Kitchen Description:Dishwasher, Disposal, Microwave, Range, Refrigerator
- Basement:Yes
- Basement Description:Full
- Living area:4,995 sq. ft.
Heating and cooling
- Cooling:Zoned
- Heating:Gas, Zoned
- Central air:Yes
Structure and exterior
- Year built:2020
- Building area:4,995 sq. ft.
- Lot area:9 Acres
- Lot Features:Wooded
- Architectural Style:Ranch
- Construction Materials:Frame
- Exterior Features:Patio
- Levels:1 Story
Schools
- High school:College Comm
- Middle school:College Comm
- Elementary school:College Comm
Utilities
- Water:Well
Finances and disclosures
- Price:$1,750,000
- Price per sq. ft.:$350.35
- Tax amount:$16,409
Parking
- Parking description:Detached, Garage
- Garage:Yes
- Garage spaces:2
New listings near 4210 Wright Brothers Boulevard E
- New
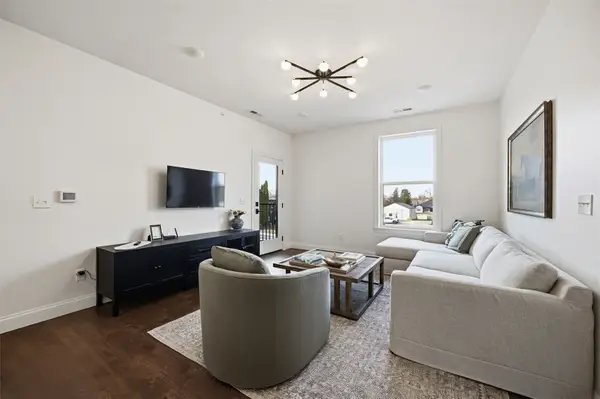 $338,000Active2 beds 2 baths1,097 sq. ft.
1500 Main St #203, Ely, IA 5227
MLS# 2606391Listed by: SKOGMAN REALTY - New
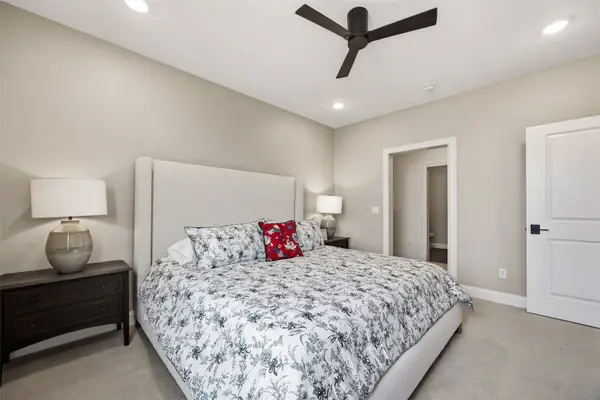 $338,000Active2 beds 2 baths1,095 sq. ft.
1500 Main St #205, Ely, IA 52227
MLS# 2606397Listed by: SKOGMAN REALTY - New
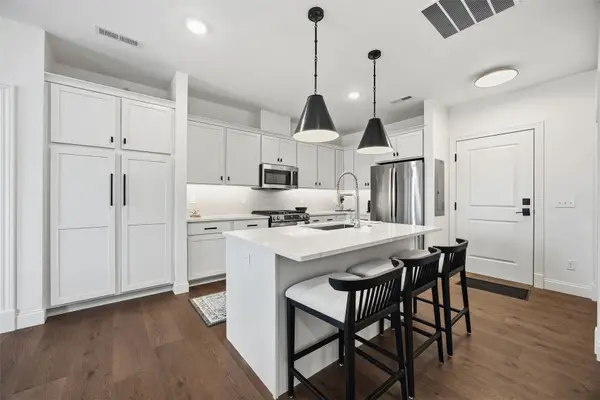 $338,000Active2 beds 2 baths1,093 sq. ft.
1500 Main St #206, Ely, IA 52227
MLS# 2606399Listed by: SKOGMAN REALTY - New
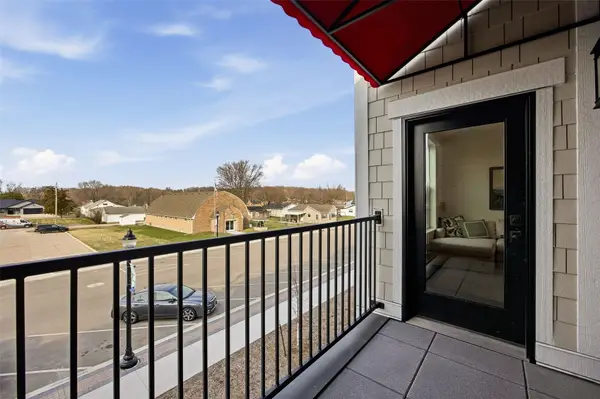 $338,000Active2 beds 2 baths1,118 sq. ft.
1500 Main St #207, Ely, IA 52227
MLS# 2606400Listed by: SKOGMAN REALTY - New
 $265,000Active-- beds -- baths2,474 sq. ft.
1550 Dows Street, Ely, IA 52227
MLS# 2606246Listed by: LEPIC-KROEGER, REALTORS  $675,000Active5 beds 3 baths2,824 sq. ft.
1735 Parkland Dr, Ely, IA 52227
MLS# 2605617Listed by: SKOGMAN REALTY CORRIDOR- Open Sun, 12:30 to 2pm
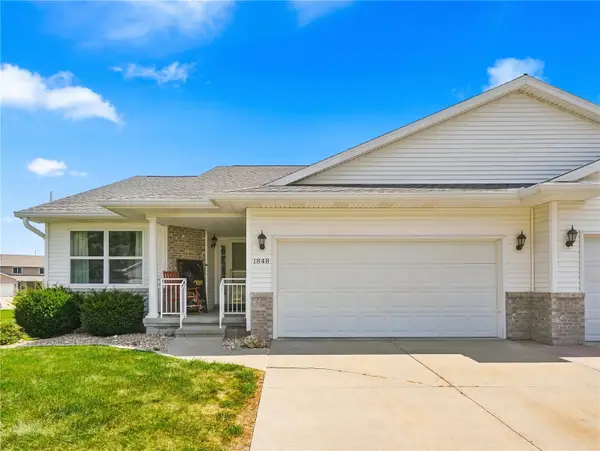 $365,000Active4 beds 3 baths2,172 sq. ft.
1848 Comisky Court, Ely, IA 52227
MLS# 2605444Listed by: REALTY87  $419,900Pending4 beds 4 baths2,715 sq. ft.
2050 Hillside Drive, Ely, IA 52227
MLS# 2605116Listed by: RE/MAX CONCEPTS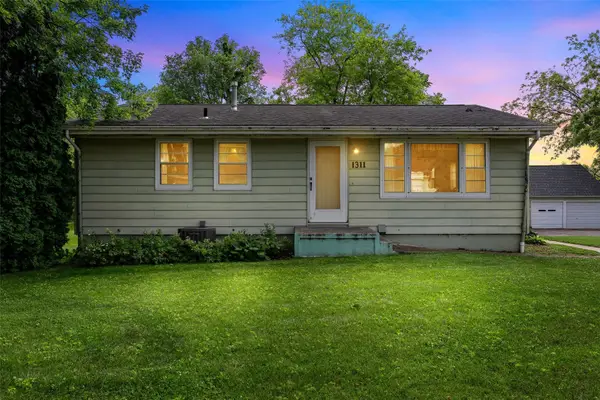 $263,000Active4 beds 2 baths1,840 sq. ft.
1311 Main Street, Ely, IA 52227
MLS# 2604748Listed by: BLACK HORSE REAL ESTATE COMPANY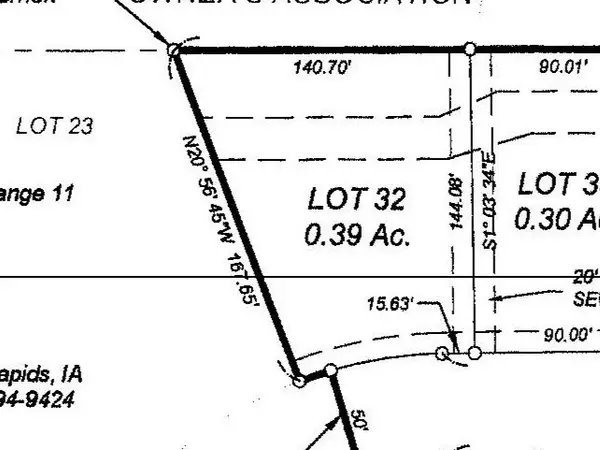 $107,900Active-- beds -- baths
Lot 32 Deer Valley Subdivision Part 4, Ely, IA 52227
MLS# 2604727Listed by: GATEWAY ACCESS REALTY


Protect your home and budget from life's surprises with an Assurant Home Warranty, backed by a partner that supports you through every step of homeownership. Explore Plans.
© 2023 - 2026 ERA Franchise Systems LLC. All rights reserved. ERA Franchise Systems LLC fully supports the principles of the Fair Housing Act and the Equal Opportunity Act. ERA, ERA Real Estate powered, and their respective logos are registered service marks of ERA Franchise Systems LLC. Each office is independently owned and operated.