
1421 Applewood Drive, Fairfax, IA 52228
Local realty services provided by:Graf Real Estate ERA Powered
Listed by: jj johannes
Office: epique realty
MLS#:2604688
Source:IA_CRAAR
Price summary
- Price:$265,000
- Price per sq. ft.:$207.84
- Monthly HOA dues:$145
About this home
This one's for anyone ready for a fresh start, whether that's your first home, your next chapter, or finally trading yard work for weekends that are actually yours. This 2-bedroom, 2-bath condo gives you 1,275 square feet that's easy to live in and even easier to maintain, since the HOA handles the lawn care and snow removal. That's one less thing on your list, every single season.
The stone and blue siding out front give it real curb appeal, and the covered entry leads into an open concept main level where the kitchen and living space flow together. The kitchen has an island with seating, white cabinets, a tile backsplash, and stainless appliances.
The primary suite has its own walk-in closet and private bath, so you've got a real retreat to close the door on at the end of the day. The second bedroom and full bath give you room for guests, an office, or whatever you need it to be. The attached 2 stall garage means no scraping windshields or hauling groceries through the snow.
Downstairs, the lower level is unfinished and ready for you to make it your own, whether that's a rec room, a home gym, or extra storage. Out back, the covered deck is a great spot to relax and take in the view of the neighborhood.
Low-maintenance living, a location just minutes from Cedar Rapids, and a layout that just works. Come see it for yourself....
Contact an agent
Home facts
- Year built:2018
- Listing ID #:2604688
- Added:56 day(s) ago
- Updated:August 26, 2026 at 08:13 AM
Rooms and interior
- Bedrooms:2
- Total bathrooms:2
- Full bathrooms:2
- Kitchen Description:Dishwasher, Disposal, Microwave, Range, Refrigerator
- Basement:Yes
- Basement Description:Concrete, Full
- Living area:1,275 sq. ft.
Heating and cooling
- Heating:Gas
- Central air:Yes
Structure and exterior
- Year built:2018
- Building area:1,275 sq. ft.
- Architectural Style:Ranch
- Construction Materials:Frame, Stone
- Exterior Features:Deck
- Levels:1 Story
Schools
- High school:College Comm
- Middle school:College Comm
- Elementary school:College Comm
Utilities
- Water:Public
Finances and disclosures
- Price:$265,000
- Price per sq. ft.:$207.84
- Tax amount:$3,788
Features and amenities
- Laundry features:Dryer, Washer
Parking
- Parking description:Attached, Garage
- Garage:Yes
- Garage spaces:2
New listings near 1421 Applewood Drive
- Open Sun, 11am to 12:30pmNew
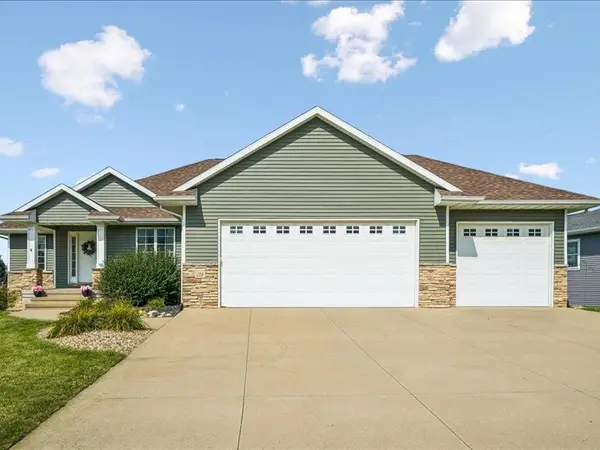 $484,900Active4 beds 3 baths3,275 sq. ft.
115 Ridge Drive, Fairfax, IA 52228
MLS# 2606012Listed by: LEPIC-KROEGER, REALTORS - Open Sat, 11am to 12:30pmNew
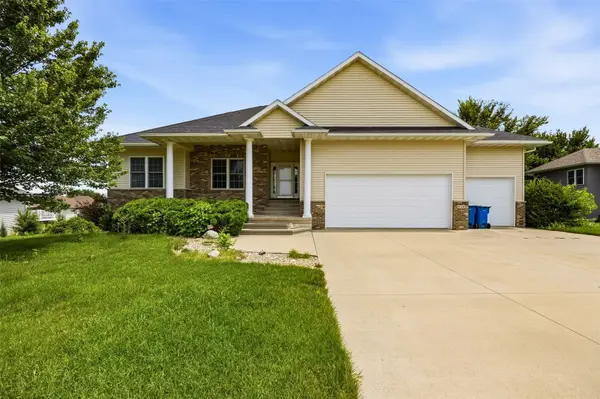 $458,000Active4 beds 3 baths3,084 sq. ft.
426 Prairie View Drive, Fairfax, IA 52228
MLS# 2605920Listed by: SKOGMAN REALTY  $425,000Pending5 beds 4 baths2,870 sq. ft.
440 Driftwood Lane, Fairfax, IA 52228
MLS# 2605706Listed by: RE/MAX CONCEPTS- Open Sun, 2 to 3:30pm
 $425,000Active3 beds 3 baths1,720 sq. ft.
7405 Beverly Road Sw, Fairfax, IA 52228
MLS# 2605625Listed by: SKOGMAN REALTY 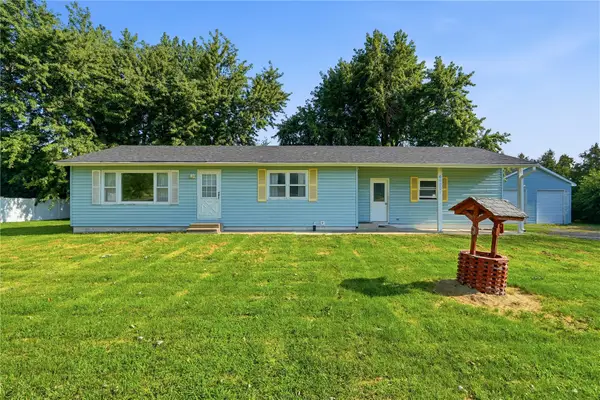 Listed by ERA$285,000Active3 beds 1 baths1,120 sq. ft.
6900 Williams Blvd, Fairfax, IA 52228
MLS# 2605237Listed by: GRAF REAL ESTATE, ERA POWERED- Open Sun, 12 to 1:30pm
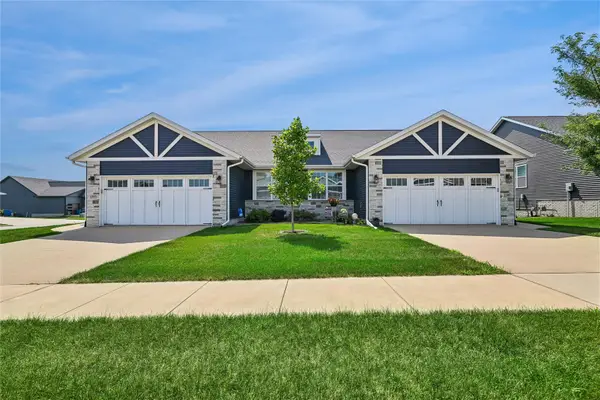 $319,000Active3 beds 3 baths2,474 sq. ft.
1395 Applewood Drive, Fairfax, IA 52228
MLS# 2604975Listed by: REALTY87  $215,000Pending1 beds 2 baths1,315 sq. ft.
252 Park Street, Fairfax, IA 52228
MLS# 2604960Listed by: SKOGMAN REALTY $445,000Active4 beds 3 baths3,007 sq. ft.
452 Sunset Drive, Fairfax, IA 52228
MLS# 2604847Listed by: IOWA REALTY $875,000Active7 beds 5 baths4,112 sq. ft.
1601 Heartland Street, Fairfax, IA 52228
MLS# 2604340Listed by: URBAN ACRES REAL ESTATE CORRIDOR


Protect your home and budget from life's surprises with an Assurant Home Warranty, backed by a partner that supports you through every step of homeownership. Explore Plans.
© 2023 - 2026 ERA Franchise Systems LLC. All rights reserved. ERA Franchise Systems LLC fully supports the principles of the Fair Housing Act and the Equal Opportunity Act. ERA, ERA Real Estate powered, and their respective logos are registered service marks of ERA Franchise Systems LLC. Each office is independently owned and operated.