
440 Driftwood Lane, Fairfax, IA 52228
Local realty services provided by:Graf Real Estate ERA Powered
440 Driftwood Lane,Fairfax, IA 52228
$420,500
- 5 Beds
- 4 Baths
- - sq. ft.
- Single family
- Sold
Listed by: alexis kemp-alexis real estate team
Office: re/max concepts
MLS#:2605706
Source:IA_CRAAR
Sorry, we are unable to map this address
Price summary
- Price:$420,500
About this home
Immaculate and move-in ready, this spacious 5-bedroom, 3.5-bath ranch offers an impressive combination of space, comfort, and thoughtful updates. Brand-new siding and a new roof add peace of mind, while beautiful landscaping creates exceptional curb appeal. Inside, the main level features a large primary suite with a private bath and walk-in closet, two additional bedrooms, and an inviting living room with a cozy gas fireplace. The kitchen features granite countertops, tile backsplash, breakfast bar, pantry, and access to the large composite deck overlooking the beautifully maintained yard. The finished lower level offers two additional bedrooms, a full bath, generous rec room, ample storage, and convenient access to the garage. Outside, enjoy the composite deck and patio—perfect for entertaining, grilling, or relaxing. An oversized 3-stall attached garage provides plenty of room for vehicles, storage, hobbies, and more. Exceptionally well cared for inside and out, this home shows true pride of ownership and is ready for its next owner!...
Contact an agent
Home facts
- Year built:2007
- Listing ID #:2605706
- Added:44 day(s) ago
- Updated:September 25, 2026 at 07:44 PM
Rooms and interior
- Bedrooms:5
- Total bathrooms:4
- Full bathrooms:3
- Half bathrooms:1
- Kitchen Description:Dishwasher, Disposal, Microwave, Range, Refrigerator
- Basement:Yes
- Basement Description:Full
Heating and cooling
- Heating:Gas
- Central air:Yes
Structure and exterior
- Year built:2007
- Architectural Style:Ranch
- Construction Materials:Brick, Frame
- Exterior Features:Deck, Patio
- Levels:1 Story
Schools
- High school:College Comm
- Middle school:College Comm
- Elementary school:College Comm
Utilities
- Water:Public
Finances and disclosures
- Price:$420,500
- Tax amount:$5,574
Features and amenities
- Laundry features:Dryer, Washer
Parking
- Parking description:Attached, Garage
- Garage:Yes
- Garage spaces:3
New listings near 440 Driftwood Lane
- New
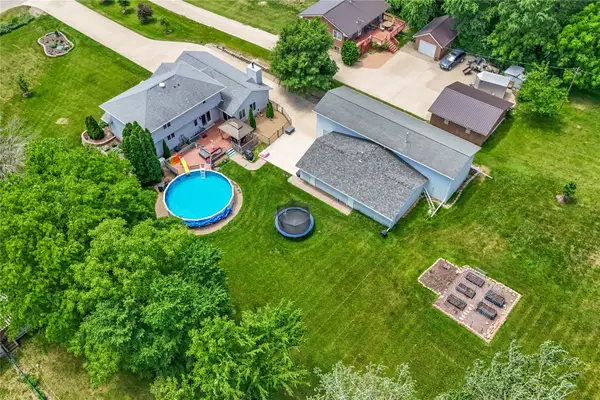 $524,900Active4 beds 3 baths2,921 sq. ft.
150 W Cemetery Rd, Fairfax, IA 52228
MLS# 2606715Listed by: RE/MAX CONCEPTS - Open Sat, 11am to 12:30pmNew
 $175,000Active2 beds 3 baths1,502 sq. ft.
370 Kelso Drive, Fairfax, IA 52228
MLS# 2606661Listed by: EXP REALTY 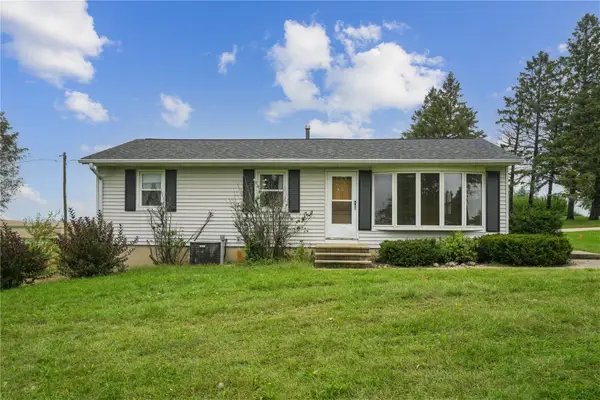 $279,000Pending3 beds 1 baths1,226 sq. ft.
4906 Longview Dr Sw, Fairfax, IA 52228
MLS# 2606566Listed by: REALTY87- Open Sun, 11am to 12:30pmNew
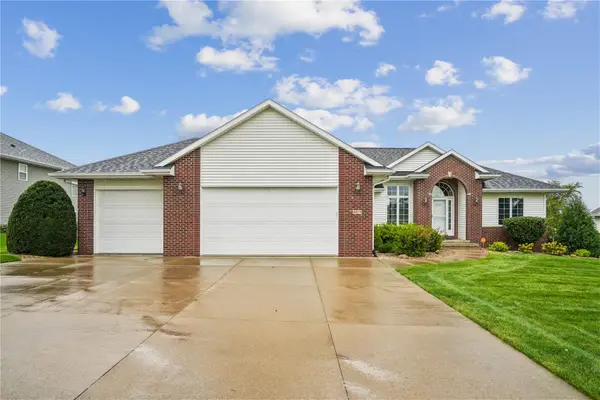 $495,000Active4 beds 4 baths3,072 sq. ft.
403 Wildflower Dr, Fairfax, IA 52228
MLS# 2606301Listed by: LEPIC-KROEGER, REALTORS 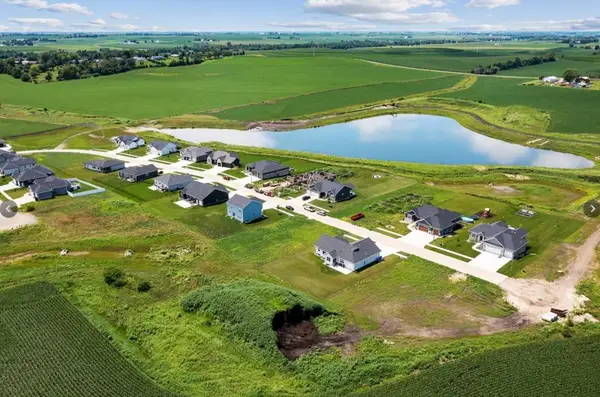 $99,900Active-- beds -- baths
1385 Heartland Street, Fairfax, IA 52228
MLS# 2606398Listed by: SKOGMAN REALTY $517,000Active4 beds 4 baths3,066 sq. ft.
909 Aster Ct, Fairfax, IA 52228
MLS# 2606155Listed by: INTREPID REAL ESTATE $399,900Active3 beds 3 baths3,055 sq. ft.
544 Meadow Oak Circle, Fairfax, IA 52228
MLS# 2606191Listed by: REALTY87 $317,000Active4 beds 3 baths2,290 sq. ft.
460 2nd Street, Fairfax, IA 52228
MLS# 2606126Listed by: REALTY87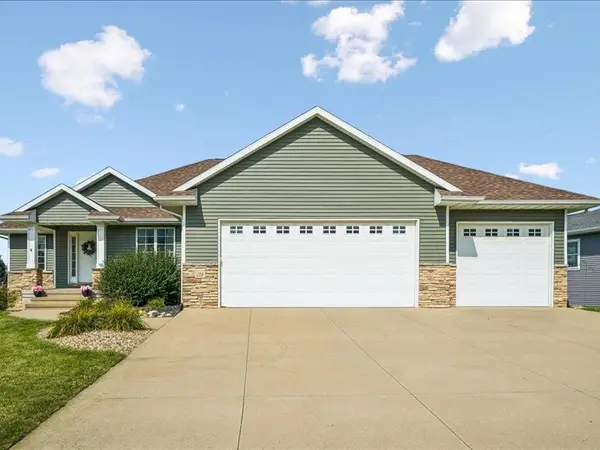 $484,900Pending4 beds 3 baths3,275 sq. ft.
115 Ridge Drive, Fairfax, IA 52228
MLS# 2606012Listed by: LEPIC-KROEGER, REALTORS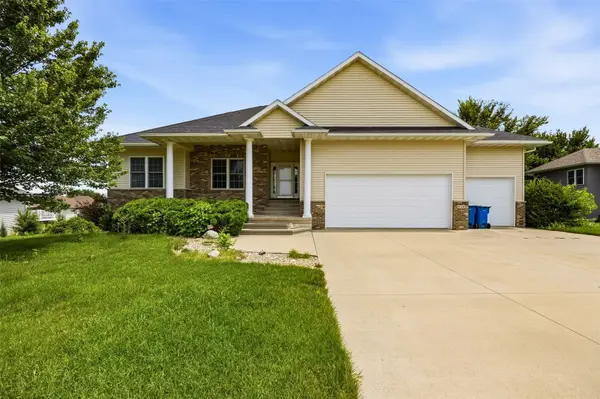 $433,000Active4 beds 3 baths3,084 sq. ft.
426 Prairie View Drive, Fairfax, IA 52228
MLS# 2605920Listed by: SKOGMAN REALTY


Protect your home and budget from life's surprises with an Assurant Home Warranty, backed by a partner that supports you through every step of homeownership. Explore Plans.
© 2023 - 2026 ERA Franchise Systems LLC. All rights reserved. ERA Franchise Systems LLC fully supports the principles of the Fair Housing Act and the Equal Opportunity Act. ERA, ERA Real Estate powered, and their respective logos are registered service marks of ERA Franchise Systems LLC. Each office is independently owned and operated.