
460 2nd Street, Fairfax, IA 52228
Local realty services provided by:Graf Real Estate ERA Powered
460 2nd Street,Fairfax, IA 52228
$317,000
- 4 Beds
- 3 Baths
- 2,290 sq. ft.
- Condominium
- Active
Upcoming open houses
- Sun, Sep 0601:00 pm - 03:00 pm
Listed by: rita kenney
Office: realty87
MLS#:2606126
Source:IA_CRAAR
Price summary
- Price:$317,000
- Price per sq. ft.:$138.43
- Monthly HOA dues:$250
About this home
Spacious 4 bed condo in a lovely location! Located in highly desired Fairfax, in the Prairie Creek Association. Open floor concept, with much natural light, a vaulted ceiling, a bump out bay window area for dining, beautiful wood flooring & a gas fireplace with built-ins. Large kitchen with breakfast bar. The generous primary suite includes a large walk-in closet. Convenient main level laundry. 2nd bedroom on the main or the perfect office spot. Lower level includes a spacious family / rec room, a full bath & 2 additional bedrooms. The perfect, private guest retreat. Enjoy the view from the charming front porch or the green space from the screened in porch! Amazing location, minutes from conveniences, close proximity to Hwys 30 & 100. Nestled on a quiet street in a nice established neighborhood.
Contact an agent
Home facts
- Year built:2014
- Listing ID #:2606126
- Added:5 day(s) ago
- Updated:September 06, 2026 at 08:52 PM
Rooms and interior
- Bedrooms:4
- Total bathrooms:3
- Full bathrooms:3
- Kitchen Description:Dishwasher, Disposal, Microwave, Range, Refrigerator
- Basement:Yes
- Basement Description:Full
- Living area:2,290 sq. ft.
Heating and cooling
- Heating:Gas
- Central air:Yes
Structure and exterior
- Year built:2014
- Building area:2,290 sq. ft.
- Architectural Style:Ranch
- Construction Materials:Frame, Stone
- Levels:1 Story
Schools
- High school:College Comm
- Middle school:College Comm
- Elementary school:College Comm
Utilities
- Water:Public
Finances and disclosures
- Price:$317,000
- Price per sq. ft.:$138.43
- Tax amount:$4,386
Features and amenities
- Laundry features:Dryer, Washer
Parking
- Parking description:Attached, Garage, Guest
- Garage:Yes
- Garage spaces:2
New listings near 460 2nd Street
- New
 $529,000Active4 beds 4 baths3,066 sq. ft.
909 Aster Ct, Fairfax, IA 52228
MLS# 2606155Listed by: INTREPID REAL ESTATE - Open Sun, 12 to 1:30pmNew
 $450,000Active3 beds 3 baths3,055 sq. ft.
544 Meadow Oak Circle, Fairfax, IA 52228
MLS# 2606191Listed by: REALTY87 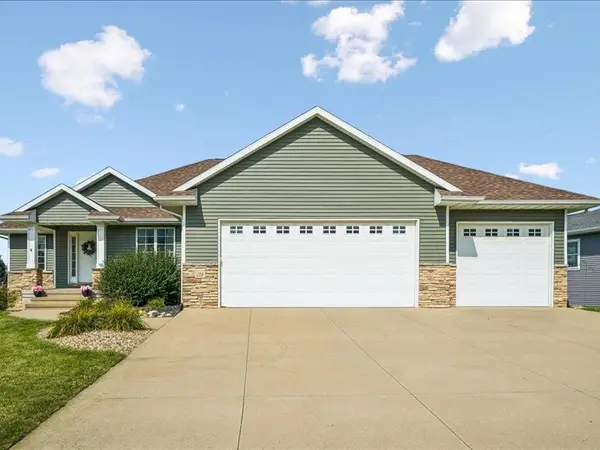 $484,900Active4 beds 3 baths3,275 sq. ft.
115 Ridge Drive, Fairfax, IA 52228
MLS# 2606012Listed by: LEPIC-KROEGER, REALTORS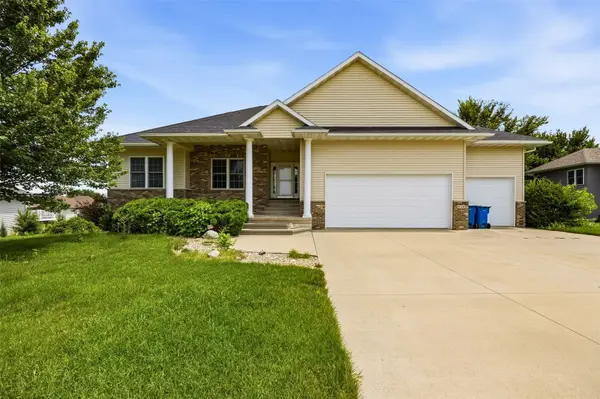 $443,000Active4 beds 3 baths3,084 sq. ft.
426 Prairie View Drive, Fairfax, IA 52228
MLS# 2605920Listed by: SKOGMAN REALTY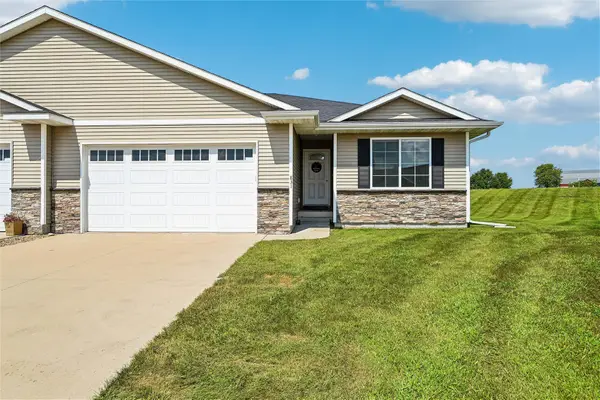 $319,000Pending4 beds 3 baths2,229 sq. ft.
831 Heartland Court, Fairfax, IA 52228
MLS# 2605912Listed by: REALTY87 $425,000Pending5 beds 4 baths2,870 sq. ft.
440 Driftwood Lane, Fairfax, IA 52228
MLS# 2605706Listed by: RE/MAX CONCEPTS $425,000Active3 beds 3 baths1,720 sq. ft.
7405 Beverly Road Sw, Fairfax, IA 52228
MLS# 2605625Listed by: SKOGMAN REALTY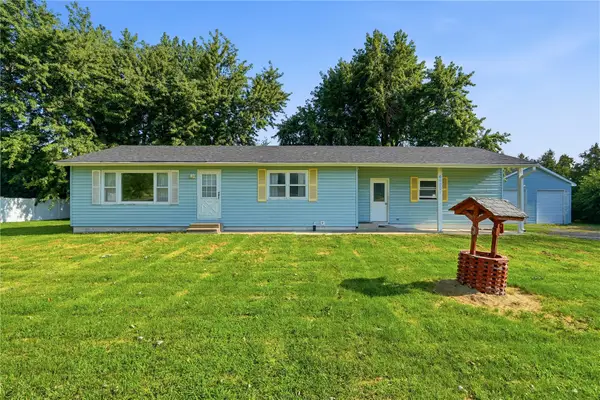 Listed by ERA$285,000Active3 beds 1 baths1,120 sq. ft.
6900 Williams Blvd, Fairfax, IA 52228
MLS# 2605237Listed by: GRAF REAL ESTATE, ERA POWERED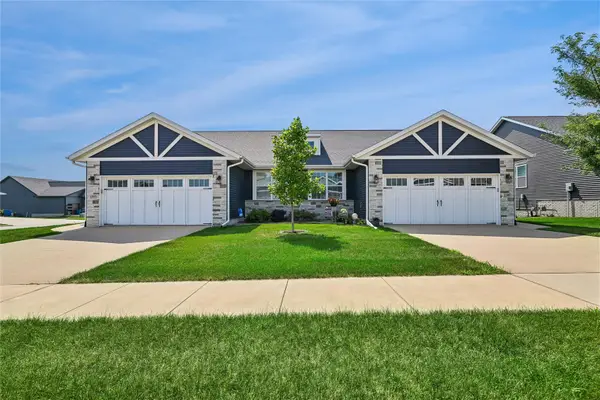 $319,000Active3 beds 3 baths2,474 sq. ft.
1395 Applewood Drive, Fairfax, IA 52228
MLS# 2604975Listed by: REALTY87


Protect your home and budget from life's surprises with an Assurant Home Warranty, backed by a partner that supports you through every step of homeownership. Explore Plans.
© 2023 - 2026 ERA Franchise Systems LLC. All rights reserved. ERA Franchise Systems LLC fully supports the principles of the Fair Housing Act and the Equal Opportunity Act. ERA, ERA Real Estate powered, and their respective logos are registered service marks of ERA Franchise Systems LLC. Each office is independently owned and operated.