
1022 Oakes Drive, Iowa City, IA 52245
Local realty services provided by:Graf Real Estate ERA Powered
Listed by: debra callahan
Office: re/max concepts
MLS#:2606930
Source:IA_CRAAR
Price summary
- Price:$899,000
- Price per sq. ft.:$194.63
About this home
Stunning modern farmhouse with soaring ceilings, expansive windows, & elevated design throughout. Thoughtfully designed by interior decorator Emily Hughes of Mix Design Studio in North Liberty. The open concept main level is filled with natural light, featuring a spacious great room with custom built-ins & a striking white brick and shiplap gas fireplace. The gourmet kitchen offers a large island with breakfast bar, stainless steel appliances, RainSoft reverse osmosis, & a hidden walk-in pantry with custom pull-out drawers, abundant storage, & beverage center. A stylish mudroom with built-in cubbies leads to the 3-car heated & cooled garage with a Canadian-rated garage door. Upstairs, a stunning catwalk overlooks the main living space. The luxurious primary suite features a custom tile walk-in shower, dual vanities, & walk-in closet, plus 3 additional bedrooms, 2 bathrooms, & laundry. The finished lower level offers a spacious rec room, wet bar, 2nd gas fireplace, additional bedroom & bath, and in-home gym with custom Al Zahasky sauna. Outside, enjoy a fenced yard with space to relax & entertain, plus 240V electrical for a hot tub near the backyard patio....
Contact an agent
Home facts
- Year built:2017
- Listing ID #:2606930
- Added:1 day(s) ago
- Updated:October 03, 2026 at 02:06 AM
Rooms and interior
- Bedrooms:7
- Total bathrooms:5
- Full bathrooms:4
- Half bathrooms:1
- Kitchen Description:Dishwasher, Disposal, Microwave, Range, Refrigerator
- Basement:Yes
- Basement Description:Full
- Living area:4,619 sq. ft.
Heating and cooling
- Heating:Gas
- Central air:Yes
Structure and exterior
- Year built:2017
- Building area:4,619 sq. ft.
- Lot area:0.25 Acres
- Construction Materials:Frame, Stone
- Exterior Features:Fence, Patio
- Levels:2 Story
Schools
- High school:City
- Middle school:Southeast
- Elementary school:Shimek
Utilities
- Water:Public
Finances and disclosures
- Price:$899,000
- Price per sq. ft.:$194.63
- Tax amount:$15,448
Features and amenities
- Laundry features:Dryer, Washer
Parking
- Parking description:Attached, Garage
- Garage:Yes
- Garage spaces:3
New listings near 1022 Oakes Drive
- New
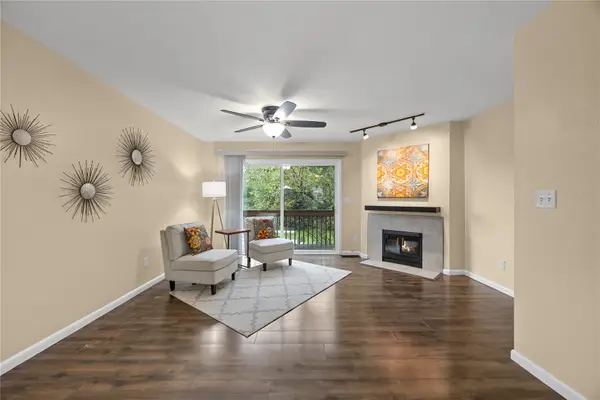 $175,000Active2 beds 2 baths1,199 sq. ft.
1152 Cambria Court, Iowa City, IA 52246
MLS# 2606936Listed by: SKOGMAN REALTY - New
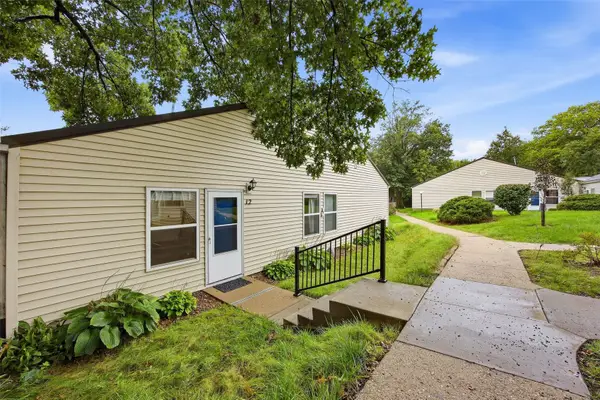 $129,900Active2 beds 1 baths864 sq. ft.
1220 Village Rd #12, Iowa City, IA 52240
MLS# 2606779Listed by: SKOGMAN REALTY - New
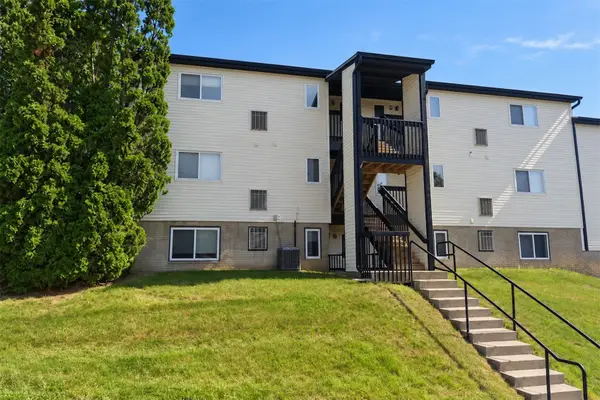 $129,990Active2 beds 1 baths924 sq. ft.
2620 Westwinds Drive #9, Iowa City, IA 52246
MLS# 2606907Listed by: KEY REALTY - New
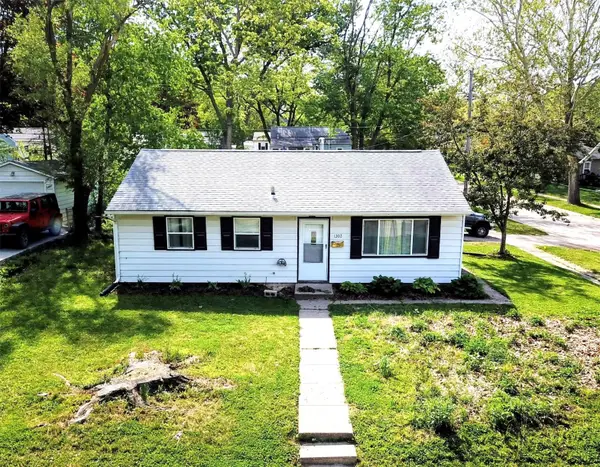 $231,500Active3 beds 1 baths1,000 sq. ft.
1303 Ash Street, Iowa City, IA 52240
MLS# 2606777Listed by: CENTURY 21 SIGNATURE REAL ESTATE - Open Sun, 1:30 to 3pmNew
 $200,000Active3 beds 2 baths1,152 sq. ft.
1400 Deforest Avenue, Iowa City, IA 52240
MLS# 2606862Listed by: KELLER WILLIAMS LEGACY GROUP - New
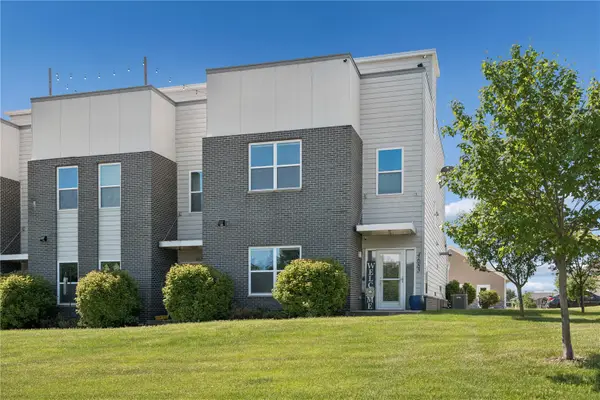 $365,000Active3 beds 3 baths1,924 sq. ft.
4685 Herbert Hoover Hwy, Iowa City, IA 52240
MLS# 2606847Listed by: KELLER WILLIAMS LEGACY GROUP - New
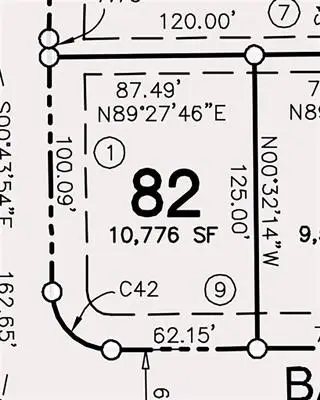 $59,900Active-- beds -- baths
4102 Barbaro Ave, Iowa City, IA 52240
MLS# 2606812Listed by: LEPIC-KROEGER, REALTORS - New
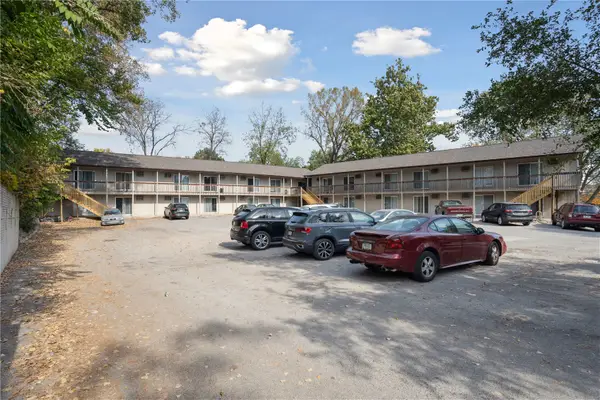 $3,750,000Active-- beds -- baths8,064 sq. ft.
732,736,740 Michael St, Iowa City, IA 52246
MLS# 2606757Listed by: LEPIC-KROEGER, REALTORS - New
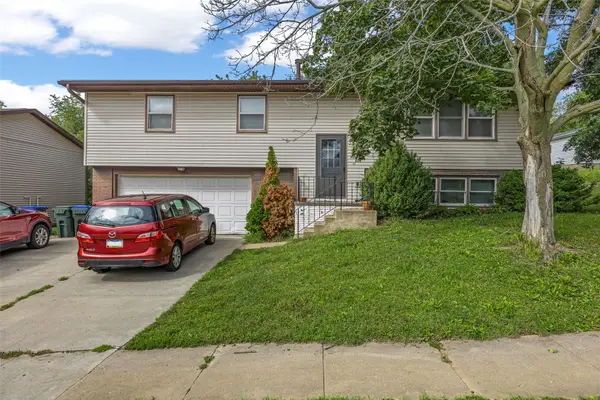 $350,000Active-- beds -- baths1,800 sq. ft.
621 & 623 Westgate Street, Iowa City, IA 52246
MLS# 2606740Listed by: RE/MAX CONCEPTS


Protect your home and budget from life's surprises with an Assurant Home Warranty, backed by a partner that supports you through every step of homeownership. Explore Plans.
© 2023 - 2026 ERA Franchise Systems LLC. All rights reserved. ERA Franchise Systems LLC fully supports the principles of the Fair Housing Act and the Equal Opportunity Act. ERA, ERA Real Estate powered, and their respective logos are registered service marks of ERA Franchise Systems LLC. Each office is independently owned and operated.