
135 Chadwick Lane, Iowa City, IA 52245
Local realty services provided by:Graf Real Estate ERA Powered
Listed by: matthew vandeberg, michael bails
Office: urban acres real estate corridor
MLS#:2607936
Source:IA_CRAAR
Price summary
- Price:$509,900
- Price per sq. ft.:$213.17
About this home
East side of Iowa City is where this 4 bed 3 bath home resides, and you can too! Inside you'll see an open floor plan with the kitchen having upgraded appliances including a Wolf range! Access to the oversized deck is just off the kitchen with stairs to the patio and fire pit to create memories that last a lifetime. 3 bedrooms on the main level with the primary having private bathroom and closets. Mudroom has washer/dryer hookups if laundry needed to be moved to the main level. Lower level has 1 bedroom and 1 non-conforming for even more space. Big rec room and plenty of storage to boot. Come check it out today!
Contact an agent
Home facts
- Year built:2019
- Listing ID #:2607936
- Added:5 day(s) ago
- Updated:November 13, 2026 at 01:55 AM
Rooms and interior
- Bedrooms:4
- Total bathrooms:3
- Full bathrooms:3
- Kitchen Description:Dishwasher, Microwave, Range, Refrigerator
- Basement:Yes
- Basement Description:Full
- Living area:2,392 sq. ft.
Heating and cooling
- Heating:Gas
- Central air:Yes
Structure and exterior
- Year built:2019
- Building area:2,392 sq. ft.
- Lot area:0.19 Acres
- Architectural Style:Ranch
- Construction Materials:Frame, Masonry, Stone
- Exterior Features:Deck, Fence, Patio
- Levels:1 Story
Schools
- High school:City
- Middle school:Southeast
- Elementary school:Hoover
Utilities
- Water:Public
Finances and disclosures
- Price:$509,900
- Price per sq. ft.:$213.17
- Tax amount:$8,094
Parking
- Parking description:Attached, Garage
- Garage:Yes
- Garage spaces:3
New listings near 135 Chadwick Lane
- New
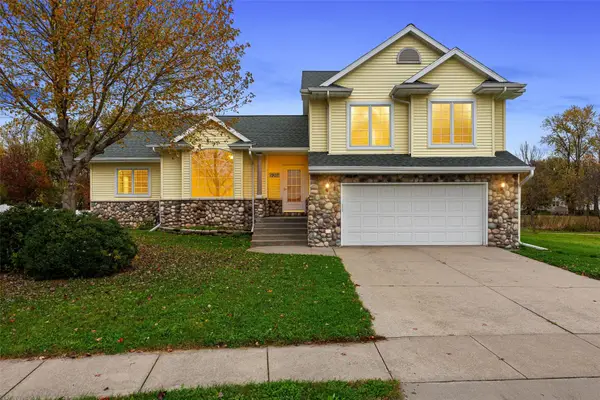 $405,000Active4 beds 3 baths2,572 sq. ft.
1907 Sherman Dr Drive, Iowa City, IA 52240
MLS# 2607732Listed by: REAL BROKER, LLC 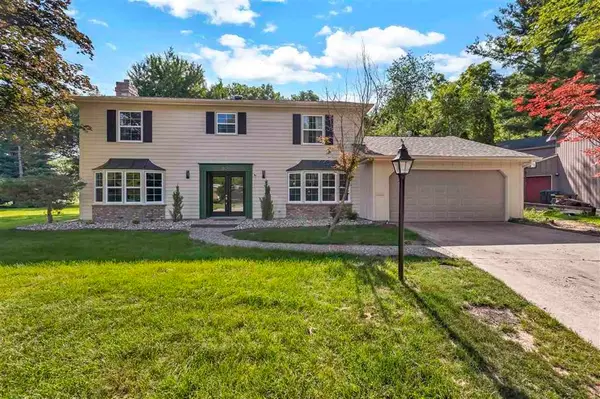 $649,900Active4 beds 3 baths2,744 sq. ft.
604 Granada Court, Iowa City, IA 52246
MLS# 2607814Listed by: EDGE REALTY GROUP, INC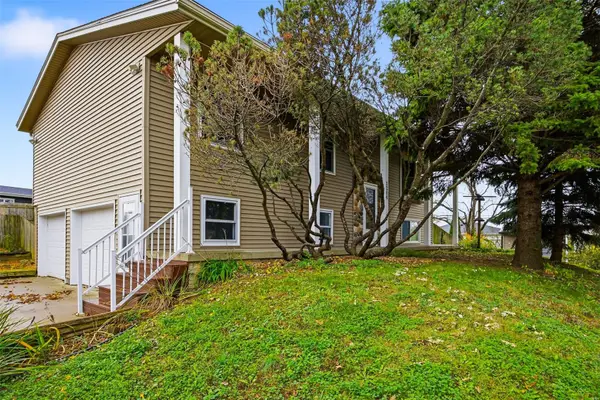 $374,900Active3 beds 2 baths1,571 sq. ft.
1204 Wylde Green Road, Iowa City, IA 52246
MLS# 2607360Listed by: RE/MAX AFFILIATES- Open Sun, 1 to 2:30pm
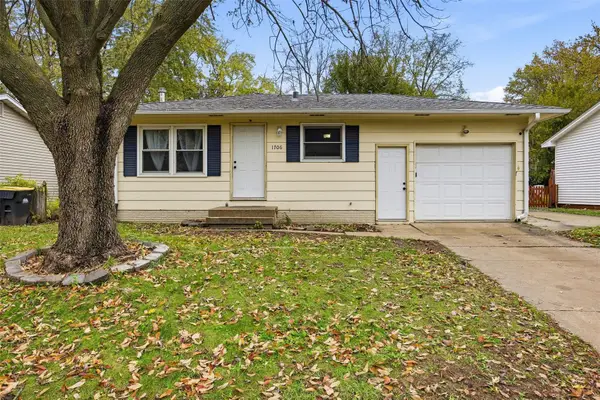 $239,900Active3 beds 2 baths1,414 sq. ft.
1706 California Avenue, Iowa City, IA 52240
MLS# 2607770Listed by: SKOGMAN REALTY 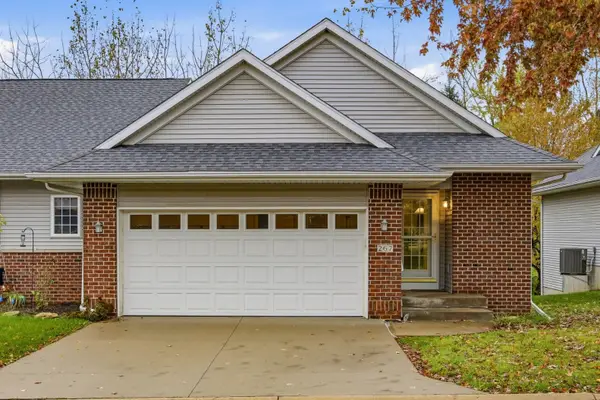 $279,900Active2 beds 2 baths1,717 sq. ft.
267 Manchester Ln, Iowa City, IA 52245
MLS# 2607795Listed by: LEPIC-KROEGER, REALTORS- Open Sun, 12:30 to 2pm
 $589,900Active4 beds 4 baths2,681 sq. ft.
741 Arlington Dr, Iowa City, IA 52245
MLS# 2607757Listed by: LEPIC-KROEGER, REALTORS 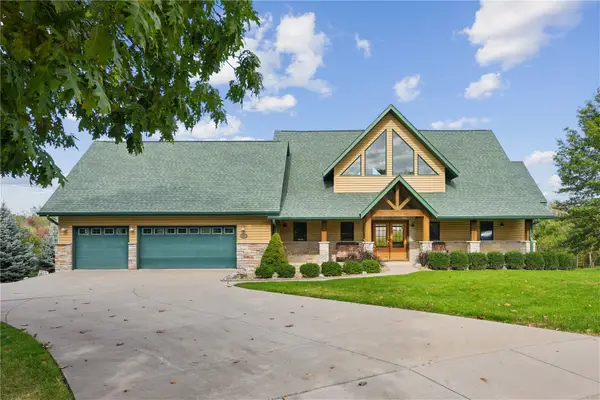 $1,200,000Pending4 beds 4 baths3,798 sq. ft.
60 Acorn Ct, Iowa City, IA 52246
MLS# 2607693Listed by: KELLER WILLIAMS LEGACY GROUP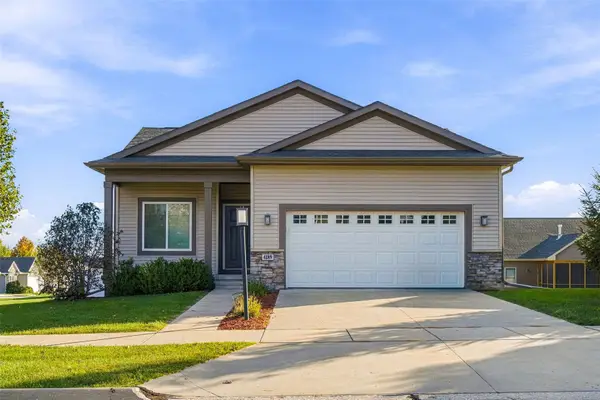 $379,900Active4 beds 3 baths1,916 sq. ft.
4189 Lillian Street, Iowa City, IA 52245
MLS# 2607678Listed by: URBAN ACRES REAL ESTATE CORRIDOR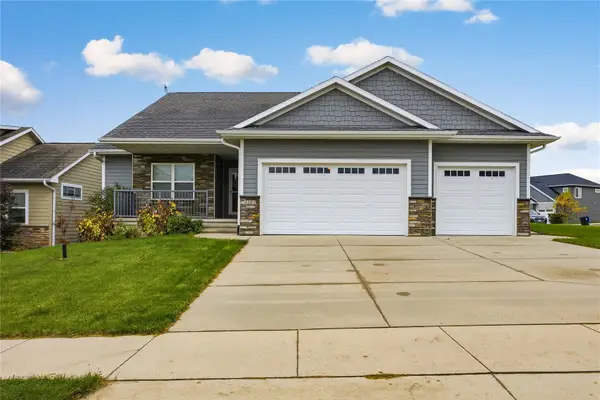 $539,900Active5 beds 3 baths2,384 sq. ft.
4201 Unbridled Avenue, Iowa City, IA 52240
MLS# 2607672Listed by: PINNACLE REALTY LLC


Protect your home and budget from life's surprises with an Assurant Home Warranty, backed by a partner that supports you through every step of homeownership. Explore Plans.
© 2023 - 2026 ERA Franchise Systems LLC. All rights reserved. ERA Franchise Systems LLC fully supports the principles of the Fair Housing Act and the Equal Opportunity Act. ERA, ERA Real Estate powered, and their respective logos are registered service marks of ERA Franchise Systems LLC. Each office is independently owned and operated.