
1960 Sherman Dr, Iowa City, IA 52240
Local realty services provided by:Graf Real Estate ERA Powered
Listed by: victoria pedersen, marisa stout
Office: iowa realty
MLS#:2605172
Source:IA_CRAAR
Price summary
- Price:$450,000
- Price per sq. ft.:$172.81
About this home
This home is a MUST SEE with so many upgrades! Fantastic 5 bedroom 3 full bath ranch home with NEW ROOF, NEW SIDING (2026), NEW refrigerator, gas stove and dishwasher (2024) and water heater (2025). Gleaming wood floors on main level with vaulted ceiling, granite counters, gas stove with hood vent, pantry closet, sink in laundry area AND a large coat closet. Walk right out to your maintenance free decking. Lower level is top notch with beautiful porcelain tile floors 2 bedrooms, full bathroom, linen closet, family room with wet bar and full sized refrigerator for all your entertaining enjoyment! The primary bedroom boasts a large walk-in closet and ensuite. Home equipped with SMART HOME System to meet all your needs! So much to love about this home!
Contact an agent
Home facts
- Year built:2015
- Listing ID #:2605172
- Added:38 day(s) ago
- Updated:August 26, 2026 at 08:13 AM
Rooms and interior
- Bedrooms:5
- Total bathrooms:3
- Full bathrooms:3
- Kitchen Description:Dishwasher, Microwave, Range, Refrigerator
- Basement:Yes
- Basement Description:Full
- Living area:2,604 sq. ft.
Heating and cooling
- Heating:Gas
- Central air:Yes
Structure and exterior
- Year built:2015
- Building area:2,604 sq. ft.
- Lot area:0.18 Acres
- Architectural Style:Ranch
- Construction Materials:Frame
- Exterior Features:Deck
- Levels:1 Story
Schools
- High school:City
- Middle school:Southeast
- Elementary school:Grant Wood
Utilities
- Water:Public
Finances and disclosures
- Price:$450,000
- Price per sq. ft.:$172.81
- Tax amount:$6,090
Features and amenities
- Laundry features:Dryer, Washer
- Smart home:Yes
Parking
- Parking description:Attached, Garage
- Garage:Yes
- Garage spaces:2
New listings near 1960 Sherman Dr
- New
 $458,000Active4 beds 3 baths2,251 sq. ft.
19 Eversull Lane, Iowa City, IA 52245
MLS# 2605993Listed by: RE/MAX AFFILIATES - New
 $490,000Active4 beds 3 baths2,684 sq. ft.
1464 Dunley Court, Iowa City, IA 52246
MLS# 2605963Listed by: SKOGMAN REALTY - New
 $275,000Active3 beds 2 baths1,092 sq. ft.
701 Caroline Avenue, Iowa City, IA 52245
MLS# 2606027Listed by: LEPIC-KROEGER, REALTORS - New
 $180,000Active3 beds 2 baths1,640 sq. ft.
268 Paddock Cir, Iowa City, IA 52240
MLS# 2606037Listed by: REAL BROKER, LLC - New
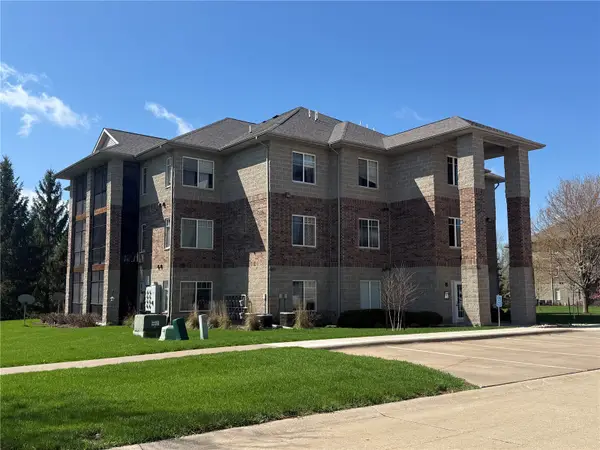 $175,000Active2 beds 2 baths1,150 sq. ft.
4385 Berkeley Lane, Iowa City, IA 52245
MLS# 2605968Listed by: EDGE REALTY GROUP, INC - Open Sun, 12 to 1:30pmNew
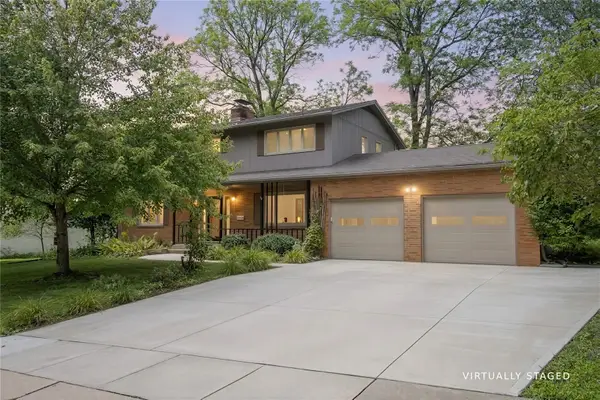 $549,900Active4 beds 4 baths2,810 sq. ft.
347 Koser Ave, Iowa City, IA 52246
MLS# 2605943Listed by: KELLER WILLIAMS LEGACY GROUP - Open Sun, 1:30 to 3pmNew
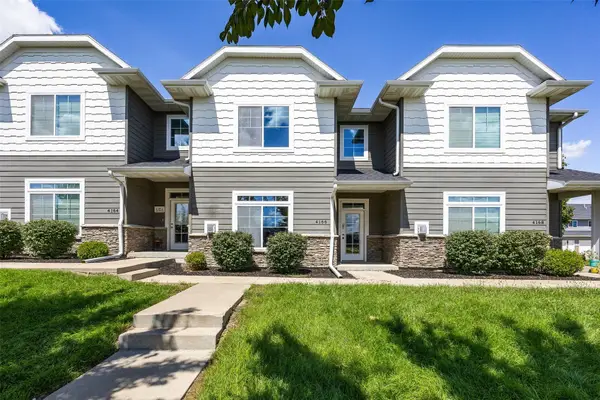 $277,000Active3 beds 3 baths1,641 sq. ft.
4166 Unbridled Avenue, Iowa City, IA 52240
MLS# 2605849Listed by: SKOGMAN REALTY - Open Sun, 1:30 to 2:30pmNew
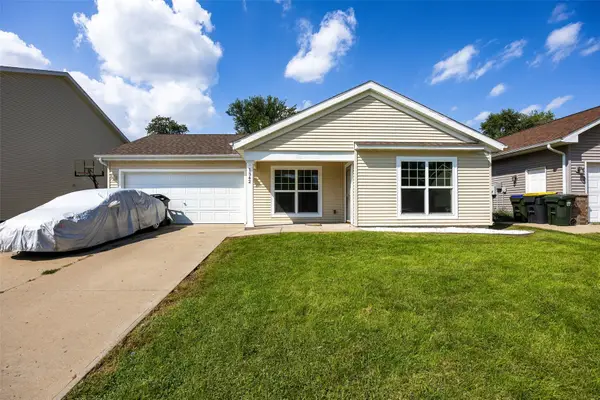 $289,900Active4 beds 2 baths1,380 sq. ft.
1542 Dickenson Lane, Iowa City, IA 52240
MLS# 2605922Listed by: RE/MAX CONCEPTS - Open Sun, 11am to 1pmNew
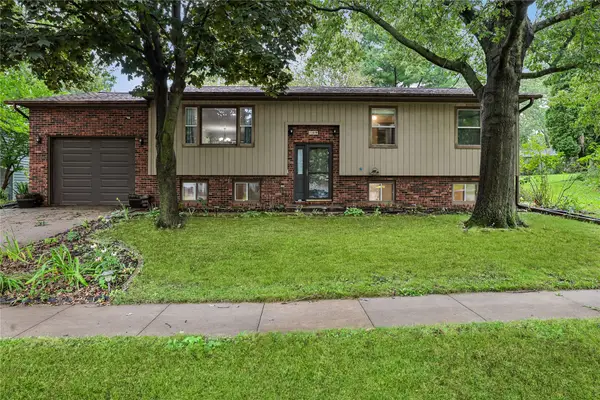 $339,000Active4 beds 2 baths1,870 sq. ft.
109 Oberlin Street, Iowa City, IA 52245
MLS# 2605916Listed by: WATTS GROUP REALTY - New
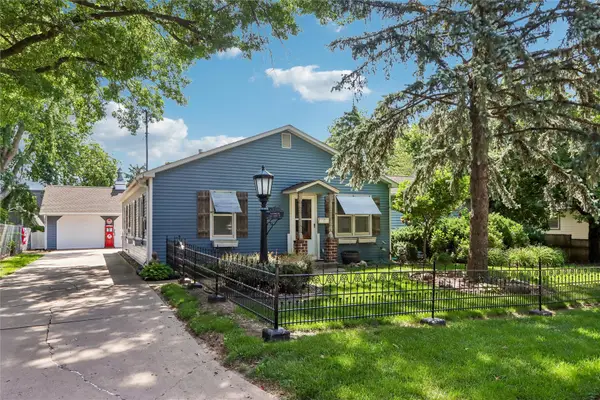 $499,900Active4 beds 2 baths2,418 sq. ft.
532 Olive St, Iowa City, IA 52246
MLS# 2605900Listed by: LEPIC-KROEGER, REALTORS


Protect your home and budget from life's surprises with an Assurant Home Warranty, backed by a partner that supports you through every step of homeownership. Explore Plans.
© 2023 - 2026 ERA Franchise Systems LLC. All rights reserved. ERA Franchise Systems LLC fully supports the principles of the Fair Housing Act and the Equal Opportunity Act. ERA, ERA Real Estate powered, and their respective logos are registered service marks of ERA Franchise Systems LLC. Each office is independently owned and operated.