
532 Olive St, Iowa City, IA 52246
Local realty services provided by:Graf Real Estate ERA Powered
Listed by: jamie venzon
Office: lepic-kroeger, realtors
MLS#:2605900
Source:IA_CRAAR
Price summary
- Price:$489,900
- Price per sq. ft.:$202.61
About this home
Lovingly cared for ranch home in one of Iowa City's most convenient locations, minutes to UI Campus, UIHC, and Kinnick Stadium. Hardwood floors welcome you in the cozy living room, enjoy your formal dining room that leads right to an open kitchen with plenty of cabinet storage and great natural light. Large sunken family room with wood-burning stove offers great additional living space on the main. Main level also offers 3 bedrooms and an updated hall bath. Lower level adds a rec room, non-conforming 4th bedroom with its own ensuite bath, and a dedicated laundry room. Storage throughout is a standout. Outside, an oversized detached 2-car garage includes a built-in workshop area and epoxy floors; ideal for hobbies or extra storage. Active radon mitigation system is already in place. Full of character and charm throughout, this one has the layout and location you're looking for!
Contact an agent
Home facts
- Year built:1952
- Listing ID #:2605900
- Added:49 day(s) ago
- Updated:October 08, 2026 at 07:48 PM
Rooms and interior
- Bedrooms:4
- Total bathrooms:2
- Full bathrooms:2
- Kitchen Description:Dishwasher, Disposal, Microwave, Range, Refrigerator
- Basement:Yes
- Basement Description:Full
- Living area:2,418 sq. ft.
Heating and cooling
- Central air:Yes
Structure and exterior
- Year built:1952
- Building area:2,418 sq. ft.
- Lot area:0.33 Acres
- Architectural Style:Ranch
- Construction Materials:Frame, Steel
- Levels:1 Story
Schools
- High school:City
- Middle school:Southeast
- Elementary school:Lincoln
Utilities
- Water:Public
Finances and disclosures
- Price:$489,900
- Price per sq. ft.:$202.61
- Tax amount:$7,272
Features and amenities
- Laundry features:Dryer, Washer
Parking
- Parking description:Garage
- Garage:Yes
- Garage spaces:2
New listings near 532 Olive St
- New
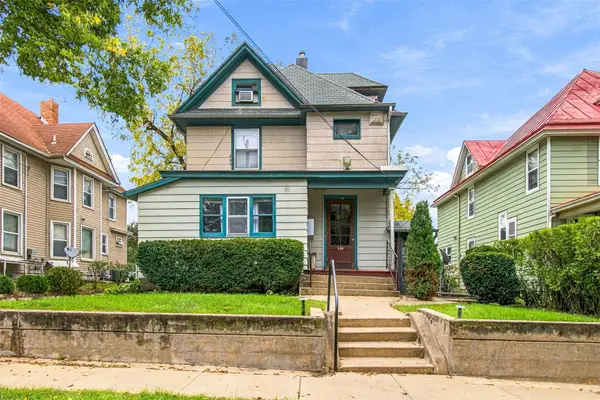 $389,900Active-- beds -- baths3,584 sq. ft.
624 N Linn Street, Iowa City, IA 52245
MLS# 2607052Listed by: URBAN ACRES REAL ESTATE CORRIDOR - New
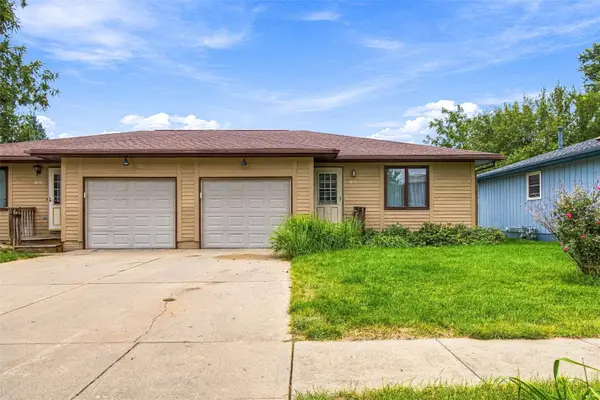 $259,900Active-- beds -- baths1,608 sq. ft.
1838 & 1840 Hollywood Court, Iowa City, IA 52240
MLS# 2607053Listed by: URBAN ACRES REAL ESTATE CORRIDOR - New
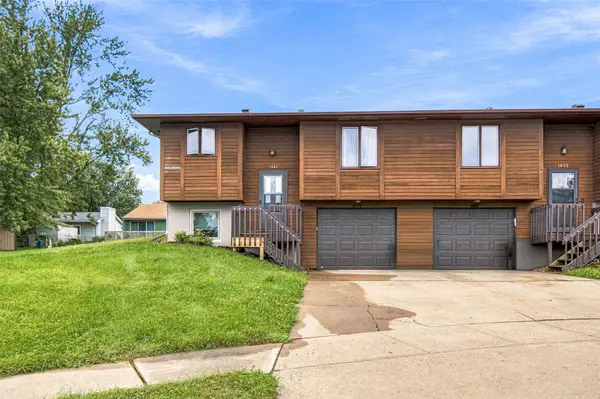 $289,900Active-- beds -- baths2,606 sq. ft.
1841 & 1843 Hollywood Court, Iowa City, IA 52240
MLS# 2607054Listed by: URBAN ACRES REAL ESTATE CORRIDOR - New
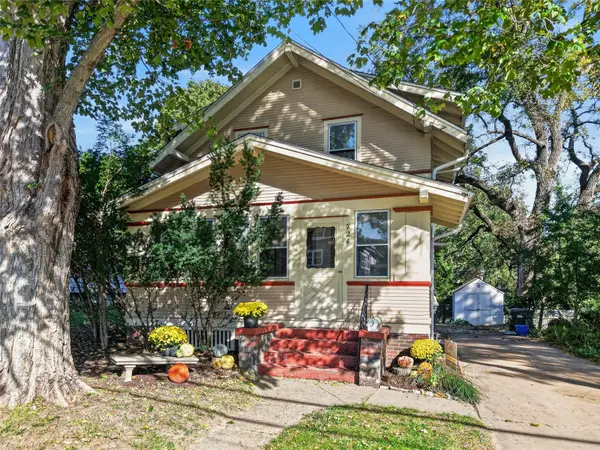 $289,000Active3 beds 1 baths1,186 sq. ft.
724 N Dodge Street, Iowa City, IA 52245
MLS# 2607049Listed by: EDGE REALTY GROUP, INC - New
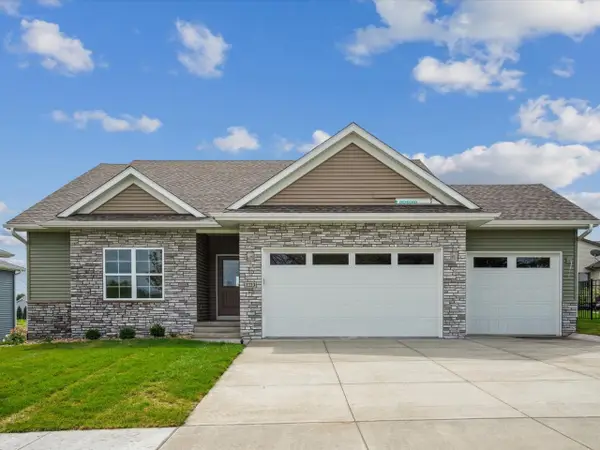 $489,900Active5 beds 3 baths2,553 sq. ft.
1223 Covered Wagon Drive, Iowa City, IA 52240
MLS# 2606967Listed by: NAVIGATE HOMES - New
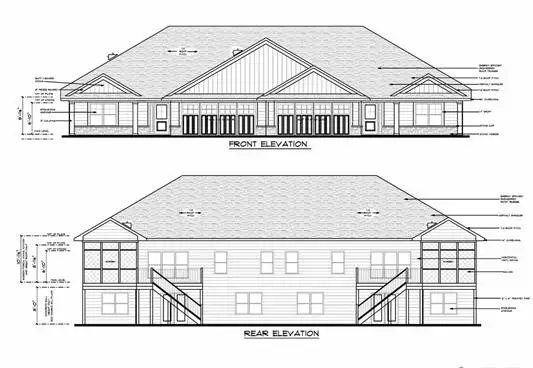 $539,900Active4 beds 3 baths2,562 sq. ft.
637 Maclan Court, Iowa City, IA 52246
MLS# 2606968Listed by: NAVIGATE HOMES - New
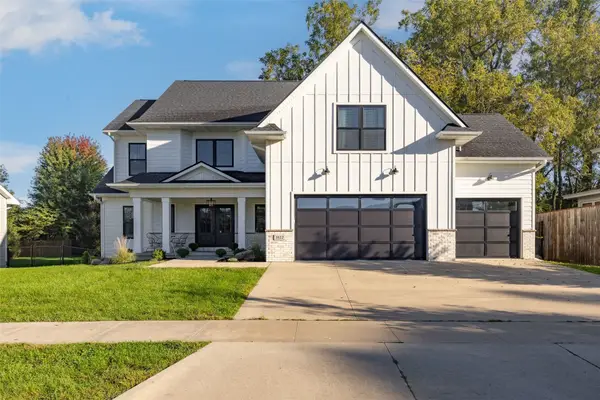 $899,000Active7 beds 5 baths4,619 sq. ft.
1022 Oakes Drive, Iowa City, IA 52245
MLS# 2606930Listed by: RE/MAX CONCEPTS - New
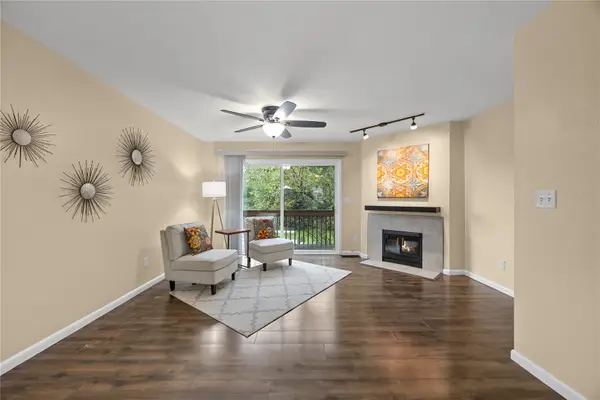 $175,000Active2 beds 2 baths1,199 sq. ft.
1152 Cambria Court, Iowa City, IA 52246
MLS# 2606936Listed by: SKOGMAN REALTY - New
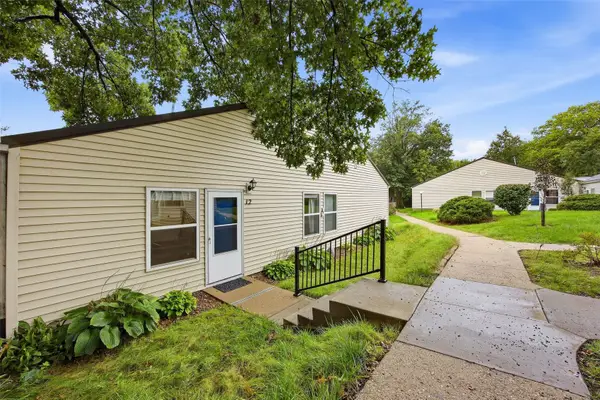 $129,900Active2 beds 1 baths864 sq. ft.
1220 Village Rd #12, Iowa City, IA 52240
MLS# 2606779Listed by: SKOGMAN REALTY - New
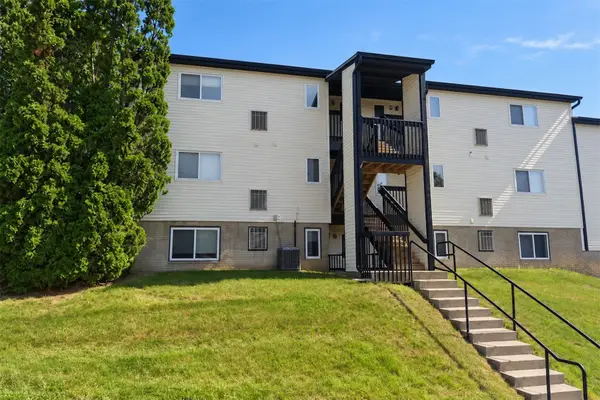 $129,990Active2 beds 1 baths924 sq. ft.
2620 Westwinds Drive #9, Iowa City, IA 52246
MLS# 2606907Listed by: KEY REALTY


Protect your home and budget from life's surprises with an Assurant Home Warranty, backed by a partner that supports you through every step of homeownership. Explore Plans.
© 2023 - 2026 ERA Franchise Systems LLC. All rights reserved. ERA Franchise Systems LLC fully supports the principles of the Fair Housing Act and the Equal Opportunity Act. ERA, ERA Real Estate powered, and their respective logos are registered service marks of ERA Franchise Systems LLC. Each office is independently owned and operated.