
4006 Unbridled Ave, Iowa City, IA 52240
Local realty services provided by:Graf Real Estate ERA Powered
Listed by: kim greiner
Office: skogman realty
MLS#:2605653
Source:IA_CRAAR
Price summary
- Price:$425,000
- Price per sq. ft.:$183.82
- Monthly HOA dues:$12.5
About this home
Easy living meets thoughtful design in this new construction 5-bedroom, 3-bath ranch with minimal yard work and zero-entry access from the garage. The bright, open great room flows into a spacious kitchen with hidden pantry, island seating for four, Bliote workstation sink with glass washer and fingerprint-resistant GE stainless appliances, including gas range and French-door refrigerator. The primary suite offers dual sinks, large shower and walk-in closet. Main-floor laundry and a drop zone with bench and hooks add everyday convenience. The 22' deep 2-car garage offers workspace and is plumbed for a heater, plus a parking pad for 3 cars. Enjoy coffee on the side deck or large front porch. The finished lower level features a bright family room, additional bedrooms, full bath and storage. Minutes to I-80 without the interstate noise, this quiet neighborhood offers plenty of space with less upkeep.
Contact an agent
Home facts
- Year built:2022
- Listing ID #:2605653
- Added:3 day(s) ago
- Updated:August 13, 2026 at 08:05 PM
Rooms and interior
- Bedrooms:5
- Total bathrooms:3
- Full bathrooms:3
- Rooms Total:9
- Kitchen Description:Dishwasher, Disposal, Microwave, Range, Refrigerator
- Basement:Yes
- Basement Description:Concrete, Full
- Living area:2,312 sq. ft.
Heating and cooling
- Heating:Gas
- Central air:Yes
Structure and exterior
- Year built:2022
- Building area:2,312 sq. ft.
- Lot area:0.17 Acres
- Architectural Style:Ranch
- Construction Materials:Frame
- Exterior Features:Deck, Patio
- Levels:1 Story
Schools
- High school:City
- Middle school:Southeast
- Elementary school:Hoover
Utilities
- Water:Public
Finances and disclosures
- Price:$425,000
- Price per sq. ft.:$183.82
- Tax amount:$6,940
Parking
- Parking description:Garage, Guest
- Garage:Yes
- Garage spaces:2
New listings near 4006 Unbridled Ave
- New
 $325,000Active5 beds 2 baths2,047 sq. ft.
2230 Hazel Ct., Iowa City, IA 52240
MLS# 2605615Listed by: REALTY87 - New
 $505,000Active6 beds 4 baths3,519 sq. ft.
1017 Langenberg Avenue, Iowa City, IA 52240
MLS# 2605740Listed by: SKOGMAN REALTY - New
 $300,000Active3 beds 3 baths2,118 sq. ft.
1506 Ranier Drive, Iowa City, IA 52246
MLS# 2605727Listed by: SKOGMAN REALTY - New
 $429,900Active4 beds 3 baths2,132 sq. ft.
850 Aiden Street, Iowa City, IA 52245
MLS# 2605699Listed by: SKOGMAN REALTY - New
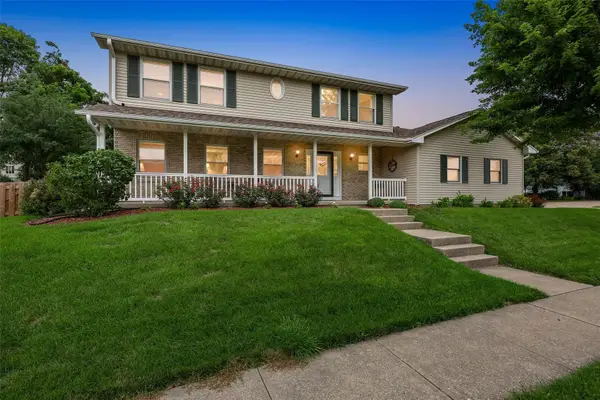 $450,000Active4 beds 3 baths2,605 sq. ft.
1303 Chamberlain Dr, Iowa City, IA 52240
MLS# 2605715Listed by: LEPIC-KROEGER, REALTORS - New
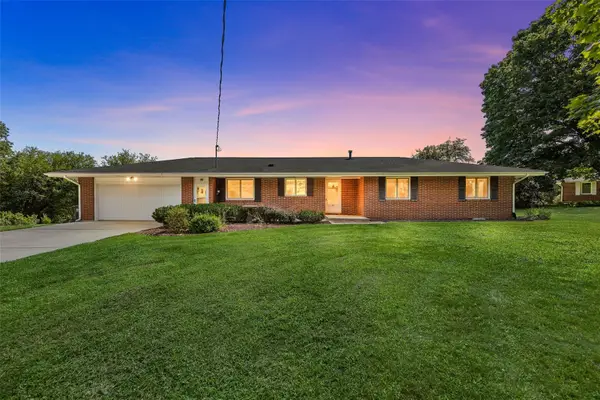 $459,900Active4 beds 3 baths2,659 sq. ft.
20 N 1st Avenue, Iowa City, IA 52245
MLS# 2605632Listed by: LEPIC-KROEGER, REALTORS - New
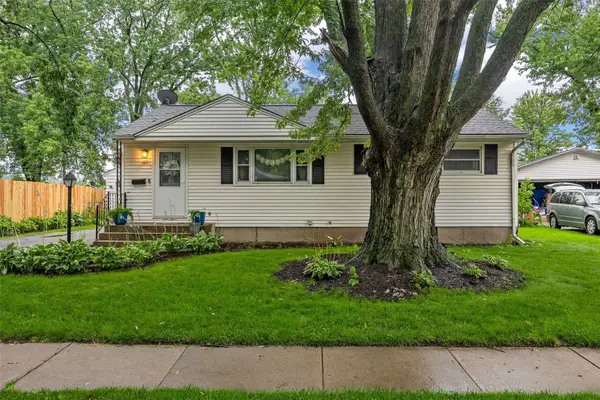 $210,000Active3 beds 1 baths912 sq. ft.
1411 Plum St, Iowa City, IA 52240
MLS# 2605612Listed by: SKOGMAN REALTY - New
 $319,900Active4 beds 3 baths1,742 sq. ft.
84 Amhurst St, Iowa City, IA 52245
MLS# 2605330Listed by: LEPIC-KROEGER, REALTORS - New
 $195,000Active3 beds 2 baths1,292 sq. ft.
450 Westside Drive, Iowa City, IA 52246
MLS# 2605497Listed by: SKOGMAN REALTY


Protect your home and budget from life's surprises with an Assurant Home Warranty, backed by a partner that supports you through every step of homeownership. Explore Plans.
© 2023 - 2026 ERA Franchise Systems LLC. All rights reserved. ERA Franchise Systems LLC fully supports the principles of the Fair Housing Act and the Equal Opportunity Act. ERA, ERA Real Estate powered, and their respective logos are registered service marks of ERA Franchise Systems LLC. Each office is independently owned and operated.