
4134 Barbaro Ave, Iowa City, IA 52240
Local realty services provided by:Graf Real Estate ERA Powered
Listed by: jamie venzon
Office: lepic-kroeger, realtors
MLS#:2606311
Source:IA_CRAAR
Price summary
- Price:$824,900
- Price per sq. ft.:$221.45
- Monthly HOA dues:$12.5
About this home
Stunning walkout ranch with sophisticated finishes and exceptional scale. The main floor offers just over 2,100 SF, with 11 foot ceilings and oversized windows filling the space with light. The foyer features inlaid marble, and walnut hardwood floors flow throughout. The living room showcases a tray ceiling and a marble fireplace surround. The kitchen offers a Wolf gas range and pot filler, Sub Zero refrigerator, oversized island, corner pantry, coffee nook, and tile backsplash. The dining area opens to a covered deck. The primary suite offers dual vanities, a tile shower, and an upgraded walk in closet. Two more bedrooms, a full bath, and a guest half bath complete the main level. Laundry/drop zone leads to a heated 3 car garage with hot water hookups. The walkout lower level offers a wet bar, family/rec room, two bedrooms, full bath, and bonus room. Fenced yard, zoned HVAC, central vac, and upgrades galore!
Contact an agent
Home facts
- Year built:2016
- Listing ID #:2606311
- Added:6 day(s) ago
- Updated:September 11, 2026 at 03:50 PM
Rooms and interior
- Bedrooms:5
- Total bathrooms:4
- Full bathrooms:3
- Half bathrooms:1
- Kitchen Description:Dishwasher, Disposal, Microwave, Range, Refrigerator
- Basement:Yes
- Basement Description:Concrete, Full
- Living area:3,725 sq. ft.
Heating and cooling
- Central air:Yes
Structure and exterior
- Year built:2016
- Building area:3,725 sq. ft.
- Lot area:0.21 Acres
- Architectural Style:Ranch
- Construction Materials:Frame, Stone
- Exterior Features:Deck, Fence, Patio
- Levels:1 Story
Schools
- High school:City
- Middle school:Southeast
- Elementary school:Hoover
Utilities
- Water:Public
Finances and disclosures
- Price:$824,900
- Price per sq. ft.:$221.45
- Tax amount:$11,047
Features and amenities
- Laundry features:Dryer, Washer
Parking
- Parking description:Attached, Garage
- Garage:Yes
- Garage spaces:3
New listings near 4134 Barbaro Ave
- New
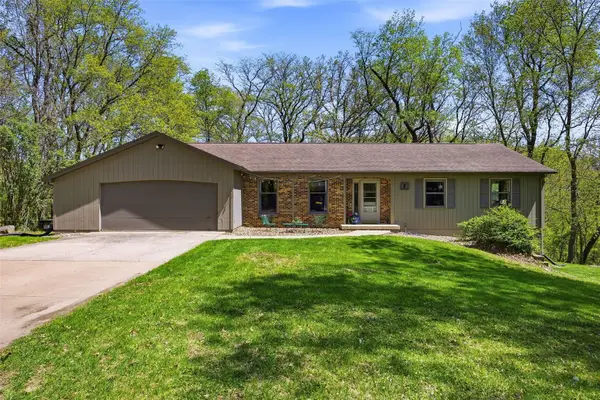 $419,000Active4 beds 3 baths3,297 sq. ft.
7 West View Acres, Iowa City, IA 52240
MLS# 2606448Listed by: LEPIC-KROEGER, REALTORS - New
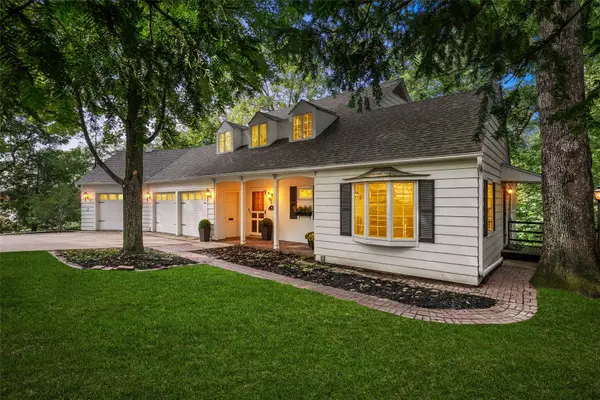 $895,000Active3 beds 3 baths3,205 sq. ft.
10 Oakridge Avenue, Iowa City, IA 52246
MLS# 2606432Listed by: BLANK AND MCCUNE, THE REAL ESTATE COMPANY, LLC - New
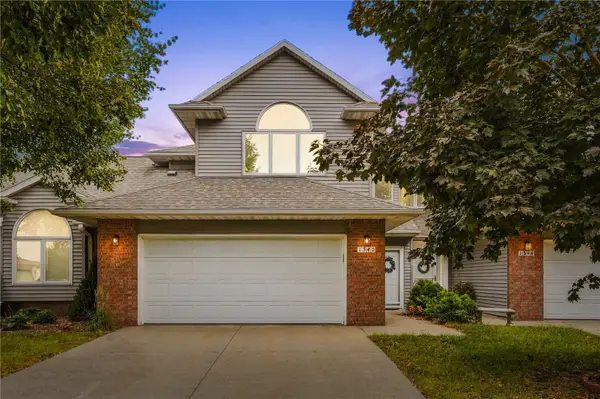 $320,000Active4 beds 4 baths2,493 sq. ft.
1342 Oxford Place, Iowa City, IA 52240
MLS# 2606431Listed by: KELLER WILLIAMS LEGACY GROUP - New
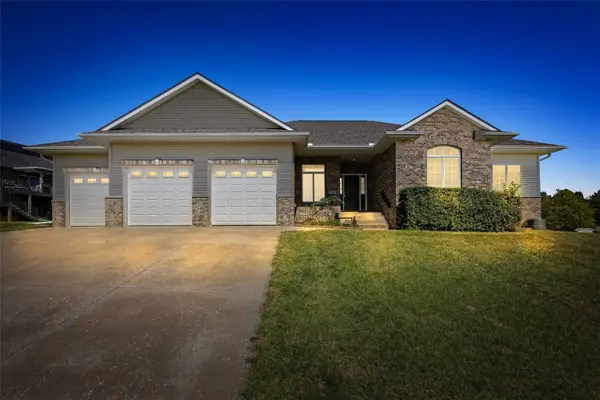 $580,000Active4 beds 3 baths3,250 sq. ft.
3406 Kearney Lane, Iowa City, IA 52246
MLS# 2606379Listed by: LEPIC-KROEGER, REALTORS 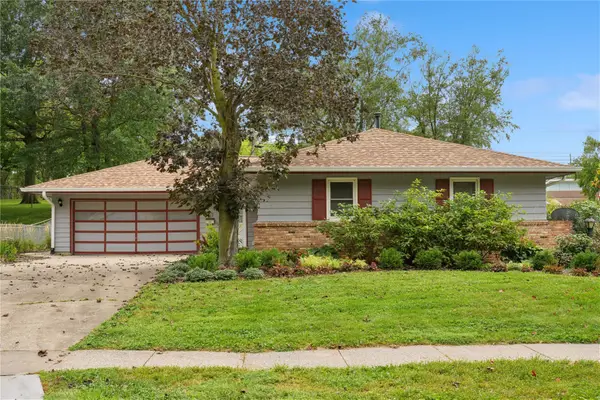 $390,000Pending3 beds 2 baths2,036 sq. ft.
1417 Oakcrest Avenue, Iowa City, IA 52246
MLS# 2606352Listed by: REALTY87- New
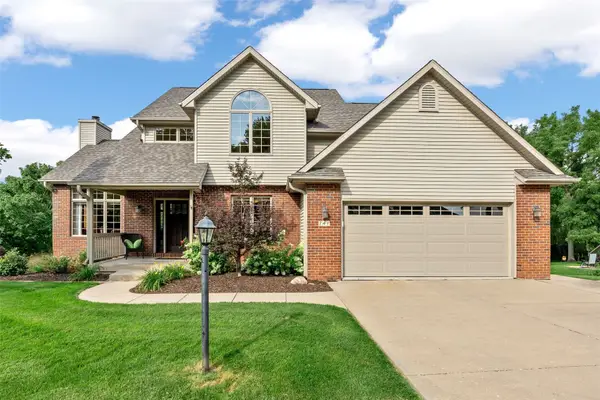 $589,900Active4 beds 4 baths2,681 sq. ft.
741 Arlington Dr, Iowa City, IA 52245
MLS# 2606314Listed by: LEPIC-KROEGER, REALTORS - New
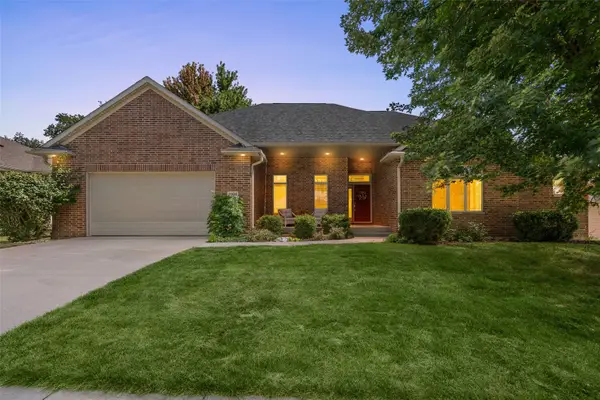 $739,900Active4 beds 4 baths3,740 sq. ft.
1008 Tamarack Trail, Iowa City, IA 52245
MLS# 2606257Listed by: LEPIC-KROEGER, REALTORS - New
 $515,000Active4 beds 3 baths2,344 sq. ft.
802 Ryan Court, Iowa City, IA 52246
MLS# 2606243Listed by: SKOGMAN REALTY CORRIDOR - New
 $225,000Active3 beds 3 baths1,736 sq. ft.
2942 Heinz Road, Iowa City, IA 52240
MLS# 2606233Listed by: SKOGMAN REALTY


Protect your home and budget from life's surprises with an Assurant Home Warranty, backed by a partner that supports you through every step of homeownership. Explore Plans.
© 2023 - 2026 ERA Franchise Systems LLC. All rights reserved. ERA Franchise Systems LLC fully supports the principles of the Fair Housing Act and the Equal Opportunity Act. ERA, ERA Real Estate powered, and their respective logos are registered service marks of ERA Franchise Systems LLC. Each office is independently owned and operated.