
570 Maclan Circle, Iowa City, IA 52246
Local realty services provided by:Graf Real Estate ERA Powered
Listed by: david vahle, joe hughes
Office: navigate homes
MLS#:2607363
Source:IA_CRAAR
Price summary
- Price:$464,900
- Price per sq. ft.:$228.68
- Monthly HOA dues:$275
About this home
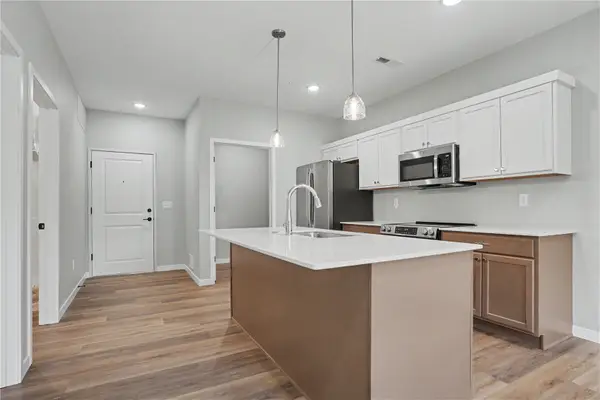
Discover this 4-bedroom ranch condo just off Camp Cardinal Boulevard in Iowa City! Enjoy low-maintenance living with HOA-covered lawn care, snow removal, and exterior maintenance. The main level features 2 bedrooms and 2 bathrooms, complemented by quartz countertops, a full-height quartz backsplash, and an Onyx shower. A walkout lower level provides additional living space, while the convenient location keeps you close to shopping, dining, and everything Iowa City has to offer. Estimated completion in December. *Under Construction*
Contact an agent
Home facts
- Year built:2026
- Listing ID #:2607363
- Added:1 day(s) ago
- Updated:October 21, 2026 at 10:55 PM
Rooms and interior
- Bedrooms:4
- Total bathrooms:3
- Full bathrooms:3
- Kitchen Description:Dishwasher, Range, Refrigerator
- Basement:Yes
- Living area:2,033 sq. ft.
Heating and cooling
- Heating:Gas
- Central air:Yes
Structure and exterior
- Year built:2026
- Building area:2,033 sq. ft.
- Lot Features:Wooded
- Architectural Style:Ranch
- Construction Materials:Frame
- Exterior Features:Deck
- Levels:1 Story
Schools
- High school:West
- Middle school:Northwest
- Elementary school:Borlaug
Utilities
- Water:Public
Finances and disclosures
- Price:$464,900
- Price per sq. ft.:$228.68
- Tax amount:$52
Features and amenities
- Laundry features:Washer
Parking
- Parking description:Attached, Garage
- Garage:Yes
- Garage spaces:2
New listings near 570 Maclan Circle
- New
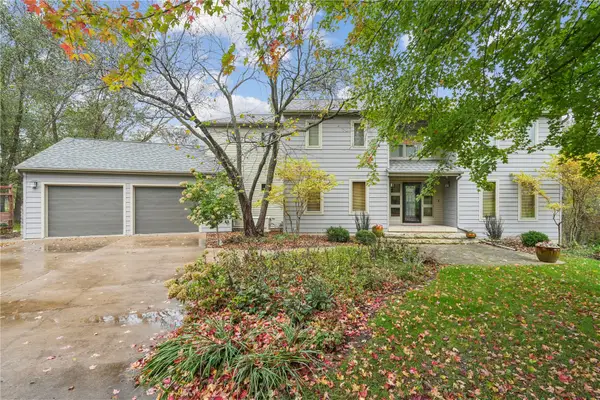 $735,000Active4 beds 4 baths3,444 sq. ft.
17 Briar Ridge Drive Ne, Iowa City, IA 52240
MLS# 2607277Listed by: KELLER WILLIAMS LEGACY GROUP - New
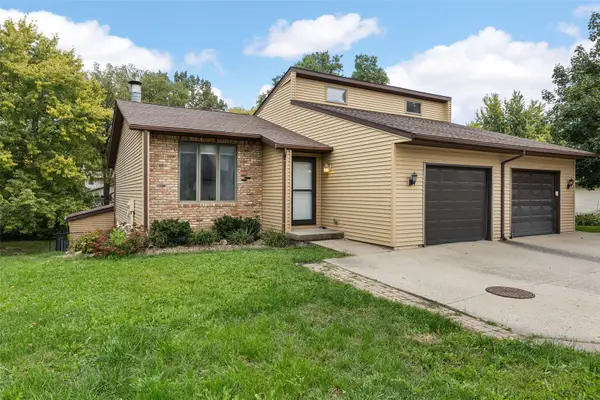 $265,000Active3 beds 2 baths1,562 sq. ft.
2264 Plaen View Drive, Iowa City, IA 52246
MLS# 2607213Listed by: RE/MAX AFFILIATES 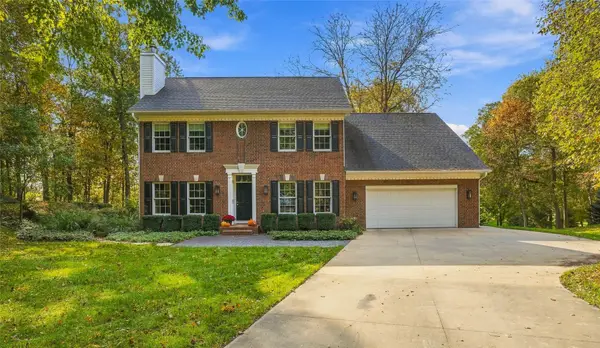 $675,000Active5 beds 5 baths3,376 sq. ft.
2 Audrey Court Ne, Iowa City, IA 52240
MLS# 2607179Listed by: EDGE REALTY GROUP, INC- New
 $785,000Active5 beds 4 baths1,950 sq. ft.
2916 Rustic Ridge Road Ne, Iowa City, IA 52240
MLS# 2607191Listed by: KELLER WILLIAMS LEGACY GROUP  $399,500Pending3 beds 4 baths1,980 sq. ft.
628 Walker Cir, Iowa City, IA 52245
MLS# 2607186Listed by: REALTY87- New
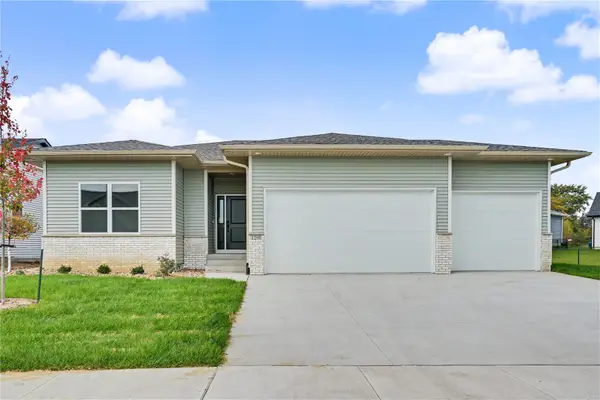 $514,900Active4 beds 3 baths2,558 sq. ft.
1280 Sand Prairie Drive, Iowa City, IA 52240
MLS# 2607189Listed by: NAVIGATE HOMES - New
 $248,694Active1 beds 1 baths690 sq. ft.
4428 Deer Creek Road #204, Iowa City, IA 52246
MLS# 2607139Listed by: NAVIGATE HOMES - New
 $301,994Active2 beds 2 baths1,050 sq. ft.
4428 Deer Creek Road #205, Iowa City, IA 52246
MLS# 2607143Listed by: NAVIGATE HOMES - New
 $306,994Active2 beds 2 baths1,050 sq. ft.
4428 Deer Creek Road #206, Iowa City, IA 52246
MLS# 2607144Listed by: NAVIGATE HOMES


Protect your home and budget from life's surprises with an Assurant Home Warranty, backed by a partner that supports you through every step of homeownership. Explore Plans.
© 2023 - 2026 ERA Franchise Systems LLC. All rights reserved. ERA Franchise Systems LLC fully supports the principles of the Fair Housing Act and the Equal Opportunity Act. ERA, ERA Real Estate powered, and their respective logos are registered service marks of ERA Franchise Systems LLC. Each office is independently owned and operated.