
713 Sherwood Drive, Iowa City, IA 52245
Local realty services provided by:Graf Real Estate ERA Powered
Listed by: cathy hill, crs
Office: skogman realty
MLS#:2605053
Source:IA_CRAAR
Price summary
- Price:$899,000
- Price per sq. ft.:$216.52
- Monthly HOA dues:$20.83
About this home
Welcome home - offering comfort, functionality, and a convenient location. This inviting property features a bright and welcoming floor plan with generous living spaces, abundant natural light, and a seamless flow for everyday living and entertaining. The kitchen offers ample cabinetry and workspace, opening to dining and living areas that create an ideal gathering space. The main level boasts a wonderful flex space, previously used as an executive home office in addition to the spacious primary suite, which provides a custom yet comfortable retreat with private access to the large back deck off the cozy sitting area and an elegant spalike ensuite and large walk-in closet with custom cabinetry. The finished lower level offers 3 more bedrooms, 2 full bathrooms, a second laundry space, as well as additional living space perfect for a family room, home office, fitness area, or playroom. Step outside to enjoy the backyard, ideal for relaxing, gardening, or hosting summer barbecues. Located in an established neighborhood with convenient access to schools, parks, shopping, dining, and the University of Iowa, this home combines everyday convenience with a peaceful residential setting. *Virtual staging was used in listing photography....
Contact an agent
Home facts
- Year built:2013
- Listing ID #:2605053
- Added:44 day(s) ago
- Updated:August 28, 2026 at 07:43 PM
Rooms and interior
- Bedrooms:5
- Total bathrooms:4
- Full bathrooms:3
- Half bathrooms:1
- Kitchen Description:Dishwasher, Disposal, Microwave, Range, Refrigerator
- Basement:Yes
- Basement Description:Full
- Living area:4,152 sq. ft.
Heating and cooling
- Heating:Gas
- Central air:Yes
Structure and exterior
- Year built:2013
- Building area:4,152 sq. ft.
- Lot area:0.46 Acres
- Architectural Style:Contemporary
- Construction Materials:Frame, Stone
- Exterior Features:Deck, Patio
Schools
- High school:City
- Middle school:Southeast
- Elementary school:Hoover
Utilities
- Water:Public
Finances and disclosures
- Price:$899,000
- Price per sq. ft.:$216.52
- Tax amount:$14,791
Features and amenities
- Laundry features:Dryer, Washer
Parking
- Parking description:Attached, Garage
- Garage:Yes
- Garage spaces:3
New listings near 713 Sherwood Drive
- New
 $212,500Active3 beds 2 baths1,406 sq. ft.
556 West Side Drive, Iowa City, IA 52246
MLS# 2604298Listed by: RE/MAX AFFILIATES - New
 $229,000Active2 beds 2 baths1,550 sq. ft.
702 West Side Drive, Iowa City, IA 52246
MLS# 2606086Listed by: EDGE REALTY GROUP, INC - New
 $458,000Active4 beds 3 baths2,251 sq. ft.
19 Eversull Lane, Iowa City, IA 52245
MLS# 2605993Listed by: RE/MAX AFFILIATES - New
 $490,000Active4 beds 3 baths2,684 sq. ft.
1464 Dunley Court, Iowa City, IA 52246
MLS# 2605963Listed by: SKOGMAN REALTY - New
 $275,000Active3 beds 2 baths1,092 sq. ft.
701 Caroline Avenue, Iowa City, IA 52245
MLS# 2606027Listed by: LEPIC-KROEGER, REALTORS - New
 $180,000Active3 beds 2 baths1,640 sq. ft.
268 Paddock Cir, Iowa City, IA 52240
MLS# 2606037Listed by: REAL BROKER, LLC - New
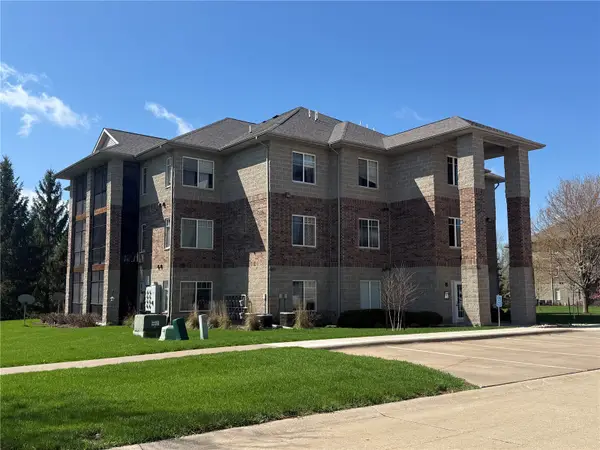 $175,000Active2 beds 2 baths1,150 sq. ft.
4385 Berkeley Lane, Iowa City, IA 52245
MLS# 2605968Listed by: EDGE REALTY GROUP, INC - Open Sun, 12 to 1:30pmNew
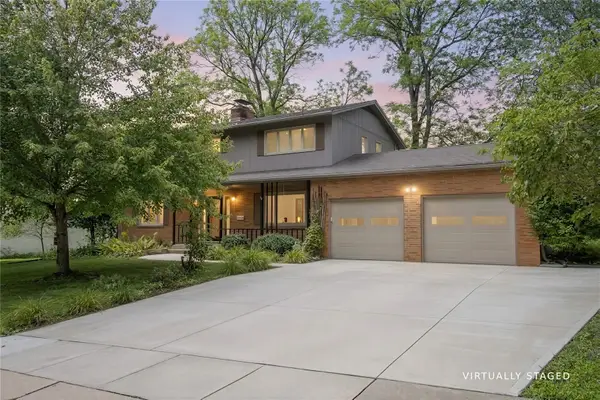 $549,900Active4 beds 4 baths2,810 sq. ft.
347 Koser Ave, Iowa City, IA 52246
MLS# 2605943Listed by: KELLER WILLIAMS LEGACY GROUP - Open Sun, 1:30 to 3pmNew
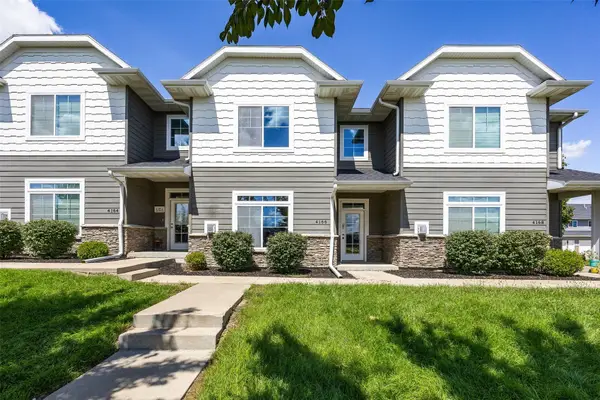 $277,000Active3 beds 3 baths1,641 sq. ft.
4166 Unbridled Avenue, Iowa City, IA 52240
MLS# 2605849Listed by: SKOGMAN REALTY - Open Sun, 1:30 to 2:30pmNew
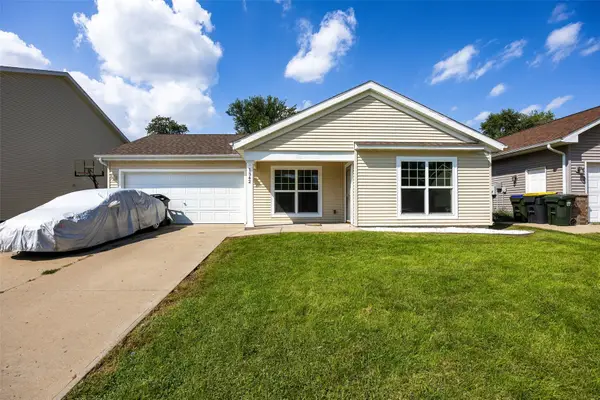 $289,900Active4 beds 2 baths1,380 sq. ft.
1542 Dickenson Lane, Iowa City, IA 52240
MLS# 2605922Listed by: RE/MAX CONCEPTS


Protect your home and budget from life's surprises with an Assurant Home Warranty, backed by a partner that supports you through every step of homeownership. Explore Plans.
© 2023 - 2026 ERA Franchise Systems LLC. All rights reserved. ERA Franchise Systems LLC fully supports the principles of the Fair Housing Act and the Equal Opportunity Act. ERA, ERA Real Estate powered, and their respective logos are registered service marks of ERA Franchise Systems LLC. Each office is independently owned and operated.