
28041 230th Street, Le Claire, IA 52753
Local realty services provided by:ERA Naper Realty
28041 230th Street,Leclaire, IA 52753
$995,000
- 5 Beds
- 6 Baths
- 6,495 sq. ft.
- Single family
- Active
Listed by: kaitlyn woods
Office: re/max concepts bettendorf
MLS#:12795608
Source:MLSNI
Price summary
- Price:$995,000
- Price per sq. ft.:$153.19
- Monthly HOA dues:$100
About this home
Welcome to a truly one-of-a-kind custom Craftsman retreat, tucked into the trees on a private 1.3-acre wooded lot in the sought-after Woods and Meadows subdivision. Perched atop the bluff just off River Road, this nearly 7,000 sq. ft. home feels like an elevated luxury treehouse-surrounded by nature, yet designed with incredible spaces for everyday living and entertaining. Craftsmanship and character are showcased throughout, from the cedar roof and siding to the impressive Anamosa limestone masonry, hardwood floors, granite countertops and dramatic floating staircase. Three fireplaces bring warmth and character throughout the home, while expansive windows frame the wooded surroundings and fill the interior with natural light. The home offers 4 bedrooms plus an attached in-law suite featuring its own kitchenette, living room and bedroom area-ideal for extended family, guests or a private retreat. The primary suite is complete with its own private balcony overlooking the trees, creating a peaceful escape within the home. Designed for entertaining on an entirely different level, this property features a sport court, recreation room, wet bar, sauna, steam room and hot tub. The library is a showpiece of its own with custom built-in bookshelves and an accompanying wet bar. A massive wraparound deck extends the living space outdoors and makes the most of the home's spectacular wooded setting. Additional features include a cedar closet, alarm system, irrigation system, private well and septic, 400-amp electrical service, two water pressure tanks and two hot water heaters. Even the backyard has something unexpected-a real-life dollhouse nestled among the trees. From the sport court and spa amenities to the architectural details and incredible outdoor spaces, this is far more than a home-it's a private retreat unlike anything else on the market. A rare opportunity to own a custom property where craftsmanship, recreation, privacy and nature come together in one unforgettable setting. Contact for your private showing today!...
Contact an agent
Home facts
- Year built:1979
- Listing ID #:12795608
- Updated:October 28, 2026 at 05:44 PM
Rooms and interior
- Bedrooms:5
- Total bathrooms:6
- Full bathrooms:4
- Half bathrooms:2
- Rooms Total:13
- Dining Description:Eating Area, Separate Dining Room
- Bathrooms Description:Steam Shower
- Kitchen Description:Dishwasher, Disposal, Double Oven, Microwave, Range, Refrigerator, Wine Refrigerator
- Basement Description:Finished, Full
- Living area:6,495 sq. ft.
Heating and cooling
- Cooling:Central Air
- Heating:Gas
- Central air:Yes
Structure and exterior
- Roof:Shake
- Year built:1979
- Building area:6,495 sq. ft.
- Lot area:1.3 Acres
- Lot Features:Mature Trees, Wooded
- Exterior Features:Balcony
- Foundation Description:Concrete Perimeter
- Levels:2 Story
Finances and disclosures
- Price:$995,000
- Price per sq. ft.:$153.19
- Tax amount:$7,334 (2025)
Features and amenities
- Laundry features:Dryer, Washer
 Copyright 2026 Midwest Real Estate Data LLC. All rights reserved. The data relating to real estate for sale on this web site comes in part from the Broker Reciprocity Program of the Midwest Real Estate Data LLC. Listing information is deemed reliable but not guaranteed.
New listings near 28041 230th Street
- New
 $665,000Active5 beds 3 baths3,089 sq. ft.
2302 Deer Ridge Circle, LeClaire, IA 52753
MLS# 12795615Listed by: NEXTHOME QC REALTY 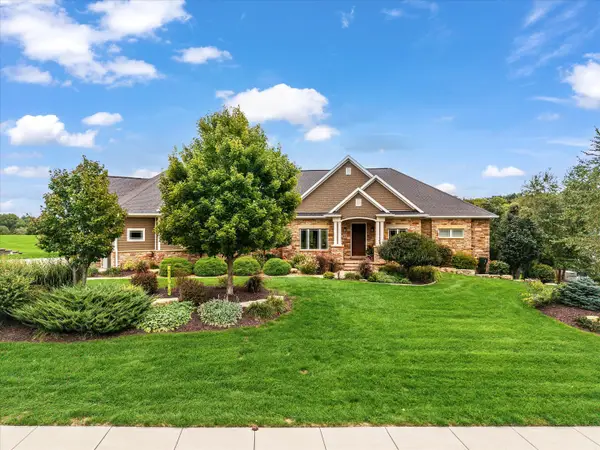 $1,595,000Active4 beds 4 baths6,918 sq. ft.
11 Pebble Creek Drive, LeClaire, IA 52753
MLS# 12785471Listed by: RE/MAX CONCEPTS BETTENDORF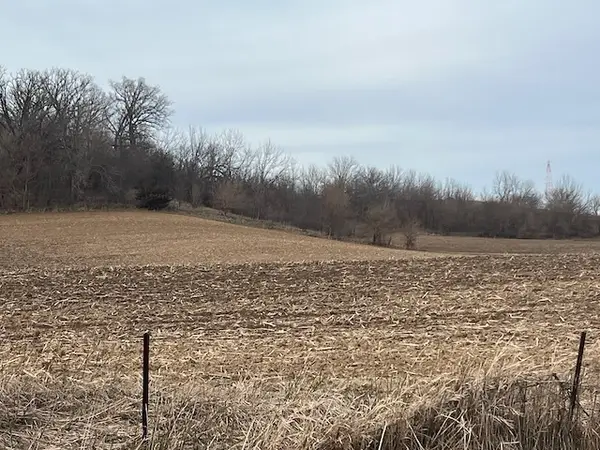 $800,000Pending-- beds -- baths
1 235th Street, LeClaire, IA 52753
MLS# 12784622Listed by: RUHL&RUHL REALTORS DAVENPORT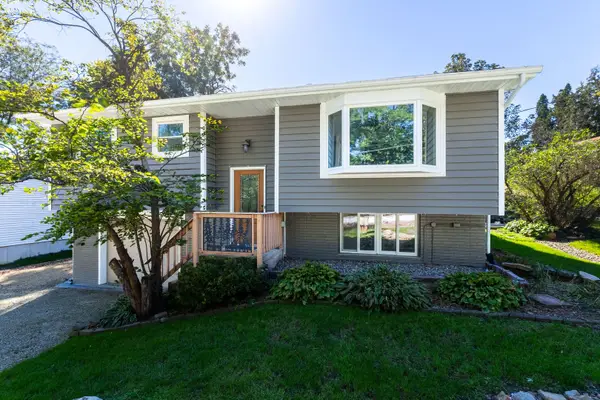 $239,900Active3 beds 1 baths1,527 sq. ft.
204 Chestnut Street, LeClaire, IA 52753
MLS# 12778767Listed by: RUHL&RUHL REALTORS BETTENDORF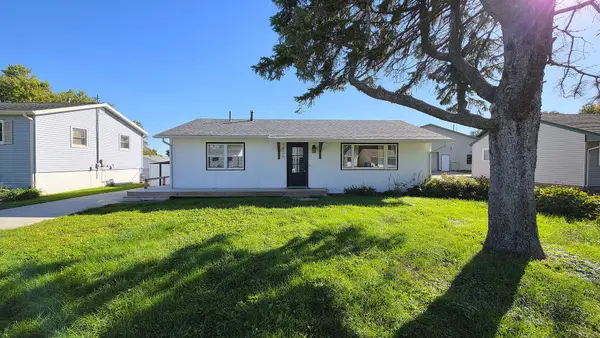 $224,900Active3 beds 2 baths1,040 sq. ft.
1426 Davenport Street, LeClaire, IA 52753
MLS# 12774114Listed by: QC RESERVE - REAL BROKER, LLC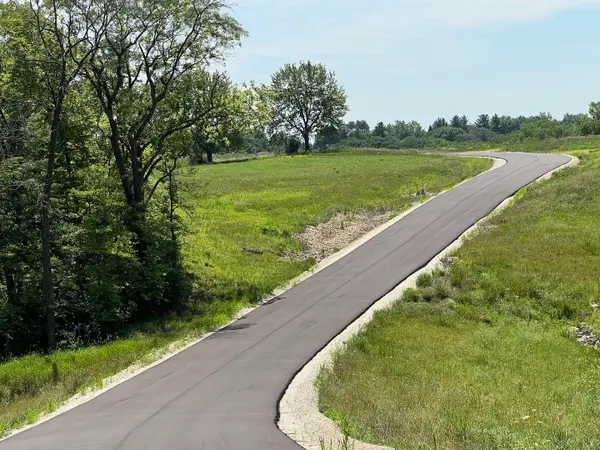 $225,000Active1.8 Acres
#2 277th Avenue, LeClaire, IA 52753
MLS# 12779825Listed by: RUHL&RUHL REALTORS DAVENPORT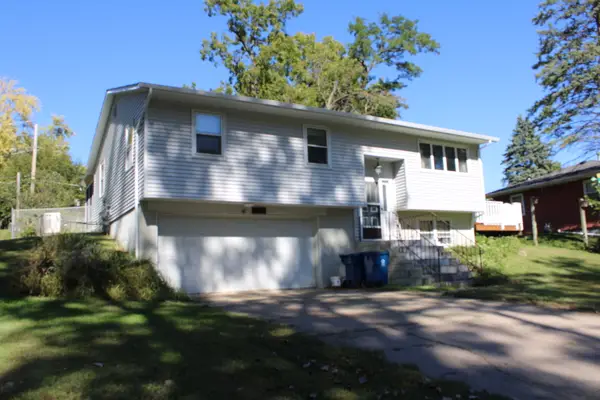 $198,900Active4 beds 2 baths1,694 sq. ft.
411 Holland Street, LeClaire, IA 52753
MLS# 12776670Listed by: RUHL&RUHL REALTORS BETTENDORF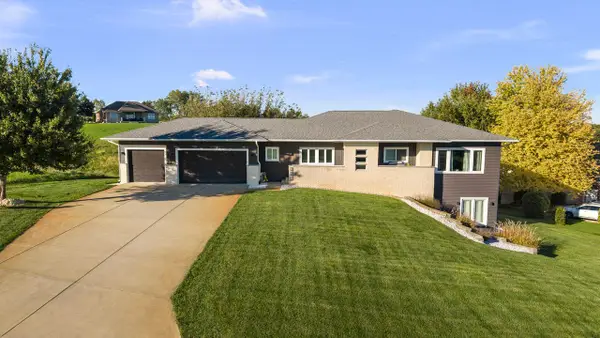 $725,000Active3 beds 3 baths2,236 sq. ft.
27086 238th Street, LeClaire, IA 52753
MLS# 12776682Listed by: PRESTIGE REALTY QC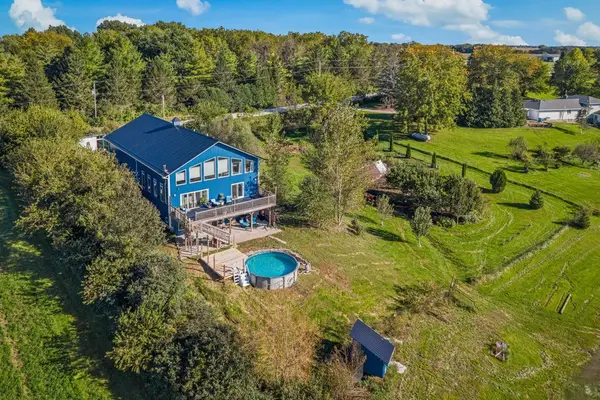 $675,000Active4 beds 4 baths1,925 sq. ft.
22998 260th Avenue, LeClaire, IA 52753
MLS# 12755596Listed by: ALL CITY REALTY


Protect your home and budget from life's surprises with an Assurant Home Warranty, backed by a partner that supports you through every step of homeownership. Explore Plans.
© 2023 - 2026 ERA Franchise Systems LLC. All rights reserved. ERA Franchise Systems LLC fully supports the principles of the Fair Housing Act and the Equal Opportunity Act. ERA, ERA Real Estate powered, and their respective logos are registered service marks of ERA Franchise Systems LLC. Each office is independently owned and operated.