
28018 230th Street, Le Claire, IA 52753
Local realty services provided by:ERA Naper Realty
28018 230th Street,Leclaire, IA 52753
$425,000
- 4 Beds
- 3 Baths
- 3,944 sq. ft.
- Single family
- Pending
Listed by: kayla contreras
Office: exchange brokers
MLS#:12707604
Source:MLSNI
Price summary
- Price:$425,000
- Price per sq. ft.:$107.76
- Monthly HOA dues:$108
About this home
Beautifully renovated home situated on 1.28 acres in the Pleasant Valley School District, offering a convenient location just minutes from downtown LeClaire's shops, dining, and Mississippi River attractions. Extensively updated in 2026 with approximately $70,000 in improvements, this home features a spacious great room with vaulted ceilings and skylights that fill the space with natural light. The main level includes the primary bedroom and an attached bathroom. Upstairs are two generously sized bedrooms and a full bath. The finished walkout lower level offers a large recreation room, a fourth bedroom, an additional full bathroom, and sliding glass doors leading to the expansive backyard. A new septic system was installed in April 2022. The washer, dryer, and kitchen appliances are included with the sale. The riding lawn mower, push mower, and gardening tools are negotiable. New carpeting in all 4 bedrooms. New LVP flooring in main floor Great Room including Office Area, upstairs landing and washroom, and basement recreation room. Upstairs washroom is almost fully renovated....
Contact an agent
Home facts
- Year built:1976
- Subdivision & Development:LeClaire
- Listing ID #:12707604
- Updated:August 05, 2026 at 08:46 PM
Rooms and interior
- Bedrooms:4
- Total bathrooms:3
- Full bathrooms:3
- Rooms Total:7
- Dining Description:Combined With Living Room
- Kitchen Description:Dishwasher, Disposal, Microwave, Range, Range Hood, Refrigerator
- Basement Description:Egress Window, Finished, Full
- Living area:3,944 sq. ft.
Heating and cooling
- Cooling:Central Air
- Heating:Natural Gas
- Central air:Yes
Structure and exterior
- Roof:Asphalt
- Year built:1976
- Building area:3,944 sq. ft.
- Lot area:1.28 Acres
- Lot Features:Wooded
- Foundation Description:Concrete Perimeter
- Levels:2 Story
Schools
- High school:Pv High School
- Middle school:Pv Junior High School
- Elementary school:Cody Elementary School
Utilities
- Water:Shared Well
Finances and disclosures
- Price:$425,000
- Price per sq. ft.:$107.76
- Tax amount:$4,042 (2025)
Features and amenities
- Laundry features:Dryer, Washer
Parking
- Total parking spaces:4
- Parking description:Attached Garage, Garage
- Garage:Yes
- Garage spaces:4
 Copyright 2026 Midwest Real Estate Data LLC. All rights reserved. The data relating to real estate for sale on this web site comes in part from the Broker Reciprocity Program of the Midwest Real Estate Data LLC. Listing information is deemed reliable but not guaranteed.
New listings near 28018 230th Street
- New
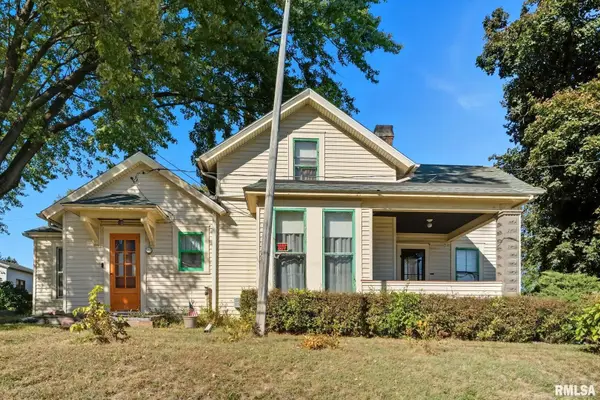 $210,000Active4 beds 1 baths1,661 sq. ft.
228 S 2nd Street, Leclaire, IA 52753
MLS# 12723987Listed by: EPIQUE REALTY 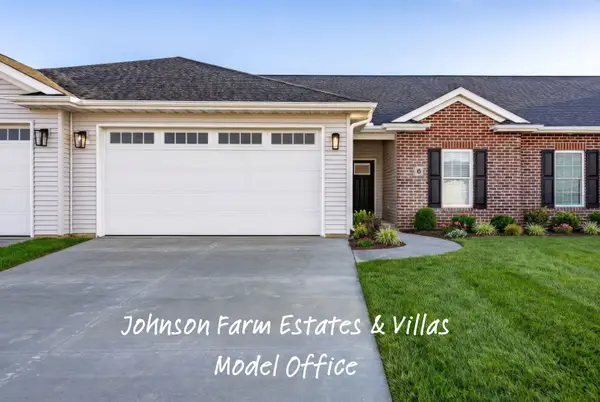 $407,664Pending3 beds 3 baths1,350 sq. ft.
28 Frank Court, Leclaire, IA 52753
MLS# 12715112Listed by: RE/MAX CONCEPTS BETTENDORF $150,000Active3 beds -- baths2,322 sq. ft.
22757 Great River Road, Le Claire, IA 52753
MLS# 12660893Listed by: KW 1ADVANTAGE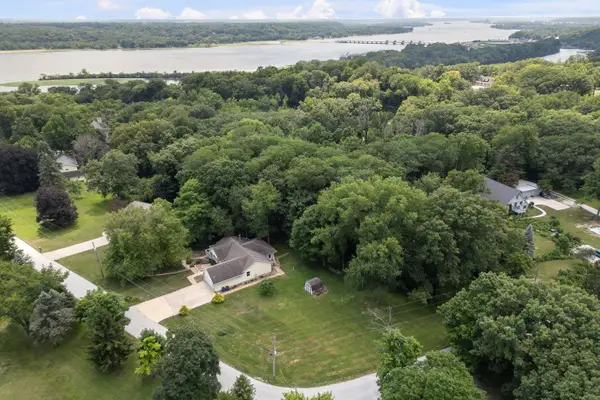 $379,900Pending3 beds 2 baths1,860 sq. ft.
1142 Woodland Lane, Leclaire, IA 52753
MLS# 12710782Listed by: RUHL&RUHL REALTORS BETTENDORF $425,000Pending3 beds 3 baths3,592 sq. ft.
702 Wells Fargo Trail, Leclaire, IA 52753
MLS# 12699346Listed by: KW 1ADVANTAGE $250,000Pending3 beds 1 baths1,527 sq. ft.
204 Chestnut Street, Leclaire, IA 52753
MLS# 12709715Listed by: RUHL&RUHL REALTORS BETTENDORF $614,900Active4 beds 5 baths2,238 sq. ft.
3113 W Canal Shore Drive, Le Claire, IA 52753
MLS# 12706669Listed by: MEL FOSTER CO. DAVENPORT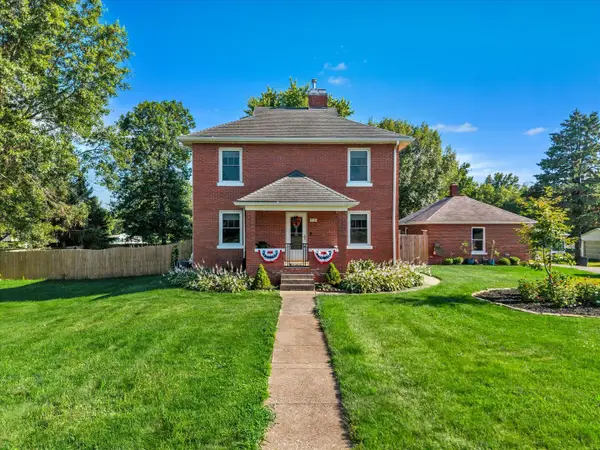 $285,000Pending4 beds 3 baths1,344 sq. ft.
926 Wisconsin Street, Leclaire, IA 52753
MLS# 12708060Listed by: THE RIVERVIEW GROUP - EPIQUE REALTY $450,000Active4 beds 4 baths2,918 sq. ft.
1101 Wild West Drive, Leclaire, IA 52753
MLS# 12704355Listed by: EPIQUE REALTY $360,000Active3 beds 3 baths2,885 sq. ft.
11 Oakley Drive, Le Claire, IA 52753
MLS# 12700918Listed by: EPIQUE REALTY


Protect your home and budget from life's surprises with an Assurant Home Warranty, backed by a partner that supports you through every step of homeownership. Explore Plans.
© 2023 - 2026 ERA Franchise Systems LLC. All rights reserved. ERA Franchise Systems LLC fully supports the principles of the Fair Housing Act and the Equal Opportunity Act. ERA, ERA Real Estate powered, and their respective logos are registered service marks of ERA Franchise Systems LLC. Each office is independently owned and operated.