
326 Dodge Street, Le Claire, IA 52753
Local realty services provided by:ERA Partners
326 Dodge Street,Leclaire, IA 52753
$615,000
- 4 Beds
- 3 Baths
- 2,249 sq. ft.
- Single family
- Active
Upcoming open houses
- Sun, Sep 0611:00 am - 12:00 pm
Listed by: sara smith-dewulf, kelly dietz
Office: rainmaker collective - real broker, llc.
MLS#:12749855
Source:MLSNI
Price summary
- Price:$615,000
- Price per sq. ft.:$273.45
About this home
Brand new 4 bedroom, 3 bathroom 2 story located in the heart of LeClaire! Covered front porch at the entry. Open concept main level with oversized windows, & gas fireplace. Beautiful kitchen with island, breakfast bar, stainless steel appliances, and walk in pantry. Screened in porch off the back & nice corner lot. Mud room & half bathroom are located off of the oversized 2 car attached garage. Main level office. Upstairs offers 4 nice size bedrooms. The primary suite has a walk in closet with wood shelving, and attached full bathroom with huge tile shower & dual vanities. Convenient large laundry room on the 2nd floor as well as 2nd full bathroom. Basement area has an egress window & rough in for additional bathroom for future finish! Pleasant Valley Schools! Located minutes from downtown LeClaire, shopping, restaurants, and interstate access!
Contact an agent
Home facts
- Year built:2026
- Listing ID #:12749855
- Updated:September 06, 2026 at 11:02 AM
Rooms and interior
- Bedrooms:4
- Total bathrooms:3
- Full bathrooms:2
- Half bathrooms:1
- Rooms Total:7
- Kitchen Description:Dishwasher, Microwave, Range
- Basement Description:Full, Unfinished
- Living area:2,249 sq. ft.
Heating and cooling
- Cooling:Central Air
- Heating:Forced Air, Natural Gas
- Central air:Yes
Structure and exterior
- Roof:Asphalt
- Year built:2026
- Building area:2,249 sq. ft.
- Lot area:0.19 Acres
- Foundation Description:Concrete Perimeter
- Levels:2 Story
Utilities
- Water:Public
- Sewer:Public Sewer
Finances and disclosures
- Price:$615,000
- Price per sq. ft.:$273.45
Parking
- Total parking spaces:2
- Parking description:Attached Garage, Concrete, Garage
- Garage:Yes
- Garage spaces:2
 Copyright 2026 Midwest Real Estate Data LLC. All rights reserved. The data relating to real estate for sale on this web site comes in part from the Broker Reciprocity Program of the Midwest Real Estate Data LLC. Listing information is deemed reliable but not guaranteed. MLSNI Member Broker: Frank Scibior
New listings near 326 Dodge Street
- New
 $400,205Active3 beds 3 baths1,350 sq. ft.
4 Frank Court, Leclaire, IA 52753
MLS# 12745960Listed by: RE/MAX CONCEPTS BETTENDORF - New
 $525,000Active4 beds 3 baths2,933 sq. ft.
63 Cobblestone Lane, Leclaire, IA 52753
MLS# 12740299Listed by: RE/MAX CONCEPTS BETTENDORF  $461,228Active3 beds 3 baths1,518 sq. ft.
26 Frank Court, Leclaire, IA 52753
MLS# 12741426Listed by: RAINMAKER COLLECTIVE - REAL BROKER, LLC- Open Sun, 12 to 1:30pm
 $499,900Active4 beds 4 baths3,107 sq. ft.
8 Buffalo Court, Leclaire, IA 52753
MLS# 12736950Listed by: RAINMAKER COLLECTIVE - REAL BROKER, LLC  $430,000Active4 beds 4 baths2,918 sq. ft.
1101 Wild West Drive, Leclaire, IA 52753
MLS# 12734986Listed by: EPIQUE REALTY $416,574Pending2 beds 2 baths1,518 sq. ft.
614 N 15th Street N, Leclaire, IA 52753
MLS# 12733210Listed by: RE/MAX CONCEPTS BETTENDORF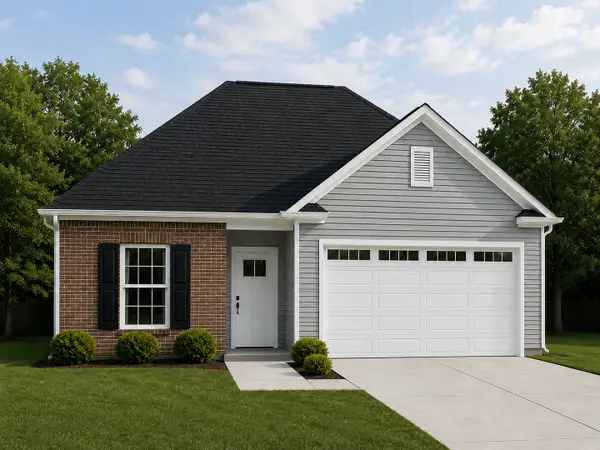 $364,900Active2 beds 2 baths1,350 sq. ft.
616 N 15th Street N, Leclaire, IA 52753
MLS# 12733189Listed by: RE/MAX CONCEPTS BETTENDORF $629,900Active4 beds 3 baths1,847 sq. ft.
13 Viola Drive, Leclaire, IA 52753
MLS# 12714889Listed by: RAINMAKER COLLECTIVE - REAL BROKER, LLC $549,900Active4 beds 3 baths2,338 sq. ft.
2260 Tara Lane, Leclaire, IA 52723
MLS# 12726913Listed by: MEL FOSTER CO. DAVENPORT


Protect your home and budget from life's surprises with an Assurant Home Warranty, backed by a partner that supports you through every step of homeownership. Explore Plans.
© 2023 - 2026 ERA Franchise Systems LLC. All rights reserved. ERA Franchise Systems LLC fully supports the principles of the Fair Housing Act and the Equal Opportunity Act. ERA, ERA Real Estate powered, and their respective logos are registered service marks of ERA Franchise Systems LLC. Each office is independently owned and operated.