
1745 Daleview Dr, Marion, IA 52302
Local realty services provided by:Graf Real Estate ERA Powered
1745 Daleview Dr,Marion, IA 52302
$252,500
- 3 Beds
- 2 Baths
- - sq. ft.
- Single family
- Sold
Listed by: jan hullaby
Office: kw advantage
MLS#:2605984
Source:IA_CRAAR
Sorry, we are unable to map this address
Price summary
- Price:$252,500
About this home
Welcome home to this spacious Marion abode offering room to live, work, play, and entertain! The fenced-in yard provides a great outdoor space, while the oversized 2-stall detached garage, built in 2021, offers exceptional room for vehicles, hobbies, storage, or a workshop. The finished lower level expands the living space with a large recreation or theater room, a second bathroom, and two additional non-egress rooms that are perfect for a home office, craft room, playroom, or flex space. You'll love the improvements and all the good feels that this home provides. You'll see yourself living here the moment you walk through the door.
Contact an agent
Home facts
- Year built:1975
- Listing ID #:2605984
- Added:43 day(s) ago
- Updated:October 07, 2026 at 09:55 PM
Rooms and interior
- Bedrooms:3
- Total bathrooms:2
- Full bathrooms:2
- Kitchen Description:Dishwasher, Disposal, Microwave, Range, Refrigerator
- Basement:Yes
- Basement Description:Full
Heating and cooling
- Heating:Gas
- Central air:Yes
Structure and exterior
- Year built:1975
- Architectural Style:Ranch
- Construction Materials:Frame
- Exterior Features:Deck, Fence, Patio
- Levels:1 Story
Schools
- High school:Marion
- Middle school:Vernon
- Elementary school:Parkview
Utilities
- Water:Public
Finances and disclosures
- Price:$252,500
- Tax amount:$3,830
Parking
- Parking description:Detached, Garage
- Garage:Yes
- Garage spaces:2
New listings near 1745 Daleview Dr
- New
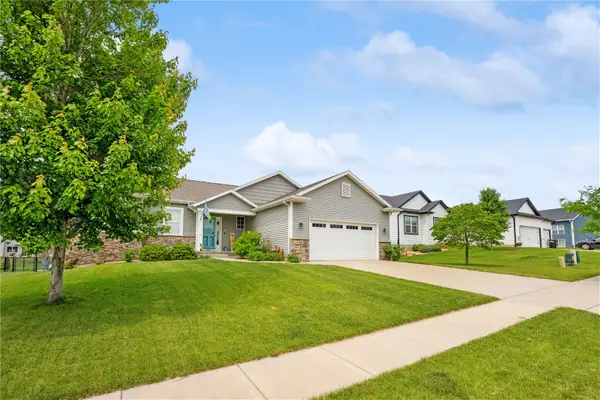 $438,800Active3 beds 3 baths2,173 sq. ft.
800 Bowhunter, Marion, IA 52302
MLS# 2606434Listed by: PINNACLE REALTY LLC - New
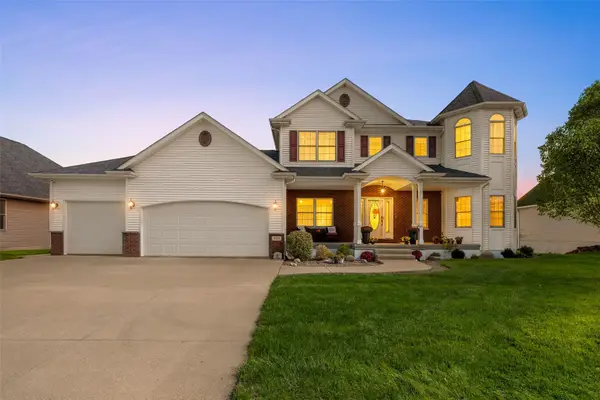 $710,000Active5 beds 4 baths3,950 sq. ft.
5185 Elderton Drive, Marion, IA 52302
MLS# 2607020Listed by: POTTER REAL ESTATE - New
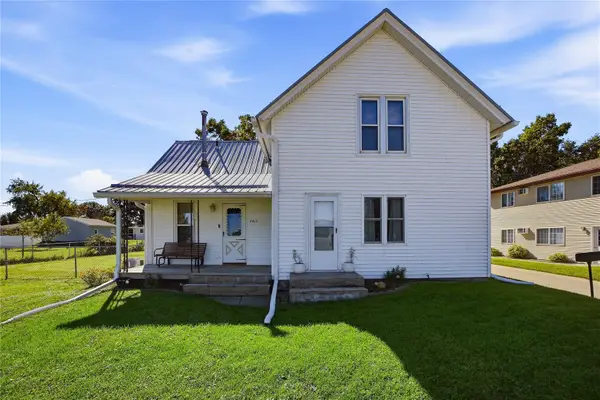 $189,000Active3 beds 1 baths1,260 sq. ft.
2923 5th Avenue, Marion, IA 52302
MLS# 2606956Listed by: PINNACLE REALTY LLC - Open Sat, 10am to 11:30pmNew
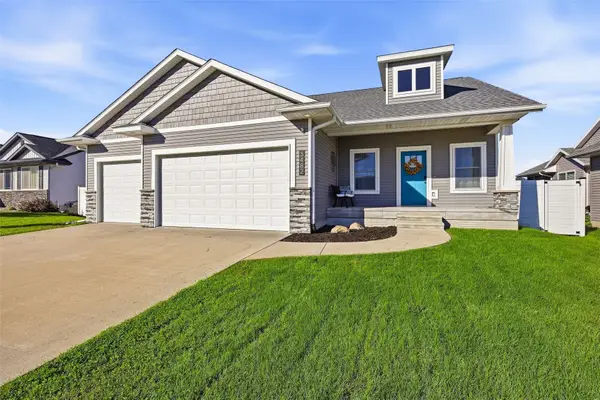 $450,000Active3 beds 2 baths1,786 sq. ft.
3482 Hemingway St, Marion, IA 52302
MLS# 2606953Listed by: CENTURY 21 SIGNATURE REAL ESTATE 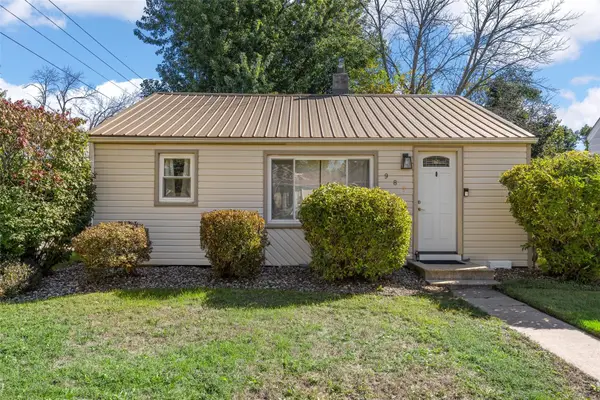 $164,900Pending2 beds 1 baths957 sq. ft.
987 20th Street, Marion, IA 52302
MLS# 2606921Listed by: SKOGMAN REALTY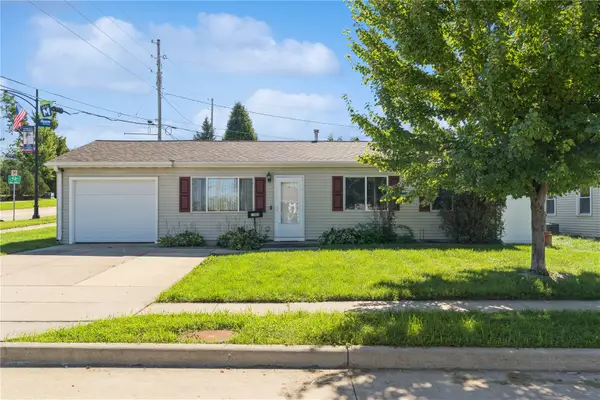 $165,000Pending3 beds 1 baths925 sq. ft.
1085 Fairview Dr, Marion, IA 52302
MLS# 2606926Listed by: REALTY87- New
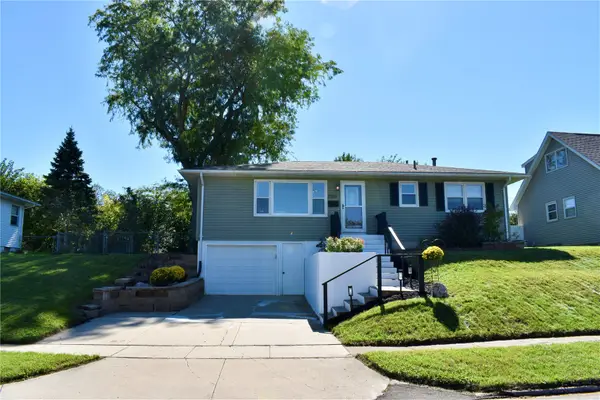 $259,000Active3 beds 2 baths1,951 sq. ft.
2165 Country Club Drive, Marion, IA 52302
MLS# 2606944Listed by: PINNACLE REALTY LLC - New
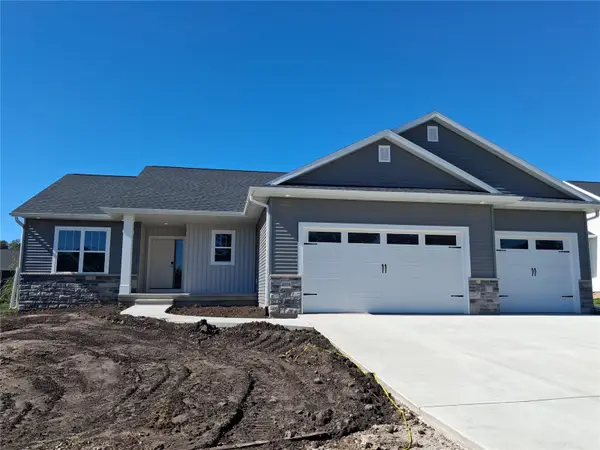 $519,500Active4 beds 3 baths2,935 sq. ft.
4038 Tall Pines Ct, Marion, IA 52302
MLS# 2606925Listed by: REALTY87 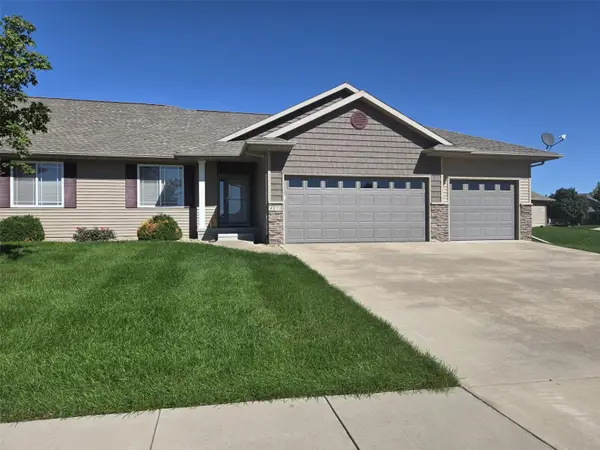 $354,000Pending2 beds 2 baths1,634 sq. ft.
4173 Garnet Circle, Marion, IA 52302
MLS# 2606932Listed by: IOWA REALTY- New
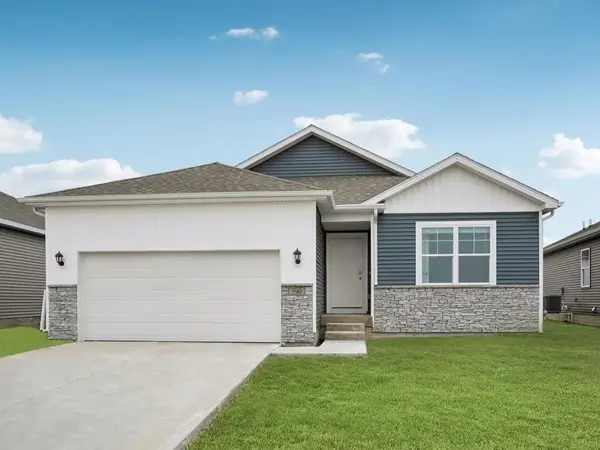 $404,990Active5 beds 3 baths2,462 sq. ft.
3812 Rueben Drive, Marion, IA 52302
MLS# 2606938Listed by: DRH REALTY OF IOWA, LLC


Protect your home and budget from life's surprises with an Assurant Home Warranty, backed by a partner that supports you through every step of homeownership. Explore Plans.
© 2023 - 2026 ERA Franchise Systems LLC. All rights reserved. ERA Franchise Systems LLC fully supports the principles of the Fair Housing Act and the Equal Opportunity Act. ERA, ERA Real Estate powered, and their respective logos are registered service marks of ERA Franchise Systems LLC. Each office is independently owned and operated.