
2654 Mulberry Ct, Marion, IA 52302
Local realty services provided by:Graf Real Estate ERA Powered
Upcoming open houses
- Sun, Aug 1601:00 pm - 03:00 pm
Listed by:
 Michael Graf(319) 981 - 3702Graf Real Estate ERA Powered
Office: graf real estate, era powered
MLS#:2605556
Source:IA_CRAAR
Price summary
- Price:$559,950
- Price per sq. ft.:$150.4
About this home
Welcome to this beautifully updated 2-story home tucked away on a quiet cul-de-sac! Offering over 3,700 finished square feet, this 4-bedroom, 3.5-bath home combines timeless design with thoughtful updates throughout. Step inside to soaring vaulted ceilings and a dramatic wall of windows that fills the great room with natural light. The recently remodeled kitchen is the heart of the home, featuring an oversized granite island. The main-level primary suite offers a private retreat with dual closets and a spacious ensuite bath. Upstairs, you'll find generously sized bedrooms connected by an open catwalk overlooking the great room below. The finished lower level provides exceptional additional living space with a large family room, wet bar, home office, workout area, and full bath. Outside, enjoy a maintenance-free deck overlooking the private, fenced backyard which is perfect for relaxing, grilling, or entertaining. Complete with a 3-stall attached garage, main-floor laundry, and located in the desirable Linn-Mar School District, this home offers the space, updates, and location today's buyers are looking for. Schedule your private showing today!...
Contact an agent
Home facts
- Year built:2004
- Listing ID #:2605556
- Added:6 day(s) ago
- Updated:August 13, 2026 at 04:51 PM
Rooms and interior
- Bedrooms:4
- Total bathrooms:4
- Full bathrooms:3
- Half bathrooms:1
- Kitchen Description:Dishwasher, Disposal, Microwave, Range, Refrigerator
- Basement:Yes
- Basement Description:Full
- Living area:3,723 sq. ft.
Heating and cooling
- Heating:Gas
- Central air:Yes
Structure and exterior
- Year built:2004
- Building area:3,723 sq. ft.
- Lot area:0.32 Acres
- Construction Materials:Brick, Frame
- Exterior Features:Deck, Fence, Patio
- Levels:2 Story
Schools
- High school:Linn Mar
- Middle school:Oak Ridge
- Elementary school:Echo Hill
Utilities
- Water:Public
Finances and disclosures
- Price:$559,950
- Price per sq. ft.:$150.4
- Tax amount:$9,086
Features and amenities
- Laundry features:Dryer, Washer
Parking
- Parking description:Attached, Garage
- Garage:Yes
- Garage spaces:3
New listings near 2654 Mulberry Ct
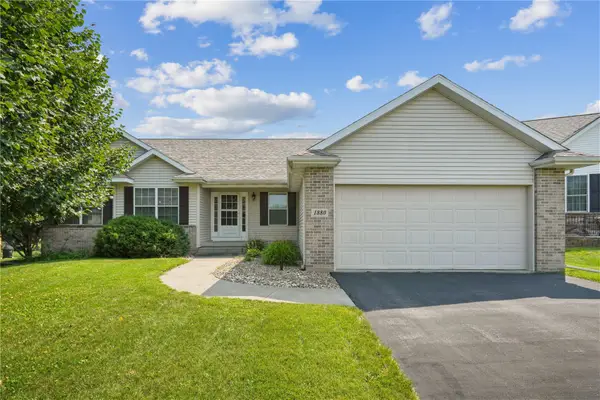 $299,000Pending3 beds 2 baths1,550 sq. ft.
1880 Oak Creek Drive, Marion, IA 52302
MLS# 2605129Listed by: REALTY87- Open Sun, 12 to 1:30pmNew
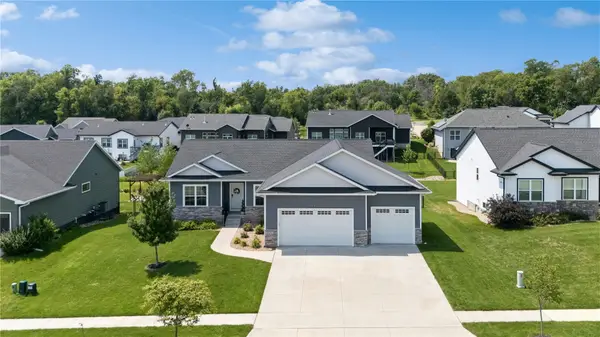 $565,000Active6 beds 3 baths3,081 sq. ft.
4064 Aster Court, Marion, IA 52302
MLS# 2605668Listed by: REALTY87 - New
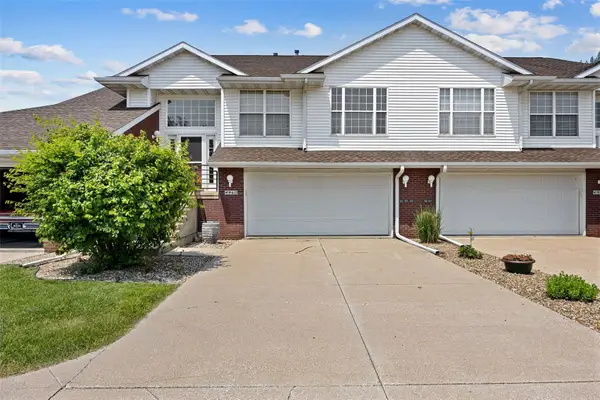 $235,000Active3 beds 2 baths1,651 sq. ft.
4960 Lucore Road, Marion, IA 52302
MLS# 2605690Listed by: PINNACLE REALTY LLC - New
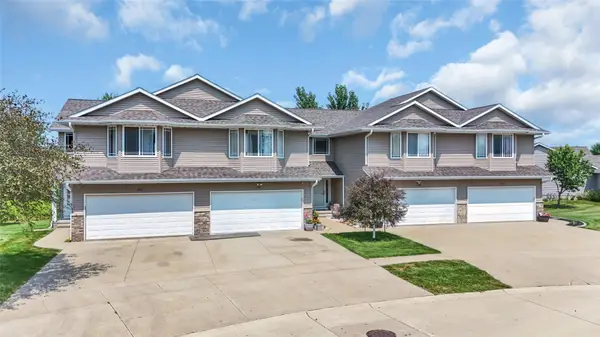 $239,500Active4 beds 3 baths2,183 sq. ft.
2312 Tallgrass, Marion, IA 52302
MLS# 2605669Listed by: RUHL & RUHL REALTORS - New
 $666,500Active-- beds -- baths
1888 County Home Road #Lot 1, Marion, IA 52302
MLS# 2605658Listed by: GLD COMMERCIAL - New
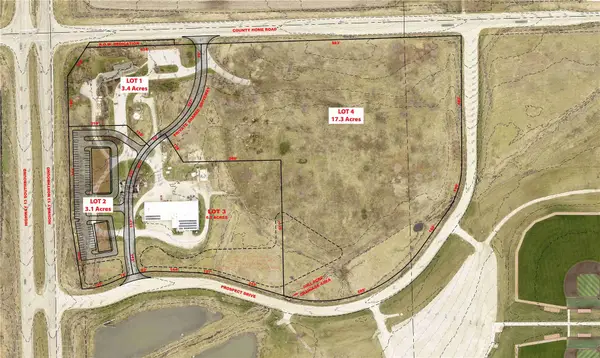 $405,000Active-- beds -- baths
1888 County Home Road #Lot 2, Marion, IA 52302
MLS# 2605660Listed by: GLD COMMERCIAL - New
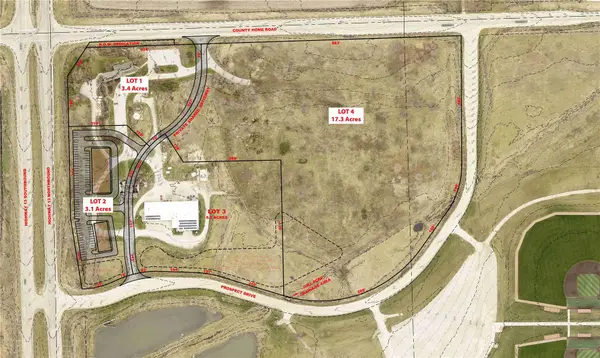 $1,130,000Active-- beds -- baths
1888 County Home Road #Lot 4, Marion, IA 52302
MLS# 2605661Listed by: GLD COMMERCIAL - New
 $2,200,000Active-- beds -- baths
1888 County Home Road #23.8 Ac, Marion, IA 52302
MLS# 2605662Listed by: GLD COMMERCIAL - New
 $225,000Active3 beds 2 baths1,440 sq. ft.
4447 Quail Trail Drive, Marion, IA 52302
MLS# 2605559Listed by: LEPIC-KROEGER, REALTORS - New
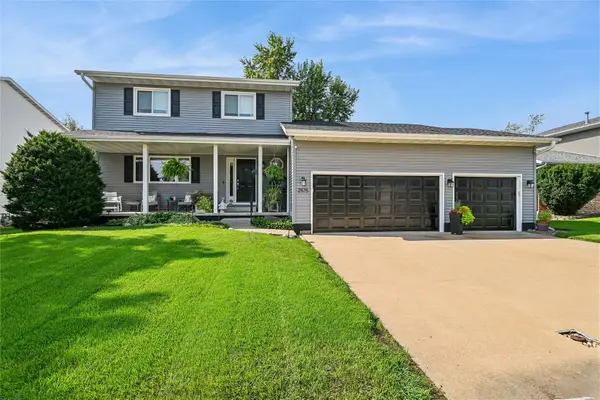 $339,000Active3 beds 3 baths2,243 sq. ft.
2575 Clark Avenue, Marion, IA 52302
MLS# 2605618Listed by: PINNACLE REALTY LLC


Protect your home and budget from life's surprises with an Assurant Home Warranty, backed by a partner that supports you through every step of homeownership. Explore Plans.
© 2023 - 2026 ERA Franchise Systems LLC. All rights reserved. ERA Franchise Systems LLC fully supports the principles of the Fair Housing Act and the Equal Opportunity Act. ERA, ERA Real Estate powered, and their respective logos are registered service marks of ERA Franchise Systems LLC. Each office is independently owned and operated.