
3226 Platinum Way, Marion, IA 52303
Local realty services provided by:Graf Real Estate ERA Powered
Listed by: kevin heinbuch
Office: prk williams realty
MLS#:2606765
Source:IA_CRAAR
Price summary
- Price:$590,000
- Price per sq. ft.:$203.03
About this home
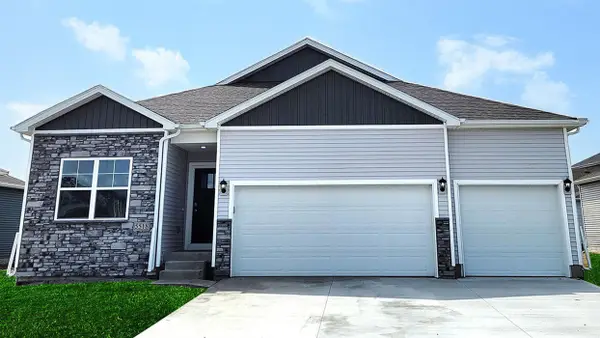
To Be Built by PRK Williams Building Group! This Fraser II plan offers 2,906 sq ft of finished living with 4 bedrooms, 3 baths and a large family room. A covered front porch, stone accents and 3-car attached garage deliver standout curb appeal. Inside, 9-ft main-level ceilings, luxury vinyl plank flooring and an electric fireplace set a warm, modern tone. The kitchen features quartz countertops, soft-close cabinets, dovetail drawers, stainless appliances and a spacious walk-in pantry. The primary suite offers a walk-in closet and double-vanity bath with linen closet. Enjoy main-level laundry with sink, a lower-level wet bar and a concrete patio for outdoor living. Healthy Home features include SONA whole-home 24/7 air purification, upgraded MERV 11 furnace filter, specialized foundation seal and universal design with 3-ft doors, wide walkways, lever handles and wood backing at grab-bar locations. Thoughtful design and healthier living in one exceptional Marion home. Not yet started—customize this home on this lot or another location. Photos are of a similar home....
Contact an agent
Home facts
- Year built:2026
- Listing ID #:2606765
- Added:1 day(s) ago
- Updated:September 28, 2026 at 01:45 AM
Rooms and interior
- Bedrooms:4
- Total bathrooms:3
- Full bathrooms:3
- Kitchen Description:Dishwasher, Disposal, Microwave, Range
- Basement:Yes
- Basement Description:Concrete, Full
- Living area:2,906 sq. ft.
Heating and cooling
- Heating:Gas
- Central air:Yes
Structure and exterior
- Year built:2026
- Building area:2,906 sq. ft.
- Lot area:0.28 Acres
- Architectural Style:Ranch
- Construction Materials:Frame, Stone
- Exterior Features:Deck, Patio
- Levels:1 Story
Schools
- High school:Linn Mar
- Middle school:Excelsior
- Elementary school:Indian Creek
Utilities
- Water:Public
Finances and disclosures
- Price:$590,000
- Price per sq. ft.:$203.03
- Tax amount:$802
Parking
- Parking description:Attached, Garage
- Garage:Yes
- Garage spaces:3
New listings near 3226 Platinum Way
- New
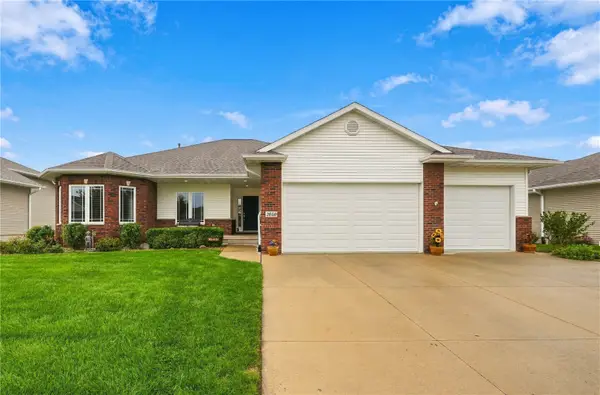 $425,000Active4 beds 3 baths3,042 sq. ft.
2050 Rosewood Ridge Drive, Marion, IA 52302
MLS# 2606675Listed by: REALTY87 - New
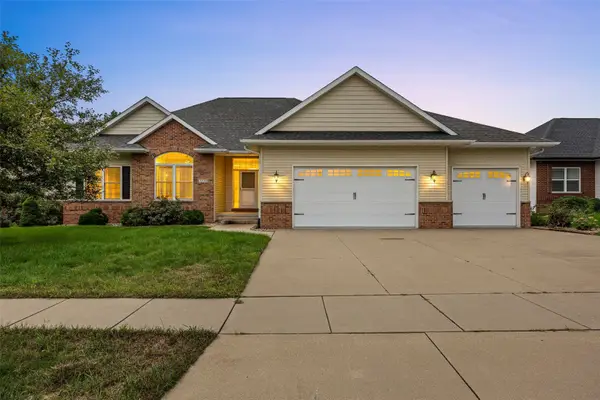 $500,000Active5 beds 4 baths3,234 sq. ft.
3120 Autumn Drive, Marion, IA 52302
MLS# 2606756Listed by: REAL BROKER, LLC 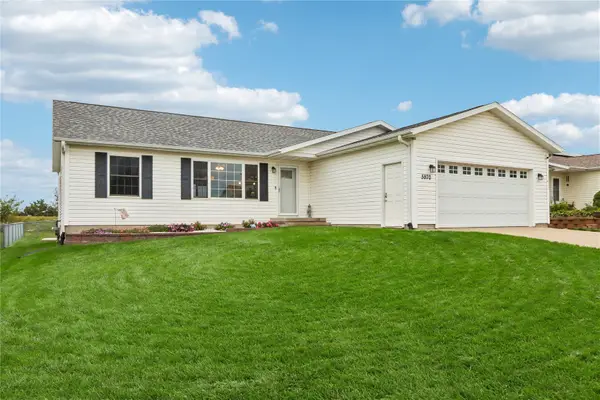 $350,000Pending5 beds 3 baths2,631 sq. ft.
5970 York Avenue, Marion, IA 52302
MLS# 2606730Listed by: PINNACLE REALTY LLC- New
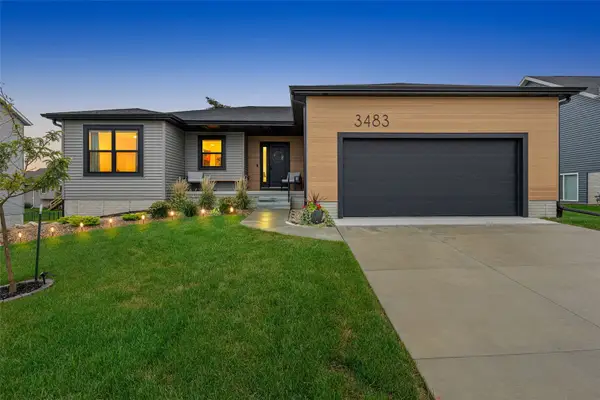 $464,900Active3 beds 2 baths1,535 sq. ft.
3483 Edgebrooke Dr, Marion, IA 52302
MLS# 2606665Listed by: SKOGMAN REALTY CORRIDOR - New
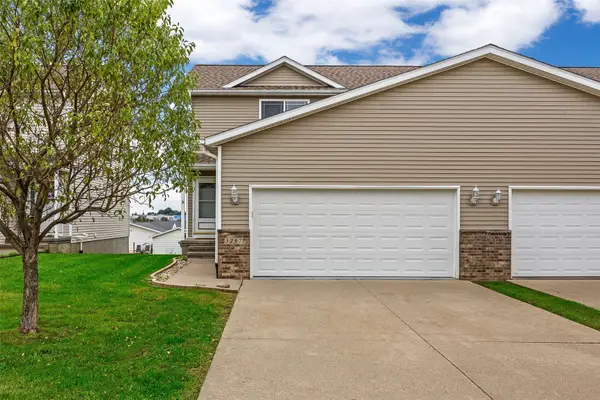 $225,000Active3 beds 4 baths1,893 sq. ft.
5297 Kacena Avenue, Marion, IA 52302
MLS# 2606709Listed by: RE/MAX CONCEPTS - New
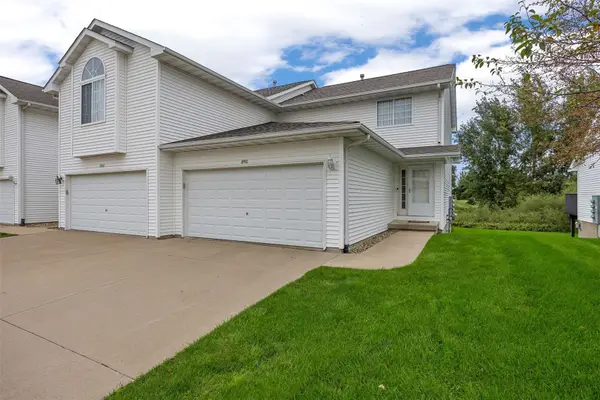 $219,900Active3 beds 2 baths1,911 sq. ft.
4590 Snowgoose Court, Marion, IA 52302
MLS# 2606679Listed by: SKOGMAN REALTY - New
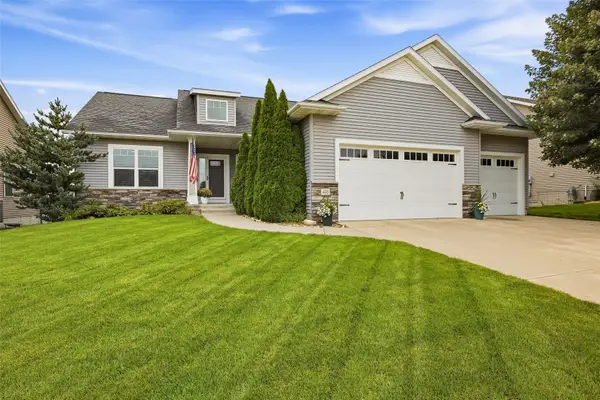 $450,000Active5 beds 3 baths2,922 sq. ft.
435 Oak Park Circle, Marion, IA 52302
MLS# 2606620Listed by: SKOGMAN REALTY - New
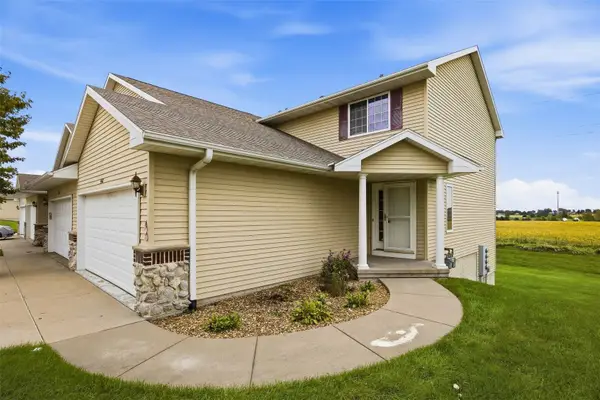 $229,900Active3 beds 3 baths1,893 sq. ft.
4468 Churchill Court, Marion, IA 52302
MLS# 2606651Listed by: SKOGMAN REALTY - New
 $449,990Active5 beds 4 baths2,964 sq. ft.
3360 Artesian Road, Marion, IA 52302
MLS# 2606668Listed by: DRH REALTY OF IOWA, LLC


Protect your home and budget from life's surprises with an Assurant Home Warranty, backed by a partner that supports you through every step of homeownership. Explore Plans.
© 2023 - 2026 ERA Franchise Systems LLC. All rights reserved. ERA Franchise Systems LLC fully supports the principles of the Fair Housing Act and the Equal Opportunity Act. ERA, ERA Real Estate powered, and their respective logos are registered service marks of ERA Franchise Systems LLC. Each office is independently owned and operated.